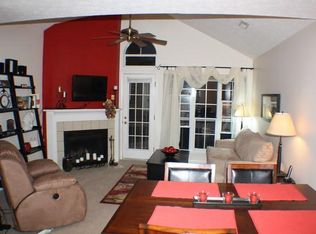
Prepare for a playful plunge into prime property perfection! Welcome to 7725 Harbour ISLE, an enchanting 1024 square foot condominium in INDIANAPOLIS, IN, built in 1985. This spirited two-story abode offers a delightful escape, where every corner whispers tales of charm and comfortable living. Wander into the single bedroom, a cozy haven designed for sweet dreams and peaceful mornings. It's the perfect spot to recharge after a day of adventuring, offering a private retreat from the world. This charming condominium boasts 1 full and one 1/2 bathrooms, ready to refresh and invigorate, alongside a convenient half bathroom, perfect for guests or quick touch-ups. Exterior siding has been updated in 2026. With a generous lot size of 6734 square feet, there's ample room to breathe and perhaps even cultivate a miniature garden paradise. This spirited two-story condominium is a whimsical wonder, ready to embrace its next joyful owner.
Active
Price cut: $10K (9/23)
$200,000
7725 Harbour Isle, Indianapolis, IN 46240
1beds
1,024sqft
Residential, Condominium
Built in 1985
-- sqft lot
$195,800 Zestimate®
$195/sqft
$390/mo HOA
What's special
Convenient half bathroom
- 82 days
- 319
- 14
Zillow last checked:
Listing updated:
Listed by:
Mark Groff markgroff.sps@gmail.com,
Signature Property Services Indiana, LLC
Source: MIBOR as distributed by MLS GRID,MLS#: 22110522
Facts & features
Interior
Bedrooms & bathrooms
- Bedrooms: 1
- Bathrooms: 2
- Full bathrooms: 1
- 1/2 bathrooms: 1
- Main level bathrooms: 1
Primary bedroom
- Level: Upper
- Area: 195 Square Feet
- Dimensions: 15x13
Dining room
- Level: Main
- Area: 130 Square Feet
- Dimensions: 13x10
Great room
- Level: Main
- Area: 280 Square Feet
- Dimensions: 20x14
Kitchen
- Level: Main
- Area: 90 Square Feet
- Dimensions: 10x09
Loft
- Level: Upper
- Area: 130 Square Feet
- Dimensions: 13x10
Heating
- Heat Pump, Electric
Cooling
- Central Air
Appliances
- Included: Dishwasher, Dryer, MicroHood, Electric Oven, Refrigerator, Washer, Electric Water Heater
Features
- Attic Access, Cathedral Ceiling(s), Walk-In Closet(s), High Speed Internet, Pantry
- Has basement: No
- Attic: Access Only
- Number of fireplaces: 1
- Fireplace features: Great Room, Wood Burning
- Common walls with other units/homes: 2+ Common Walls,No One Below,No One Above
Interior area
- Total structure area: 1,024
- Total interior livable area: 1,024 sqft
Property
Parking
- Total spaces: 1
- Parking features: Attached
- Attached garage spaces: 1
- Details: Garage Parking Other(Guest Street Parking)
Features
- Levels: Two
- Stories: 2
- Entry location: Building Private Entry,Ground Level
- Patio & porch: Deck
- Has view: Yes
- View description: Park/Greenbelt, Trees/Woods
Lot
- Size: 6,969 Square Feet
- Features: Close to Clubhouse, Street Lights, Mature Trees
Details
- Parcel number: 490229118066000800
- Horse amenities: None
Construction
Type & style
- Home type: Condo
- Architectural style: Cape Cod,Contemporary
- Property subtype: Residential, Condominium
- Attached to another structure: Yes
Materials
- Shingle Siding
- Foundation: Slab
Condition
- Updated/Remodeled
- New construction: No
- Year built: 1985
Utilities & green energy
- Water: Public
- Utilities for property: Sewer Connected, Water Connected
Community & HOA
Community
- Features: Low Maintenance Lifestyle, Clubhouse, Curbs, Fishing, Lake, Pool, Sidewalks, Street Lights, Tennis Court(s)
- Security: Security System Owned
- Subdivision: Harbour Club
HOA
- Has HOA: Yes
- Amenities included: Boating, Clubhouse, Landscaping, Maintenance Grounds, Maintenance Structure, Pool, Snow Removal, Tennis Court(s), Trash
- Services included: Association Home Owners, Clubhouse, Entrance Common, Insurance, Maintenance Grounds, Management, Snow Removal, Trash, Tennis Court(s)
- HOA fee: $390 monthly
- HOA phone: 317-570-4358
Location
- Region: Indianapolis
Financial & listing details
- Price per square foot: $195/sqft
- Tax assessed value: $236,400
- Annual tax amount: $2,482
- Date on market: 7/23/2026
- Cumulative days on market: 84 days
Estimated market value
$195,800
$186,000 - $206,000
$2,004/mo
Price history
| Date | Event | Price |
|---|---|---|
| 9/23/2026 | Price change | $200,000-4.8%$195/sqft |
Source:  MIBOR as distributed by MLS GRID #22110522 Report a problem MIBOR as distributed by MLS GRID #22110522 Report a problem | ||
| 9/5/2026 | Price change | $209,990-4.5%$205/sqft |
Source: MIBOR as distributed by MLS GRID #22110522 Report a problem | ||
| 7/23/2026 | Listed for sale | $219,990+12.8%$215/sqft |
Source: MIBOR as distributed by MLS GRID #22110522 Report a problem | ||
| 2/2/2024 | Sold | $195,000$190/sqft |
Source: MIBOR as distributed by MLS GRID #21957138 Report a problem | ||
| 1/8/2024 | Pending sale | $195,000$190/sqft |
Source: MIBOR as distributed by MLS GRID #21957138 Report a problem | ||
| 1/2/2024 | Listed for sale | $195,000+40.3%$190/sqft |
Source: MIBOR as distributed by MLS GRID #21957138 Report a problem | ||
| 8/19/2019 | Sold | $139,000+69.5%$136/sqft |
Source: Public Record Report a problem | ||
| 11/1/2011 | Sold | $82,000-27.8%$80/sqft |
Source: Public Record Report a problem | ||
| 4/20/2006 | Sold | $113,500+17.2%$111/sqft |
Source: Agent Provided Report a problem | ||
| 7/27/2001 | Sold | $96,850$95/sqft |
Source: MIBOR as distributed by MLS GRID #2126353 Report a problem | ||
Public tax history
| Year | Property taxes | Tax assessment |
|---|---|---|
| 2025 | $2,482 +12.9% | $236,400 +14.4% |
| 2024 | $2,199 +2.5% | $206,700 +6.1% |
| 2023 | $2,144 +18% | $194,900 +8.2% |
| 2022 | $1,817 +1.6% | $180,100 +16.3% |
| 2021 | $1,788 +22.6% | $154,900 -1.8% |
| 2020 | $1,458 +13.7% | $157,800 +9.7% |
| 2019 | $1,282 +10.6% | $143,900 +7.1% |
| 2018 | $1,159 +20.2% | $134,300 +7.4% |
| 2017 | $965 +8.4% | $125,100 +10.1% |
| 2016 | $890 +14% | $113,600 +3.1% |
| 2014 | $781 -21.6% | $110,200 -3.2% |
| 2013 | $995 | $113,800 -11.6% |
| 2012 | $995 | $128,700 +13.3% |
| 2011 | -- | $113,600 |
| 2010 | $754 +10.6% | $113,600 -2.2% |
| 2009 | $682 | $116,100 +2.7% |
| 2007 | -- | $113,000 -4.6% |
| 2006 | -- | $118,500 +14.3% |
| 2005 | -- | $103,700 |
| 2004 | -- | $103,700 |
| 2003 | -- | $103,700 +123.5% |
| 2002 | -- | $46,400 +200.1% |
| 2001 | -- | $15,460 |
| 2000 | -- | $15,460 |
Find assessor info on the county website
Monthly payment
Est. payment
Payment breakdown
Explore the cost of this home by adjusting the details. Changes won't be saved.Climate risks
Neighborhood: Clearwater
- $216,9002 bd2 ba1k sqft7729 Harbour Isle, Indianapolis, IN 46240Off Market
- $234,000-- bd1 ba1.2k sqft7721 Harbour Isle, Indianapolis, IN 46240Off Market
- $247,7002 bd1 ba1.2k sqft7735 Harbour Isle, Indianapolis, IN 46240Off Market
- $199,3002 bd1 ba1.1k sqft7717 Harbour Isle, Indianapolis, IN 46240Off Market
Similar homes
- $210,0002 bd2 ba1.4k sqft7601 Newport Bay Dr Unit 110, Indianapolis, IN 46240Active
 MLS ID #22110203, Mary Boustani, Keller Williams Indy Metro NE. MIBOR as distributed by MLS GRID
 - $210,0002 bd2 ba1.4k sqft7601 Newport Bay Dr Unit 109, Indianapolis, IN 46240Active
 MLS ID #22100011, Mary Boustani, Keller Williams Indy Metro NE. MIBOR as distributed by MLS GRID
 - $225,0002 bd2 ba1.1k sqft7601 Newport Bay Dr Unit 112, Indianapolis, IN 46240Active
 MLS ID #22125256, Mary Boustani, Keller Williams Indy Metro NE. MIBOR as distributed by MLS GRID
 - $200,0002 bd2 ba1.1k sqft6487 Miramar Ct, Indianapolis, IN 46250Active
 MLS ID #22116611, Joshua Whack, Carpenter, REALTORS®. MIBOR as distributed by MLS GRID
