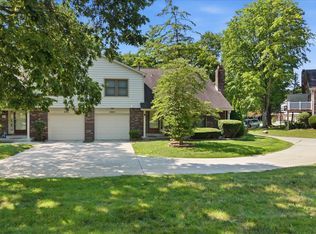
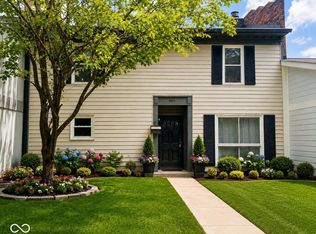
Welcome home to this stunning, fully renovated 2-bedroom, 1.5-bathroom condominium offering maintenance-free living at an unbeatable price point. Located in the highly desirable Washington Township school district, every inch of this home has been meticulously updated for peace of mind and modern comfort. Step inside to find a freshly painted interior with luxury vinyl flooring and a gorgeous, fully updated kitchen. The home chef will love the brand-new stainless-steel appliances-including an electric stove with a built-in air fryer, refrigerator, dishwasher, and over-the-range microwave. The space is anchored by sleek new quartz countertops, a stainless-steel sink with a new garbage disposal, and dedicated task lighting installed right over the sink. Upstairs features brand-new, plush carpeting in both bedrooms and a spectacular, newly renovated full bathroom. Enjoy a spa-like experience featuring custom marble tile surrounding the tub, a high-end raindrop and handheld showerhead combo, a built-in shampoo nook, and a brilliant new vanity with abundant lighting. The extensive list of mechanical and structural upgrades sets this property apart from anything else on the market: NEW HVAC system and NEW WATER HEATER for maximum efficiency. PLUMBING UPDATED: All drain lines cleared and newly installed shut off valve and newly installed winterized exterior water spigot NEW ELECTRICAL PANEL installed to upgrade the home's infrastructure. NEW ROOF on the building and a newly installed fence. Clean attic space with newly installed attic ladder and the attic has been newly insulated to keep utility bills low Perfect for first-time buyers or those looking to downsize in 46260. Don't miss your chance to own a practically brand-new home inside a well-established community. Schedule your tour today!
Active
Price cut: $4.9K (8/31)
$160,000
1596 Marborough Ln, Indianapolis, IN 46260
2beds
1,152sqft
Residential, Condominium
Built in 1973
-- sqft lot
$-- Zestimate®
$139/sqft
$301/mo HOA
What's special
Sleek new quartz countertopsNewly installed fenceGorgeous fully updated kitchenFreshly painted interiorBrand-new stainless-steel appliancesOver-the-range microwaveBuilt-in shampoo nook
- 54 days
- 375
- 22
Zillow last checked:
Listing updated:
Listed by:
Erin Schrock 765-686-4557,
Real Broker, LLC
Source: MIBOR as distributed by MLS GRID,MLS#: 22114914
Facts & features
Interior
Bedrooms & bathrooms
- Bedrooms: 2
- Bathrooms: 2
- Full bathrooms: 1
- 1/2 bathrooms: 1
Bedroom 2
- Level: Upper
- Area: 130 Square Feet
- Dimensions: 13x10
Other
- Level: Upper
- Area: 168 Square Feet
- Dimensions: 14x12
Dining room
- Level: Main
- Area: 170 Square Feet
- Dimensions: 17x10
Kitchen
- Level: Main
- Dimensions: 10x
Living room
- Level: Main
- Area: 357 Square Feet
- Dimensions: 21x17
Heating
- Electric, Forced Air
Cooling
- Central Air
Appliances
- Included: Dishwasher, Electric Water Heater, Disposal, Microwave, Electric Oven, Refrigerator
Features
- Attic Access, Ceiling Fan(s), High Speed Internet
- Has basement: No
- Attic: Access Only
- Common walls with other units/homes: 2+ Common Walls
Interior area
- Total structure area: 1,152
- Total interior livable area: 1,152 sqft
Property
Parking
- Parking features: Carport, Common
- Has carport: Yes
Features
- Levels: Two
- Stories: 2
- Entry location: Building Private Entry,Ground Level
- Fencing: Fenced,Full,Privacy,Gate
Details
- Parcel number: 490328131016000800
- Horse amenities: None
Construction
Type & style
- Home type: Condo
- Architectural style: Traditional
- Property subtype: Residential, Condominium
- Attached to another structure: Yes
Materials
- Brick
- Foundation: Slab
Condition
- New construction: No
- Year built: 1973
Utilities & green energy
- Water: Public
Community & HOA
Community
- Features: Sidewalks
- Subdivision: Ambassador Park North
HOA
- Has HOA: Yes
- Amenities included: Clubhouse, Maintenance Grounds, Maintenance, Management, Snow Removal, Tennis Court(s), Trash
- Services included: Clubhouse, Entrance Common, Maintenance Grounds, Maintenance Structure, Maintenance, Management, Snow Removal, Tennis Court(s), Trash
- HOA fee: $301 monthly
Location
- Region: Indianapolis
Financial & listing details
- Price per square foot: $139/sqft
- Tax assessed value: $111,800
- Annual tax amount: $930
- Date on market: 7/17/2026
- Cumulative days on market: 56 days
Estimated market value
Not available
Estimated sales range
Not available
Not available
Price history
| Date | Event | Price |
|---|---|---|
| 8/31/2026 | Price change | $160,000-3%$139/sqft |
Source:  MIBOR as distributed by MLS GRID #22114914 Report a problem MIBOR as distributed by MLS GRID #22114914 Report a problem | ||
| 7/17/2026 | Listed for sale | $164,900+135.6%$143/sqft |
Source: MIBOR as distributed by MLS GRID #22114914 Report a problem | ||
| 3/4/2026 | Sold | $70,000$61/sqft |
Source: Public Record Report a problem | ||
Public tax history
| Year | Property taxes | Tax assessment |
|---|---|---|
| 2025 | $788 -66.1% | $111,800 +13.6% |
| 2024 | $2,325 +18% | $98,400 +7.4% |
| 2023 | $1,971 +10.6% | $91,600 +19.3% |
| 2022 | $1,781 +10.3% | $76,800 +13.1% |
| 2021 | $1,615 -13.1% | $67,900 +4.5% |
| 2020 | $1,857 -3.6% | $65,000 -18.2% |
| 2019 | $1,927 -0.4% | $79,500 -5.8% |
| 2018 | $1,935 +7.8% | $84,400 +0.1% |
| 2017 | $1,796 +6.9% | $84,300 +1.7% |
| 2016 | $1,680 -1% | $82,900 +0.7% |
| 2014 | $1,696 +4.2% | $82,300 |
| 2013 | $1,627 | $82,300 +2% |
| 2012 | $1,627 | $80,700 +21.7% |
| 2011 | -- | $66,300 +3.8% |
| 2010 | $247 +10.7% | $63,900 -3% |
| 2009 | $223 | $65,900 +14.6% |
| 2007 | -- | $57,500 |
Find assessor info on the county website
Monthly payment
Est. payment
Payment breakdown
Explore the cost of this home by adjusting the details. Changes won't be saved.Climate risks
Neighborhood: Crooked Creek
Nearby schools
Schools provided by the listing agent
- Elementary: Willow Lake Elementary School
- Middle: Westlane Middle School
- High: North Central High School
Source: MIBOR as distributed by MLS GRID. This data may not be complete. We recommend contacting the local school district to confirm school assignments for this home.
- $115,3002 bd0 ba1.1k sqft1594 Marborough Ln, Indianapolis, IN 46260Off Market
- $104,7002 bd-- ba899 sqft1598 Marborough Ln, Indianapolis, IN 46260Off Market
- $116,3002 bd0 ba1.1k sqft1592 Marborough Ln, Indianapolis, IN 46260Off Market
- $136,7003 bd0 ba1.2k sqft1586 Marborough Ln, Indianapolis, IN 46260Off Market
Similar homes
- $159,5002 bd2 ba1.1k sqft9063 Pine Cone Way, Indianapolis, IN 46268Active
 MLS ID #22106331, Joanna McCallister Schutte, Berkshire Hathaway Home. MIBOR as distributed by MLS GRID
 - $165,0003 bd3 ba1.4k sqft9458 Fordham St, Indianapolis, IN 46268Active
 MLS ID #22112966, Steven Koleno, Beycome Brokerage Realty LLC. MIBOR as distributed by MLS GRID
 - $154,9002 bd2 ba1k sqft8820 Yardley Ct APT 207, Indianapolis, IN 46268Active
 MLS ID #22112798, Van Thawng, eXp Realty, LLC. MIBOR as distributed by MLS GRID
 - $235,0002 bd3 ba1.5k sqft2248 Brightwell Pl, Indianapolis, IN 46260Active
 MLS ID #22123531, Matt Humberger, CENTURY 21 Scheetz. MIBOR as distributed by MLS GRID
