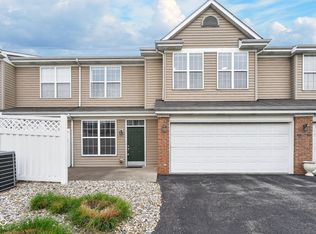
Ideally located on Indy's northside, this well-maintained 3 bedroom / 2.5 bathroom, low-maintenance condo in gated Towne Park is move-in ready! The easy living floorplan features new flooring, kitchen appliances, water heater, and loads of natural light. The spacious family room boasts built in bookshelves and a gas fireplace. The three bedrooms are generously sized, and the laundry room is located upstairs for ease and convenience. There's ample space in the 2-car attached garage for parking and storage. The open patio with privacy fence is perfect for entertaining. Amenities include a clubhouse, pool, and fitness center!
Active
$239,000
9509 Brightwell Dr, Indianapolis, IN 46260
3beds
1,532sqft
:
Get pre-qualified$1,968/mo
Residential, Condominium
Built in 2003
-- sqft lot
$-- Zestimate®
$156/sqft
$310/mo HOA
What's special
Gas fireplaceSpacious family roomLoads of natural lightNew flooring
- 65 days |
- 265 |
- 15 |
Zillow last checked:
Listing updated:
Listed by:
John O'Brien 317-919-3700,
F.C. Tucker Company
Source: MIBOR as distributed by MLS GRID,MLS#: 22093801
Facts & features
Interior
Bedrooms & bathrooms
- Bedrooms: 3
- Bathrooms: 3
- Full bathrooms: 2
- 1/2 bathrooms: 1
- Main level bathrooms: 1
Primary bedroom
- Level: Upper
- Area: 156 Square Feet
- Dimensions: 12x13
Bedroom 2
- Level: Upper
- Area: 130 Square Feet
- Dimensions: 10x13
Bedroom 3
- Level: Upper
- Area: 130 Square Feet
- Dimensions: 10x13
Dining room
- Level: Main
- Area: 121 Square Feet
- Dimensions: 11x11
Family room
- Level: Main
- Area: 180 Square Feet
- Dimensions: 15x12
Kitchen
- Level: Upper
- Area: 120 Square Feet
- Dimensions: 15x8
Heating
- Forced Air, Natural Gas
Cooling
- Central Air
Appliances
- Included: Dishwasher, Disposal, Gas Water Heater, Microwave, Electric Oven, Refrigerator
- Laundry: Laundry Closet, Upper Level
Features
- Built-in Features, Walk-In Closet(s), Breakfast Bar, High Speed Internet, Pantry
- Windows: Wood Work Painted
- Has basement: No
- Number of fireplaces: 1
- Fireplace features: Gas Log
- Common walls with other units/homes: 2+ Common Walls
Interior area
- Total structure area: 1,532
- Total interior livable area: 1,532 sqft
Property
Parking
- Total spaces: 2
- Parking features: Attached
- Attached garage spaces: 2
- Details: Garage Parking Other(Finished Garage, Keyless Entry)
Features
- Levels: Two
- Stories: 2
- Entry location: Lower Level,Upper Level
- Patio & porch: Patio
Lot
- Size: 4,356 Square Feet
- Features: Close to Clubhouse
Details
- Parcel number: 490316127130000800
- Horse amenities: None
Construction
Type & style
- Home type: Condo
- Architectural style: Traditional
- Property subtype: Residential, Condominium
- Attached to another structure: Yes
Materials
- Vinyl With Brick
- Foundation: Slab
Condition
- New construction: No
- Year built: 2003
Utilities & green energy
- Water: Public
Community & HOA
Community
- Features: Pool
- Subdivision: Towne Park
HOA
- Has HOA: Yes
- Amenities included: Pool, Clubhouse, Maintenance, Management, Trash
- Services included: Association Home Owners, Clubhouse, Entrance Private, Maintenance Structure, Management, Trash
- HOA fee: $310 monthly
- HOA phone: 317-875-5600
Location
- Region: Indianapolis
Financial & listing details
- Price per square foot: $156/sqft
- Tax assessed value: $223,400
- Annual tax amount: $2,506
- Date on market: 6/3/2026
- Cumulative days on market: 77 days
Estimated market value
Not available
Estimated sales range
Not available
Not available
Price history
| Date | Event | Price |
|---|---|---|
| 6/3/2026 | Listed for sale | $239,000-4%$156/sqft |
Source:  MIBOR as distributed by MLS GRID #22093801 Report a problem MIBOR as distributed by MLS GRID #22093801 Report a problem | ||
| 4/23/2026 | Listing removed | $249,000$163/sqft |
Source: MIBOR as distributed by MLS GRID #22093801 Report a problem | ||
| 4/13/2026 | Listed for sale | $249,000+88.6%$163/sqft |
Source: MIBOR as distributed by MLS GRID #22093801 Report a problem | ||
| 9/15/2016 | Sold | $132,000-5.6%$86/sqft |
Source: Public Record Report a problem | ||
| 7/28/2016 | Pending sale | $139,900$91/sqft |
Source: Keller Williams #21424229 Report a problem | ||
| 7/2/2016 | Listed for sale | $139,900$91/sqft |
Source: Keller Williams #21424229 Report a problem | ||
Public tax history
| Year | Property taxes | Tax assessment |
|---|---|---|
| 2025 | $2,486 +5.5% | $223,400 +7.9% |
| 2024 | $2,357 +5.2% | $207,000 +0.7% |
| 2023 | $2,241 +16.7% | $205,500 +10.5% |
| 2022 | $1,920 +20.1% | $186,000 +15.6% |
| 2021 | $1,599 +16.9% | $160,900 +9.9% |
| 2020 | $1,369 +7.7% | $146,400 +6% |
| 2019 | $1,270 +6.7% | $138,100 +3.4% |
| 2018 | $1,190 +6.4% | $133,500 +5% |
| 2017 | $1,119 +19.8% | $127,200 +3% |
| 2016 | $934 +9% | $123,500 +6.4% |
| 2014 | $857 -15.4% | $116,100 |
| 2013 | $1,013 | $116,100 -10.8% |
| 2012 | $1,013 | $130,100 +11.3% |
| 2011 | -- | $116,900 |
| 2010 | $793 +10.6% | $116,900 -2.2% |
| 2009 | $717 | $119,500 -13% |
| 2007 | -- | $137,400 +2.9% |
| 2006 | -- | $133,500 +9.6% |
| 2005 | -- | $121,800 |
| 2004 | -- | -- |
Find assessor info on the county website
Monthly payment
Est. payment
Payment breakdown
Explore the cost of this home by adjusting the details. Changes won't be saved.Climate risks
Neighborhood: St Vincent-Greenbriar
Nearby schools
GreatSchools rating
- 6/10Spring Mill Elementary SchoolGrades: K-5Distance: 2.2 mi
- 5/10Northview Middle SchoolGrades: 6-8Distance: 3.7 mi
- 7/10North Central High SchoolGrades: 9-12Distance: 3.8 mi
- $--3 bd2 ba1.4k sqft9511 Brightwell Drive #2, Indianapolis, IN 46260Off Market
- $235,0003 bd3 ba1.4k sqft9511 Brightwell Dr, Indianapolis, IN 46260Sold

- $230,600-- bd1 ba1.6k sqft9507 Brightwell Dr, Indianapolis, IN 46260Off Market
- $217,400-- bd1 ba1.4k sqft9519 Brightwell Dr, Indianapolis, IN 46260Off Market
- $231,4003 bd3 ba1.5k sqft9521 Brightwell Dr, Indianapolis, IN 46260Off Market
- $250,5002 bd3 ba1.6k sqft9517 Brightwell Dr, Indianapolis, IN 46260Off Market
- $233,400-- bd1 ba1.6k sqft9513 Brightwell Dr, Indianapolis, IN 46260Off Market
- $228,200-- bd1 ba1.6k sqft9523 Brightwell Dr, Indianapolis, IN 46260Off Market
A local agent can set up tours, give advice and negotiate with sellers.
A local lender can help you make sure your offer is ready when you are.
Similar homes
- $245,0003 bd3 ba1.4k sqft2305 Colfax Ln, Indianapolis, IN 46260Active
 MLS ID #22094451, Gabrielle O'Connor, Trueblood Real Estate. MIBOR as distributed by MLS GRID
 - $229,5003 bd3 ba1.4k sqft2337 Colfax Ln, Indianapolis, IN 46260Active
 MLS ID #22094131, Zachary Canull, Canull Group LLC. MIBOR as distributed by MLS GRID
 - $250,0003 bd3 ba1.6k sqft9350 Golden Leaf Way, Indianapolis, IN 46260Active
 MLS ID #22116584, Jordan Herman, Hoosier Property Partners. MIBOR as distributed by MLS GRID
 - $289,0003 bd2 ba1.4k sqft9554 Cadbury Cir, Indianapolis, IN 46260Active
 MLS ID #22115195, Elaine Bennett, Highgarden Real Estate. MIBOR as distributed by MLS GRID
 - $250,0002 bd4 ba1.8k sqft2378 The Springs Dr, Indianapolis, IN 46260ActiveMLS ID #22107542, Jennifer Deckert, CENTURY 21 Scheetz. MIBOR as distributed by MLS GRID
- $172,0002 bd2 ba1.3k sqft2533 Chaseway Ct, Indianapolis, IN 46268ActiveMLS ID #22117970, Anthony Gary, Indy Dwell Real Estate. MIBOR as distributed by MLS GRID
- $240,0002 bd2 ba1k sqft11725 Lenox Ln Unit 104, Carmel, IN 46032ActiveMLS ID #22118360, Ryan Sharpe, Berkshire Hathaway Home. MIBOR as distributed by MLS GRID
- $190,0002 bd3 ba1.4k sqft2458 Chaseway Ct, Indianapolis, IN 46268ActiveMLS ID #22111250, Pat Haddad, Realty World Indy. MIBOR as distributed by MLS GRID
- $249,9902 bd2 ba1.7k sqft1152 Longwell Ln, Indianapolis, IN 46240ActiveMLS ID #22116005, Kate Benson, Keller Williams Indy Metro NE. MIBOR as distributed by MLS GRID
- $229,9003 bd2 ba1.1k sqft6735 Echo Ln, Indianapolis, IN 46278ActiveMLS ID #22118660, Joy Olson, Home Bound Real Estate LLC. MIBOR as distributed by MLS GRID
- $250,0003 bd2 ba1.3k sqft931 Wickham Ct Unit 207, Carmel, IN 46032ActiveMLS ID #22116100, Andrew Sullivan, Keller Williams Indpls Metro N. MIBOR as distributed by MLS GRID
- $327,5003 bd2 ba1.7k sqft1593 Sierra Spgs, Indianapolis, IN 46280ActiveMLS ID #22118342, Ken B. Stuff, F.C. Tucker Company. MIBOR as distributed by MLS GRID
- $164,9002 bd2 ba1.1k sqft1596 Marborough Ln, Indianapolis, IN 46260ActiveMLS ID #22114914, Erin Schrock, Real Broker, LLC. MIBOR as distributed by MLS GRID
- $269,9002 bd2 ba1.6k sqft2314 Calaveras Way, Indianapolis, IN 46240ActiveMLS ID #22096866, Kristen Woodworth, F.C. Tucker Company. MIBOR as distributed by MLS GRID
- $125,0002 bd2 ba1.5k sqft6508 Park Central Way #6508C, Indianapolis, IN 46260ActiveMLS ID #22105749, John Vandersall, F.C. Tucker Company. MIBOR as distributed by MLS GRID
- $210,0002 bd2 ba1.4k sqft7601 Newport Bay Dr Unit 110, Indianapolis, IN 46240ActiveMLS ID #22110203, Mary Boustani, Keller Williams Indy Metro NE. MIBOR as distributed by MLS GRID
- $269,9003 bd3 ba1.5k sqft14020 E End Rd, Fishers, IN 46037ActiveMLS ID #22116900, Barbara Magsamen, F.C. Tucker Company. MIBOR as distributed by MLS GRID
- $279,9992 bd2 ba1.3k sqft1112 Shadow Ridge Rd, Indianapolis, IN 46280ActiveMLS ID #22105697, Valarie Welty, Keller Williams Indy Metro NE. MIBOR as distributed by MLS GRID
- $278,0002 bd3 ba1.5k sqft10903 Perry Pear Dr, Zionsville, IN 46077ActiveMLS ID #22107828, Beth Lyons, Keller Williams Indpls Metro N. MIBOR as distributed by MLS GRID
- $215,0002 bd2 ba1.2k sqft9532 Behner Ln, Indianapolis, IN 46250ActiveMLS ID #22101293, Kyle Ingle, eXp Realty, LLC. MIBOR as distributed by MLS GRID
