Move right into this beautifully updated townhome condo offering low-maintenance living in an unbeatable location! The bright, two-story great room features soaring ceilings, oversized windows, a cozy gas fireplace, and an open layout perfect for everyday living and entertaining. Luxury vinyl plank flooring flows throughout the main level, while the updated kitchen showcases white cabinetry, solid surface countertops, stainless steel appliances (included), & a granite breakfast bar ideal for casual dining or gathering with friends. The flexible dining area easily accommodates a dining table or banquette. Upstairs, the spacious primary suite offers a private bath and an oversized walk-in closet. A second bedroom, full bath, and versatile loft provide the perfect space for a home office, reading nook, or guest retreat. The convenient main-floor laundry includes the washer and dryer. Outside, enjoy your private patio accented by white privacy fencing, along with the convenience of an attached two-car garage. New A/C unit was just installed June 16, 2026. Location is everything! Just minutes from I-465 and US-421/Michigan Road, with quick access to downtown Zionsville, downtown Carmel, shopping, restaurants, medical facilities, and everyday conveniences. Located within the highly regarded Carmel Clay Schools, yet featuring a desirable Zionsville mailing address. A wonderful opportunity to enjoy move-in-ready, low-maintenance living in a welcoming townhome community!
Active
Price cut: $6K (8/5)
$278,000
10903 Perry Pear Dr, Zionsville, IN 46077
2beds
1,528sqft
:
Get pre-qualified$2,045/mo
Residential, Condominium
Built in 2005
-- sqft lot
$-- Zestimate®
$182/sqft
$310/mo HOA
What's special
- 52 days |
- 586 |
- 35 |
Zillow last checked:
Listing updated:
Listed by:
Beth Lyons 317-440-4187,
Keller Williams Indpls Metro N,
John Lyons,
Keller Williams Indpls Metro N
Source: MIBOR as distributed by MLS GRID,MLS#: 22107828
Facts & features
Interior
Bedrooms & bathrooms
- Bedrooms: 2
- Bathrooms: 3
- Full bathrooms: 2
- 1/2 bathrooms: 1
- Main level bathrooms: 1
Primary bedroom
- Level: Upper
- Area: 221 Square Feet
- Dimensions: 17x13
Bedroom 2
- Level: Upper
- Area: 132 Square Feet
- Dimensions: 12x11
Dining room
- Features: Luxury Vinyl Plank
- Level: Main
- Area: 144 Square Feet
- Dimensions: 16x9
Great room
- Features: Luxury Vinyl Plank
- Level: Main
- Area: 169 Square Feet
- Dimensions: 13x13
Kitchen
- Features: Luxury Vinyl Plank
- Level: Main
- Area: 156 Square Feet
- Dimensions: 13x12
Laundry
- Features: Luxury Vinyl Plank
- Level: Main
- Area: 48 Square Feet
- Dimensions: 8x6
Loft
- Level: Upper
- Area: 128 Square Feet
- Dimensions: 16x8
Heating
- Forced Air, Natural Gas
Cooling
- Central Air
Appliances
- Included: Electric Cooktop, Dishwasher, Dryer, Disposal, Gas Water Heater, Microwave, Electric Oven, Refrigerator, Washer, Water Heater
- Laundry: Laundry Room, Main Level
Features
- Breakfast Bar, Pantry, Walk-In Closet(s)
- Has basement: No
- Number of fireplaces: 1
- Fireplace features: Great Room
- Common walls with other units/homes: 1 Common Wall,2+ Common Walls
Interior area
- Total structure area: 1,528
- Total interior livable area: 1,528 sqft
Property
Parking
- Total spaces: 2
- Parking features: Attached
- Attached garage spaces: 2
- Details: Garage Parking Other(Guest Street Parking)
Features
- Levels: Two
- Stories: 2
- Entry location: Ground Level
- Patio & porch: Patio
Lot
- Features: Not Applicable
Details
- Parcel number: 291306315005000018
- Special conditions: Broker Owned
- Horse amenities: None
Construction
Type & style
- Home type: Condo
- Architectural style: Traditional
- Property subtype: Residential, Condominium
- Attached to another structure: Yes
Materials
- Vinyl With Brick
- Foundation: Slab
Condition
- Updated/Remodeled
- New construction: No
- Year built: 2005
Details
- Builder name: Portrait Homes
Utilities & green energy
- Water: Public
- Utilities for property: Water Connected
Community & HOA
Community
- Features: Low Maintenance Lifestyle
- Security: Smoke Detector(s)
- Subdivision: Townes At Weston Pointe
HOA
- Has HOA: Yes
- Amenities included: Maintenance Grounds, Snow Removal
- Services included: Insurance, Irrigation, Snow Removal
- HOA fee: $310 monthly
- HOA phone: 317-570-4358
Location
- Region: Zionsville
Financial & listing details
- Price per square foot: $182/sqft
- Tax assessed value: $242,000
- Annual tax amount: $4,914
- Date on market: 6/17/2026
- Cumulative days on market: 54 days
Estimated market value
Not available
Estimated sales range
Not available
Not available
Price history
| Date | Event | Price |
|---|---|---|
| 8/5/2026 | Price change | $278,000-2.1%$182/sqft |
Source:  MIBOR as distributed by MLS GRID #22107828 Report a problem MIBOR as distributed by MLS GRID #22107828 Report a problem | ||
| 7/9/2026 | Price change | $284,000-1.7%$186/sqft |
Source: MIBOR as distributed by MLS GRID #22107828 Report a problem | ||
| 6/17/2026 | Price change | $289,000-3.3%$189/sqft |
Source: MIBOR as distributed by MLS GRID #22107828 Report a problem | ||
| 5/29/2026 | Listed for sale | $299,000$196/sqft |
Source: Owner Report a problem | ||
| 5/27/2026 | Listing removed | $2,100$1/sqft |
Source: Zillow Rentals Report a problem | ||
| 5/26/2026 | Listed for rent | $2,100+10.5%$1/sqft |
Source: Zillow Rentals Report a problem | ||
| 9/10/2024 | Listing removed | $1,900$1/sqft |
Source: Zillow Rentals Report a problem | ||
| 8/19/2024 | Price change | $1,900-3.8%$1/sqft |
Source: Zillow Rentals Report a problem | ||
| 8/5/2024 | Price change | $1,975-6%$1/sqft |
Source: Zillow Rentals Report a problem | ||
| 8/2/2024 | Listed for rent | $2,100+61.5%$1/sqft |
Source: Zillow Rentals Report a problem | ||
| 3/24/2021 | Listing removed | -- |
Source: Owner Report a problem | ||
| 11/3/2018 | Listing removed | $1,300$1/sqft |
Source: Owner Report a problem | ||
| 11/1/2018 | Price change | $1,300-3.7%$1/sqft |
Source: Owner Report a problem | ||
| 10/22/2018 | Price change | $1,350-6.8%$1/sqft |
Source: Owner Report a problem | ||
| 10/15/2018 | Listed for rent | $1,449+5.1%$1/sqft |
Source: Owner Report a problem | ||
| 6/19/2018 | Listing removed | $1,379$1/sqft |
Source: Owner Report a problem | ||
| 5/19/2018 | Listed for rent | $1,379$1/sqft |
Source: Owner Report a problem | ||
Public tax history
| Year | Property taxes | Tax assessment |
|---|---|---|
| 2025 | $4,914 -2.7% | $242,000 -1.6% |
| 2024 | $5,050 +17.1% | $246,000 -1.8% |
| 2023 | $4,313 +18.4% | $250,500 +19.8% |
| 2022 | $3,643 +2.7% | $209,100 +18.9% |
| 2021 | $3,546 +5.1% | $175,800 +2.7% |
| 2020 | $3,374 +10% | $171,100 +4.2% |
| 2019 | $3,067 +4.2% | $164,200 +9% |
| 2018 | $2,945 -2.6% | $150,700 +4.9% |
| 2017 | $3,023 -0.1% | $143,700 -1.6% |
| 2016 | $3,025 +13.2% | $146,100 +7% |
| 2014 | $2,673 +29.6% | $136,600 -0.9% |
| 2010 | $2,063 +21.6% | $137,900 -4.8% |
| 2009 | $1,696 -9.3% | $144,900 |
| 2007 | $1,870 +1.9% | $144,900 -2% |
| 2006 | $1,835 | $147,900 +37.5% |
| 2005 | -- | $107,600 |
Find assessor info on the county website
Monthly payment
Est. payment
Payment breakdown
Explore the cost of this home by adjusting the details. Changes won't be saved.Climate risks
Neighborhood: 46077
Nearby schools
GreatSchools rating
- 9/10Towne Meadow Elementary SchoolGrades: PK-5Distance: 1.6 mi
- 10/10Creekside Middle SchoolGrades: 6-8Distance: 1.7 mi
- 10/10Carmel High SchoolGrades: 9-12Distance: 6.5 mi
Schools provided by the listing agent
- Elementary: Towne Meadow Elementary School
- Middle: Creekside Middle School
- High: Carmel High School
Source: MIBOR as distributed by MLS GRID. This data may not be complete. We recommend contacting the local school district to confirm school assignments for this home.
- $300,0003 bd3 ba1.6k sqft10899 Perry Pear Dr, Zionsville, IN 46077Sold

- $274,7002 bd2 ba1.6k sqft10907 Perry Pear Dr, Zionsville, IN 46077Off Market
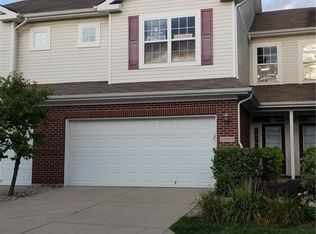
- $290,4003 bd2 ba1.6k sqft10911 Perry Pear Dr, Zionsville, IN 46077Off Market
- $290,0003 bd3 ba1.6k sqft4012 Weston Pointe Dr, Zionsville, IN 46077Sold
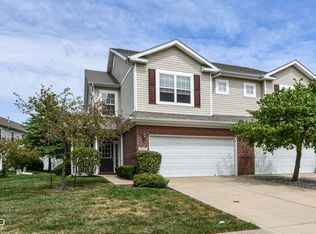
- $288,2003 bd3 ba1.6k sqft10902 Perry Pear Dr, Zionsville, IN 46077Off Market
- $285,4003 bd2 ba1.6k sqft10906 Perry Pear Dr, Zionsville, IN 46077Off Market
- $324,4002 bd3 ba1.9k sqft10896 Perry Pear Dr, Zionsville, IN 46077Off Market
- $292,7002 bd3 ba1.6k sqft10919 Perry Pear Dr, Zionsville, IN 46077Off Market
A local agent can set up tours, give advice and negotiate with sellers.
A local lender can help you make sure your offer is ready when you are.
Similar homes
- $279,0003 bd3 ba1.6k sqft4132 Much Marcle Dr, Zionsville, IN 46077Active
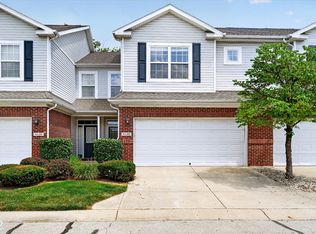 MLS ID #22112594, David Tang, Compass Indiana, LLC. MIBOR as distributed by MLS GRID
 - $279,9992 bd2 ba1.3k sqft1112 Shadow Ridge Rd, Indianapolis, IN 46280Active
 MLS ID #22105697, Valarie Welty, Keller Williams Indy Metro NE. MIBOR as distributed by MLS GRID
 - $269,9002 bd2 ba1.4k sqft1423 Sierra Spgs #A, Indianapolis, IN 46280Active
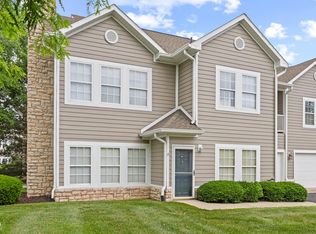 MLS ID #22108175, Steven Koleno, Beycome Brokerage Realty LLC. MIBOR as distributed by MLS GRID
 - $250,0002 bd3 ba1.9k sqft2342 The Springs Dr, Indianapolis, IN 46260Active
 MLS ID #22112825, Jamal Miller, Garnet Group. MIBOR as distributed by MLS GRID
 - $239,0003 bd3 ba1.5k sqft9509 Brightwell Dr, Indianapolis, IN 46260ActiveMLS ID #22093801, John O'Brien, F.C. Tucker Company. MIBOR as distributed by MLS GRID
- $245,0003 bd3 ba1.4k sqft2305 Colfax Ln, Indianapolis, IN 46260ActiveMLS ID #22094451, Gabrielle O'Connor, Trueblood Real Estate. MIBOR as distributed by MLS GRID
- $249,9902 bd2 ba1.7k sqft1152 Longwell Ln, Indianapolis, IN 46240ActiveMLS ID #22116005, Kate Benson, Keller Williams Indy Metro NE. MIBOR as distributed by MLS GRID
- $269,9003 bd3 ba1.5k sqft14020 E End Rd, Fishers, IN 46037ActiveMLS ID #22116900, Barbara Magsamen, F.C. Tucker Company. MIBOR as distributed by MLS GRID
- $229,0002 bd2 ba1.5k sqft209 Faulkner Ct APT 205, Carmel, IN 46032ActiveMLS ID #22100919, Cindy Stockhaus, Better Homes and Gardens Real Estate Gold Key. MIBOR as distributed by MLS GRID
- $325,0003 bd2 ba1.7k sqft1128 Falcon Rdg, Indianapolis, IN 46280ActiveMLS ID #22105888, David Cronnin, AMR Real Estate LLC. MIBOR as distributed by MLS GRID
- $229,5003 bd3 ba1.4k sqft2337 Colfax Ln, Indianapolis, IN 46260ActiveMLS ID #22094131, Zachary Canull, Canull Group LLC. MIBOR as distributed by MLS GRID
- $317,9002 bd2 ba1.4k sqft10348 Northbrook Dr, Fishers, IN 46038ActiveMLS ID #22113940, Cecily Davis, CENTURY 21 Scheetz. MIBOR as distributed by MLS GRID
- $243,0002 bd3 ba1.2k sqft543 Crawford Dr, Westfield, IN 46074ActiveMLS ID #22102586, Cecily Davis, CENTURY 21 Scheetz. MIBOR as distributed by MLS GRID
- $285,0002 bd2 ba1.2k sqft8752 Saddle Ct, Indianapolis, IN 46256ActiveMLS ID #22114228, Chase Deisler, Berkshire Hathaway Home. MIBOR as distributed by MLS GRID
- $300,0003 bd2 ba1.7k sqft6316 Thornridge Dr, Avon, IN 46123ActiveMLS ID #22114658, Jessica Morrison, F.C. Tucker Company. MIBOR as distributed by MLS GRID
- $298,0003 bd2 ba1.4k sqft15542 Clearbrook St, Westfield, IN 46074ActiveMLS ID #22104747, James Schlueter, Encore Sotheby's International. MIBOR as distributed by MLS GRID
- $250,0002 bd3 ba1.6k sqft12673 Ladson St, Fishers, IN 46038ActiveMLS ID #22088268, Glenn Lewzader, Carpenter, REALTORS®. MIBOR as distributed by MLS GRID
- $299,0002 bd2 ba1.6k sqft9733 Windy Ln Unit 101, Fishers, IN 46037ActiveMLS ID #22113129, Helen Metken, F.C. Tucker Company. MIBOR as distributed by MLS GRID
- $272,0002 bd2 ba1.7k sqft4263 Cairo Way, Avon, IN 46123ActiveMLS ID #22112159, Chris Price, Keller Williams Indy Metro Partners. MIBOR as distributed by MLS GRID
- $299,0002 bd2 ba1.7k sqft9733 Windy Ln Unit 103, Fishers, IN 46037ActiveMLS ID #22095412, Cory Frutiger, F.C. Tucker Company. MIBOR as distributed by MLS GRID
