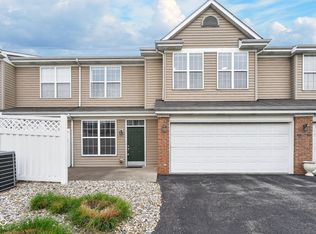
Natural light steals the show in this beautifully maintained 2-bedroom, 2.5-bath condo in Willow Springs. From the moment you walk through the two-story foyer, you'll notice how bright, open, and welcoming the space feels-a rare feature for a center-unit home. The main level features 9-foot ceilings, luxury vinyl plank flooring (installed in 2020), and an open layout that makes everyday living and entertaining feel effortless. The kitchen offers granite countertops, a large center island, and all appliances are included. Just off the entry, the dedicated home office with with an included desk and shelving creates the perfect work-from-home setup. Upstairs, both bedrooms feature private ensuite bathrooms and spacious walk-in closets, giving everyone their own comfortable retreat. The laundry is conveniently located upstairs, too. The front porch has been recently refreshed, the home has been professionally deep cleaned-including the carpets-and a transferable home warranty offers added peace of mind. Located just minutes from Crooked Stick Golf Club, Daubenspeck Community Nature Park, and an abundance of shopping, restaurants, and everyday conveniences, this move-in-ready home combines low-maintenance living with a location that's hard to beat.
Active
$260,000
2342 The Springs Dr, Indianapolis, IN 46260
2beds
1,940sqft
:
Get pre-qualified$2,169/mo
Residential, Condominium
Built in 2010
-- sqft lot
$-- Zestimate®
$134/sqft
$400/mo HOA
What's special
Two-story foyerKitchen offers granite countertopsSpacious walk-in closetsLarge center islandAll appliances are includedLuxury vinyl plank flooring
- 18 days |
- 399 |
- 33 |
Likely to sell faster than
Zillow last checked:
Listing updated:
Listed by:
Jamal Miller 317-220-6653,
Garnet Group
Source: MIBOR as distributed by MLS GRID,MLS#: 22112825
Facts & features
Interior
Bedrooms & bathrooms
- Bedrooms: 2
- Bathrooms: 3
- Full bathrooms: 2
- 1/2 bathrooms: 1
- Main level bathrooms: 1
Primary bedroom
- Level: Upper
- Area: 168 Square Feet
- Dimensions: 14x12
Bedroom 2
- Level: Upper
- Area: 156 Square Feet
- Dimensions: 13x12
Dining room
- Level: Main
- Area: 135 Square Feet
- Dimensions: 15x9
Kitchen
- Level: Main
- Area: 156 Square Feet
- Dimensions: 13x12
Living room
- Level: Main
- Area: 182 Square Feet
- Dimensions: 13x14
Office
- Level: Main
- Area: 132 Square Feet
- Dimensions: 12x11
Heating
- Forced Air, Natural Gas
Cooling
- Central Air
Appliances
- Included: Dishwasher, Dryer, Disposal, Gas Water Heater, Microwave, Electric Oven, Refrigerator, Washer
Features
- Attic Access, Kitchen Island, Entrance Foyer, Smart Thermostat, Walk-In Closet(s)
- Windows: Wood Work Painted
- Has basement: No
- Attic: Access Only
- Common walls with other units/homes: 2+ Common Walls
Interior area
- Total structure area: 1,940
- Total interior livable area: 1,940 sqft
Property
Parking
- Total spaces: 2
- Parking features: Attached
- Attached garage spaces: 2
Features
- Levels: Three Or More
- Entry location: Ground Level
- Patio & porch: Porch
- Exterior features: Balcony
Details
- Parcel number: 490316107029016800
- Horse amenities: None
Construction
Type & style
- Home type: Condo
- Architectural style: Traditional
- Property subtype: Residential, Condominium
- Attached to another structure: Yes
Materials
- Vinyl Siding
- Foundation: Slab
Condition
- New construction: No
- Year built: 2010
Utilities & green energy
- Water: Public
- Utilities for property: Electricity Connected, Sewer Connected, Water Connected
Community & HOA
Community
- Subdivision: Willow Springs
HOA
- Has HOA: Yes
- Amenities included: Maintenance, Snow Removal, Trash
- Services included: Association Home Owners, Entrance Common, Maintenance Structure, Maintenance, Snow Removal, Trash
- HOA fee: $400 monthly
- HOA phone: 317-591-5123
Location
- Region: Indianapolis
Financial & listing details
- Price per square foot: $134/sqft
- Tax assessed value: $255,500
- Annual tax amount: $2,512
- Date on market: 7/10/2026
- Cumulative days on market: 24 days
- Electric utility on property: Yes
Estimated market value
Not available
Estimated sales range
Not available
Not available
Price history
| Date | Event | Price |
|---|---|---|
| 7/10/2026 | Listed for sale | $260,000+5.5%$134/sqft |
Source:  MIBOR as distributed by MLS GRID #22112825 Report a problem MIBOR as distributed by MLS GRID #22112825 Report a problem | ||
| 3/21/2025 | Sold | $246,500-1.4%$127/sqft |
Source: MIBOR as distributed by MLS GRID #22019438 Report a problem | ||
| 2/12/2025 | Pending sale | $249,900$129/sqft |
Source: MIBOR as distributed by MLS GRID #22019438 Report a problem | ||
| 1/27/2025 | Listed for sale | $249,900+46.6%$129/sqft |
Source: MIBOR as distributed by MLS GRID #22019438 Report a problem | ||
| 2/10/2017 | Sold | $170,500-0.9%$88/sqft |
Source: MIBOR as distributed by MLS GRID #21455781 Report a problem | ||
| 12/8/2016 | Listed for sale | $172,000+35.4%$89/sqft |
Source: Keller Williams Indy Metro NE #21455781 Report a problem | ||
| 12/12/2008 | Sold | $127,000$65/sqft |
Source: MIBOR as distributed by MLS GRID #2855999 Report a problem | ||
Public tax history
| Year | Property taxes | Tax assessment |
|---|---|---|
| 2025 | $2,511 +3.3% | $255,500 +22.5% |
| 2024 | $2,432 -9.1% | $208,600 -0.9% |
| 2023 | $2,677 +5.2% | $210,500 -0.9% |
| 2022 | $2,543 +35.9% | $212,500 +7.9% |
| 2021 | $1,872 +5.5% | $197,000 +20.9% |
| 2020 | $1,774 +5.7% | $162,900 -0.9% |
| 2019 | $1,678 -4.1% | $164,300 +2.4% |
| 2018 | $1,749 -3.9% | $160,400 -2.6% |
| 2017 | $1,819 -48.6% | $164,600 -2.9% |
| 2016 | $3,542 +117.2% | $169,500 -1.2% |
| 2014 | $1,630 +4.6% | $171,500 |
| 2013 | $1,558 | $171,500 +1.6% |
| 2012 | $1,558 | $168,800 +494.4% |
| 2011 | -- | $28,400 |
| 2010 | $544 +9.2% | $28,400 |
| 2009 | $498 | $28,400 |
Find assessor info on the county website
Monthly payment
Est. payment
Payment breakdown
Explore the cost of this home by adjusting the details. Changes won't be saved.Climate risks
Neighborhood: St Vincent-Greenbriar
Nearby schools
GreatSchools rating
- 3/10Greenbriar Elementary SchoolGrades: K-5Distance: 1.3 mi
- 5/10Northview Middle SchoolGrades: 6-8Distance: 3.7 mi
- 7/10North Central High SchoolGrades: 9-12Distance: 3.9 mi
- $276,4003 bd2 ba2.2k sqft2344 The Springs Dr, Indianapolis, IN 46260Off Market
- $290,4003 bd3 ba2.2k sqft2340 The Springs Dr, Indianapolis, IN 46260Off Market
- $345,4003 bd3 ba2.2k sqft2340 The Springs #11, Indianapolis, IN 46260Off Market
- $286,5003 bd3 ba2.2k sqft2348 The Springs Dr, Indianapolis, IN 46260Off Market
- $36,100-- bd-- ba-- sqft8845 Township Line Rd, Indianapolis, IN 46260Off Market
- $11,223,400-- bd-- ba835 sqft8845 Township Line Rd, Indianapolis, IN 46260Off Market
- $292,6003 bd4 ba2.2k sqft2350 The Springs Dr, Indianapolis, IN 46260Off Market
- $286,8003 bd4 ba2.2k sqft2356 The Springs Dr, Indianapolis, IN 46260Off Market
A local agent can set up tours, give advice and negotiate with sellers.
A local lender can help you make sure your offer is ready when you are.
Similar homes
- $269,9002 bd4 ba1.8k sqft2378 The Springs Dr, Indianapolis, IN 46260Active
 MLS ID #22107542, Jennifer Deckert, CENTURY 21 Scheetz. MIBOR as distributed by MLS GRID
 - $245,0003 bd3 ba1.4k sqft2305 Colfax Ln, Indianapolis, IN 46260Active
 MLS ID #22094451, Gabrielle O'Connor, Trueblood Real Estate. MIBOR as distributed by MLS GRID
 - $225,0002 bd3 ba1.4k sqft1852 Misty Lake Dr, Indianapolis, IN 46260Active
 MLS ID #22106483, Gurvinder Gill, CENTURY 21 Scheetz. MIBOR as distributed by MLS GRID
 - $220,0003 bd3 ba1.4k sqft2359 Colfax Ln, Indianapolis, IN 46260Active
 MLS ID #22111286, Mark Studebaker, Trueblood Real Estate. MIBOR as distributed by MLS GRID
 - $229,5003 bd3 ba1.4k sqft2337 Colfax Ln, Indianapolis, IN 46260ActiveMLS ID #22094131, Zachary Canull, Canull Group LLC. MIBOR as distributed by MLS GRID
- $286,0003 bd3 ba1.6k sqft4132 Much Marcle Dr, Zionsville, IN 46077ActiveMLS ID #22112594, David Tang, Compass Indiana, LLC. MIBOR as distributed by MLS GRID
- $295,0003 bd3 ba2k sqft8422 Codesa Way, Indianapolis, IN 46278ActiveMLS ID #22113464, Olubunmi Famosinpe, My Agent. MIBOR as distributed by MLS GRID
- $269,9002 bd2 ba1.4k sqft1423 Sierra Spgs #A, Indianapolis, IN 46280ActiveMLS ID #22108175, Steven Koleno, Beycome Brokerage Realty LLC. MIBOR as distributed by MLS GRID
- $284,0002 bd3 ba1.5k sqft10903 Perry Pear Dr, Zionsville, IN 46077ActiveMLS ID #22107828, Beth Lyons, Keller Williams Indpls Metro N. MIBOR as distributed by MLS GRID
- $159,9002 bd2 ba1k sqft8820 Yardley Ct APT 207, Indianapolis, IN 46268ActiveMLS ID #22112798, Van Thawng, eXp Realty, LLC. MIBOR as distributed by MLS GRID
- $265,0003 bd3 ba1.6k sqft8348 Codesa Way, Indianapolis, IN 46278ActiveMLS ID #22109108, Adriana Santiago-Lora, F.C. Tucker Company. MIBOR as distributed by MLS GRID
- $279,9003 bd3 ba1.7k sqft5116 Brookstone Ct, Indianapolis, IN 46268ActiveMLS ID #22109133, David Landau, Highgarden Real Estate. MIBOR as distributed by MLS GRID
- $285,0002 bd2 ba1.4k sqft1423 Shadow Ridge Rd, Indianapolis, IN 46280ActiveMLS ID #22095792, David Cronnin, AMR Real Estate LLC. MIBOR as distributed by MLS GRID
- $315,0002 bd3 ba2.2k sqft4314 Heyward Pl, Indianapolis, IN 46250ActiveMLS ID #22108554, Todd Denkmann, Keller Williams Indpls Metro N. MIBOR as distributed by MLS GRID
- $259,9003 bd2 ba1.4k sqft602 Rockport Pl, Westfield, IN 46074ActiveMLS ID #22112191, Michael Lyons, Keller Williams Indpls Metro N. MIBOR as distributed by MLS GRID
- $229,0002 bd2 ba1.5k sqft209 Faulkner Ct APT 205, Carmel, IN 46032ActiveMLS ID #22100919, Cindy Stockhaus, Better Homes and Gardens Real Estate Gold Key. MIBOR as distributed by MLS GRID
- $250,0002 bd3 ba1.6k sqft12673 Ladson St, Fishers, IN 46038ActiveMLS ID #22088268, Glenn Lewzader, Carpenter, REALTORS®. MIBOR as distributed by MLS GRID
- $239,0003 bd2 ba1.5k sqft4938 Pembridge Dr, Indianapolis, IN 46254ActiveMLS ID #22086376, Jenn Marlow, Trueblood Real Estate. MIBOR as distributed by MLS GRID
- $309,0002 bd2 ba1.6k sqft660 Sawtooth St, Westfield, IN 46074ActiveMLS ID #22115673, Lori Davis Smith, Highgarden Real Estate. MIBOR as distributed by MLS GRID
- $267,0003 bd3 ba1.7k sqft2155 Canvasback Dr, Indianapolis, IN 46234ActiveMLS ID #22107968, Beau Matlock, Matlock Realty Group. MIBOR as distributed by MLS GRID
