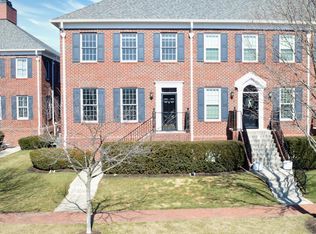
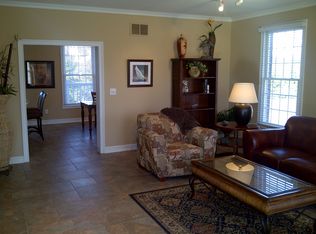
Welcome to the highly coveted, exclusive gated community of Sycamore Springs in Washington Township. This exceptional three-level townhome perfectly blends neighborhood security, premium convenience, and a highly functional layout, situated just moments from Keystone at the Crossing, premier dining, upscale shopping, and I-465. The main level is anchored by a spacious living area featuring a cozy fireplace and fantastic natural light. The well-appointed eat-in kitchen boasts 42" white cabinets, stainless steel KitchenAid appliances, a double oven/range and granite counters. Large windows and a glass door flood the kitchen area with light and open directly to an HOA-maintained elevated balcony with a beautiful, tree-lined view-perfect for quiet morning coffee or evening relaxation. Upstairs, the thoughtfully designed floor plan maximizes privacy, featuring two spacious ensuite bedrooms separated by a convenient upper-level laundry room. The primary suite serves as a tranquil retreat, offering a walk-in closet and a generous bathroom complete with a double vanity, a deep garden soaking tub, and a separate walk-in shower. The lower level provides incredible structural versatility to fit your lifestyle. Ideal as a quiet work-from-home office, this flexible space can easily serve as a media room, family rec room, gym, or guest space. This level also includes wine storage built-in with wine cooler, utility room, storage, and direct access to the attached two-car garage. Practical smart home additions include a Nest thermostat and a Ring doorbell. Beyond the front door, the fully fenced and completely gated Sycamore Springs community offers a refined lifestyle with resort-style amenities. Residents enjoy access to a beautifully appointed clubhouse, a sparkling pool, a fitness center, a basketball court, and serene walking and jogging paths. This welcoming, dog-friendly neighborhood truly offers the perfect balance of maintenance-free luxury and privacy.
19 days
|
645
|
16
|
Likely to sell faster than
Zillow last checked:
Listing updated:
Listed by:
Todd Denkmann317-507-8633,
Keller Williams Indpls Metro N
Source: MIBOR as distributed by MLS GRID,MLS#: 22108554
Loading...
Facts & features
Interior
Bedrooms & bathrooms
Bedrooms: 2
Bathrooms: 3
Full bathrooms: 2
1/2 bathrooms: 1
Main level bathrooms: 1
Primary bedroom
Level: Upper
Area: 192 Square Feet
Dimensions: 16x12
Bedroom 2
Level: Upper
Area: 168 Square Feet
Dimensions: 14x12
Breakfast room
Features: Tile-Ceramic
Level: Main
Area: 154 Square Feet
Dimensions: 14x11
Family room
Level: Basement
Area: 300 Square Feet
Dimensions: 20x15
Great room
Features: Tile-Ceramic
Level: Main
Area: 300 Square Feet
Dimensions: 20x15
Kitchen
Features: Tile-Ceramic
Level: Main
Area: 140 Square Feet
Dimensions: 14x10
Laundry
Level: Upper
Area: 40 Square Feet
Dimensions: 08x05
Heating
Natural Gas
Cooling
Central Air
Appliances
Included: Dishwasher, Dryer, Disposal, Gas Water Heater, Microwave, Double Oven, Electric Oven, Refrigerator, Washer, Water Softener Owned, Wine Cooler
Laundry: Upper Level
Features
Double Vanity, Kitchen Island, Ceiling Fan(s), Eat-in Kitchen, Walk-In Closet(s)
Basement: Daylight,Finished
Number of fireplaces: 1
Fireplace features: Gas Log, Great Room
Common walls with other units/homes: 2+ Common Walls
Interior area
Total structure area: 2,265
Total interior livable area: 2,265 sqft
Finished area below ground: 785
Property
Parking
Total spaces: 2
Parking features: Asphalt, Attached, Garage Door Opener, Garage Faces Rear
Explore the cost of this home by adjusting the details. Changes won't be saved.
Principal & interest
$1,547
Mortgage insurance
$0
Property taxes
$170
Home insurance
$105
HOA fees
$0
Utilities
Not included
All calculations are estimates and provided by Zillow, Inc. for informational purposes only. Actual amounts may vary.
HOA fees may include property taxes on listings classified as Co-Ops. Contact the listing agent and/or owner for fee details.
Mortgage interest rates are dependent on a number of factors, including credit score, down payment, and repayment length. Interest rate data provided by Zillow Group Marketplace, Inc. as of 1/1/1970 from various mortgage lenders with which we have lead or other similar arrangements; the Estimated Payment is an average of those rates.
See how much you could borrow to make a competitive offer.