A sun-drenched, sought-after, end-unit townhouse in coveted Sycamore Springs. This gated community puts you seconds from everything that Keystone at the Crossing has to offer, and the open floor plan is nestled in trees and seconds from the Indy Racquet Club. Enjoy three brand new bathrooms with high-end Delta hardware and heated floors. Your toes will never be happier in the two full baths-both with big soaking tubs. Check out the new half bath with high-end lights and a gorgeous vanity. The bottom level is a brand new basement which can be used as a media room, office, or converted into an additional bedroom. Check out the new flooring, fresh paint, and custom, built-in, TV chase. Make your way up to the main level for a newly painted family room. This room is where everyone gathers around the gas fireplace and TV. Adjacent to the oversized family area is the freshly painted dining room and kitchen. From every seat, you will see the trees and their magic during every season. Step outside onto a small, private patio. You will smile knowing you never have to cut the grass, rake the leaves, or fix the outside. Head upstairs to check out three bedrooms and those gorgeous new bathrooms. Feel free to take your shoes off and warm them up on the heated floors. And remember, when the weather warms up, this house is decked out with zoned HVAC. You'll always be at the right temperature. Finally, enjoy the best bath in the primary en-suite. You'll be assured to know there is a new tankless water heater so you never have to coordinate the dreaded shower schedule -ever again. Come see this three-story townhome, where the HOA takes care of everything you can imagine. It's zero-maintenance living in a pristine community. Check out the clubhouse and pool too!
Active
$385,000
4212 Heyward Pl, Indianapolis, IN 46250
3beds
2,775sqft
Residential, Condominium
Built in 1999
-- sqft lot
$-- Zestimate®
$139/sqft
$465/mo HOA
What's special
- 7 days
- 426
- 32
Likely to sell faster than
Zillow last checked:
Listing updated:
Listed by:
Lori Flynn lflynn@c21scheetz.com,
CENTURY 21 Scheetz,
Lindsay Ohmer,
CENTURY 21 Scheetz
Source: MIBOR as distributed by MLS GRID,MLS#: 22135113
Facts & features
Interior
Bedrooms & bathrooms
- Bedrooms: 3
- Bathrooms: 3
- Full bathrooms: 2
- 1/2 bathrooms: 1
- Main level bathrooms: 1
Primary bedroom
- Level: Upper
- Area: 252 Square Feet
- Dimensions: 18x14
Bedroom 2
- Level: Upper
- Area: 120 Square Feet
- Dimensions: 12x10
Bedroom 3
- Level: Upper
- Area: 99 Square Feet
- Dimensions: 11x09
Bonus room
- Level: Basement
- Area: 270 Square Feet
- Dimensions: 18x15
Dining room
- Level: Main
- Area: 144 Square Feet
- Dimensions: 12x12
Kitchen
- Level: Main
- Area: 156 Square Feet
- Dimensions: 13x12
Laundry
- Level: Upper
- Area: 20 Square Feet
- Dimensions: 4x5
Living room
- Level: Main
- Area: 374 Square Feet
- Dimensions: 22x17
Heating
- Natural Gas
Cooling
- Central Air
Appliances
- Included: Dishwasher, Dryer, Disposal, Gas Water Heater, Microwave, Refrigerator, Washer, Water Heater, Water Softener Rented
- Laundry: In Unit, Laundry Closet, Upper Level
Features
- Attic Access, Double Vanity, Built-in Features, Kitchen Island, Walk-In Closet(s)
- Windows: Wood Work Painted
- Basement: Daylight,Finished
- Attic: Access Only
- Number of fireplaces: 1
- Fireplace features: Family Room
- Common walls with other units/homes: 1 Common Wall,No One Below
Interior area
- Total structure area: 2,775
- Total interior livable area: 2,775 sqft
- Finished area below ground: 0
Property
Parking
- Total spaces: 2
- Parking features: Attached
- Attached garage spaces: 2
Features
- Levels: Three Or More
- Entry location: Ground Level,Lower Level
- Patio & porch: Deck
- Exterior features: Lighting
Lot
- Size: 5,662 Square Feet
- Features: Close to Clubhouse
Details
- Parcel number: 490220124034000800
- Horse amenities: None
Construction
Type & style
- Home type: Condo
- Architectural style: Traditional
- Property subtype: Residential, Condominium
- Attached to another structure: Yes
Materials
- Brick
- Foundation: Slab
Condition
- New construction: No
- Year built: 1999
Utilities & green energy
- Electric: 200+ Amp Service
- Water: Public
- Utilities for property: Electricity Connected, Sewer Connected, Water Connected
Community & HOA
Community
- Features: Low Maintenance Lifestyle, Clubhouse, Pool, Street Lights
- Security: Gated Community, Smoke Detector(s)
- Subdivision: Sycamore Springs
HOA
- Has HOA: Yes
- Amenities included: Clubhouse, Exercise Course, Fitness Center, Insurance, Maintenance Grounds, Maintenance
- Services included: Clubhouse, Entrance Common, Entrance Private, Exercise Room, Insurance, Maintenance Grounds, Maintenance Structure, Maintenance
- HOA fee: $465 monthly
- HOA phone: 317-570-4358
Location
- Region: Indianapolis
Financial & listing details
- Price per square foot: $139/sqft
- Tax assessed value: $307,400
- Annual tax amount: $3,642
- Date on market: 11/6/2026
- Cumulative days on market: 9 days
- Electric utility on property: Yes
Estimated market value
Not available
Estimated sales range
Not available
Not available
Price history
| Date | Event | Price |
|---|---|---|
| 11/6/2026 | Listed for sale | $385,000+65.2%$139/sqft |
Source:  MIBOR as distributed by MLS GRID #22135113 Report a problem | ||
| 3/15/2019 | Sold | $233,000-2.9%$84/sqft |
Source: MIBOR as distributed by MLS GRID #21608130 Report a problem | ||
| 2/1/2019 | Pending sale | $239,900$86/sqft |
Source: The Fox Group Real Estate #21608130 Report a problem | ||
| 11/24/2018 | Listed for sale | $239,900$86/sqft |
Source: The Fox Group Real Estate #21608130 Report a problem | ||
Public tax history
| Year | Property taxes | Tax assessment |
|---|---|---|
| 2025 | $3,920 +7.7% | $307,400 +2.9% |
| 2024 | $3,641 -3.2% | $298,700 +2.5% |
| 2023 | $3,762 +17.9% | $291,300 +4.6% |
| 2022 | $3,191 +6.5% | $278,500 +15.4% |
| 2021 | $2,995 +9.9% | $241,400 +0.7% |
| 2020 | $2,726 +4.5% | $239,700 +3.1% |
| 2019 | $2,608 +4.5% | $232,600 +2.1% |
| 2018 | $2,496 +8% | $227,900 +4.4% |
| 2017 | $2,311 +12.2% | $218,200 +2.3% |
| 2016 | $2,059 +10% | $213,300 +9.4% |
| 2014 | $1,872 +2.9% | $194,900 |
| 2013 | $1,820 | $194,900 +0.4% |
| 2012 | $1,820 | $194,200 -10.7% |
| 2011 | -- | $217,500 |
| 2010 | $1,978 +11.7% | $217,500 -2.2% |
| 2009 | $1,771 | $222,300 -2.8% |
| 2007 | -- | $228,700 |
| 2006 | -- | $228,700 +2.1% |
| 2005 | -- | $223,900 |
| 2004 | -- | $223,900 |
| 2003 | -- | $223,900 +134% |
| 2002 | -- | $95,700 +200% |
| 2001 | -- | $31,900 |
Find assessor info on the county website
Monthly payment
Est. payment
Payment breakdown
Explore the cost of this home by adjusting the details. Changes won't be saved.Climate risks
Neighborhood: Sycamore Springs
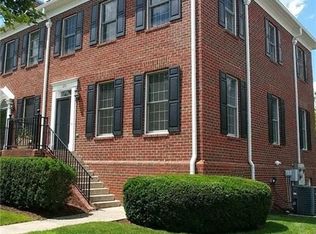
Similar homes
- $399,0003 bd2 ba2.5k sqft7420 Jewel Ln, Indianapolis, IN 46250Active
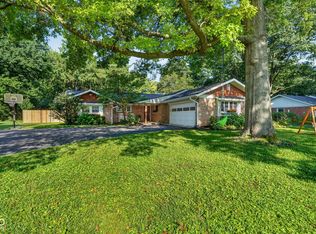 MLS ID #22118603, Zeida Suljkanovic, Berkshire Hathaway Home. MIBOR as distributed by MLS GRID
- $369,9004 bd3 ba2.6k sqft7140 Avalon Trail Dr, Indianapolis, IN 46250Active
 MLS ID #22125888, Elizabeth Ewbank, Highgarden Real Estate. MIBOR as distributed by MLS GRID
- $395,0003 bd2 ba1.7k sqft940 W 77th Street North Dr, Indianapolis, IN 46260Active
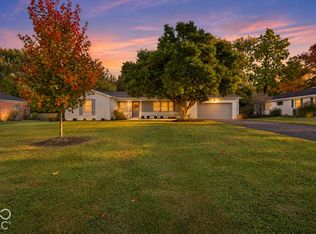 MLS ID #22134798, Kelli Bastin, Compass Indiana, LLC. MIBOR as distributed by MLS GRID
- $369,9003 bd2 ba1.6k sqft7536 N Gale St, Indianapolis, IN 46240Active
 MLS ID #22129356, Dustin Kelly, Trueblood Real Estate. MIBOR as distributed by MLS GRID
