8368 Washington Blvd stands as a refined example of mid-century architecture. Originally constructed in 1957, this single-family ranch residence offers 2,385 square feet of living space and remains in great condition, blending timeless design with the thoughtful layout required for contemporary life. The kitchen serves as the heart of the home, featuring a functional open-plan layout that flows seamlessly into the living room. Designed for both efficiency and aesthetic appeal, the space is equipped with stainless steel appliances, premium stone counters, and a central island that facilitates both meal preparation and casual interaction. The living room provides a sophisticated environment for relaxation, highlighted by carefully integrated built-in shelves that offer display space for personal libraries or curated decor. The interior accommodations include three bedrooms and two full bathrooms, complemented by a convenient half bathroom. Among the bathing areas, one bathroom provides the functional utility of a walk-in shower. This residence includes a range of practical amenities to support an efficient lifestyle, including a dedicated laundry room and an attached garage. The exterior of the property is equally well-considered, offering both a covered porch and an expansive patio that overlooks a generous 20,081-square-foot private yard. We invite you to schedule a private viewing to experience the refined comfort and architectural integrity of this distinguished Pennsylvania Heights home.
Active
$575,000
8368 N Washington Blvd, Indianapolis, IN 46240
3beds
2,385sqft
Residential, Single Family Residence
Built in 1957
0.46 Acres Lot
$-- Zestimate®
$241/sqft
$-- HOA
What's special
Attached garageExpansive patioCarefully integrated built-in shelvesCovered porchFunctional open-plan layoutThree bedroomsHalf bathroom
- 3 days
- 1,030
- 129
Likely to sell faster than
Zillow last checked:
Listing updated:
Listed by:
Jana Musser jana.musser@talktotucker.com,
F.C. Tucker Company
Source: MIBOR as distributed by MLS GRID,MLS#: 22135036
Facts & features
Interior
Bedrooms & bathrooms
- Bedrooms: 3
- Bathrooms: 3
- Full bathrooms: 2
- 1/2 bathrooms: 1
- Main level bathrooms: 3
- Main level bedrooms: 3
Primary bedroom
- Level: Main
- Area: 182 Square Feet
- Dimensions: 14X13
Bedroom 2
- Level: Main
- Area: 169 Square Feet
- Dimensions: 13X13
Bedroom 3
- Level: Main
- Area: 169 Square Feet
- Dimensions: 13X13
Dining room
- Level: Main
- Area: 121 Square Feet
- Dimensions: 11X11
Hearth room
- Level: Main
- Area: 225 Square Feet
- Dimensions: 15X15
Kitchen
- Features: Tile-Ceramic
- Level: Main
- Area: 225 Square Feet
- Dimensions: 15X15
Laundry
- Level: Main
- Area: 99 Square Feet
- Dimensions: 11X9
Living room
- Level: Main
- Area: 330 Square Feet
- Dimensions: 22X15
Sun room
- Features: Tile-Ceramic
- Level: Main
- Area: 276 Square Feet
- Dimensions: 23X12
Heating
- Baseboard, Forced Air, Natural Gas
Cooling
- Central Air
Appliances
- Included: Dishwasher, Disposal, Electric Oven, Range Hood, Gas Water Heater, Humidifier, Water Softener Owned
- Laundry: Laundry Room, Main Level, Sink
Features
- Attic Pull Down Stairs, Built-in Features, Breakfast Bar
- Has basement: No
- Attic: Pull Down Stairs
- Number of fireplaces: 2
- Fireplace features: Family Room, Living Room, Wood Burning
Interior area
- Total structure area: 2,385
- Total interior livable area: 2,385 sqft
Property
Parking
- Total spaces: 2
- Parking features: Attached
- Attached garage spaces: 2
Features
- Levels: One
- Stories: 1
- Patio & porch: Glass Enclosed
Lot
- Size: 0.46 Acres
- Features: Mature Trees
Details
- Parcel number: 490323120015000800
- Horse amenities: None
Construction
Type & style
- Home type: SingleFamily
- Architectural style: Ranch
- Property subtype: Residential, Single Family Residence
Materials
- Brick
- Foundation: Concrete Perimeter
Condition
- New construction: No
- Year built: 1957
Utilities & green energy
- Water: Public
Community & HOA
Community
- Subdivision: Pennsylvania Heights
HOA
- Has HOA: No
Location
- Region: Indianapolis
Financial & listing details
- Price per square foot: $241/sqft
- Tax assessed value: $507,600
- Annual tax amount: $12,032
- Date on market: 11/6/2026
- Cumulative days on market: 6 days
Estimated market value
Not available
Estimated sales range
Not available
Not available
Price history
| Date | Event | Price |
|---|---|---|
| 11/6/2026 | Listed for sale | $575,000+66.7%$241/sqft |
Source:  MIBOR as distributed by MLS GRID #22135036 Report a problem | ||
| 10/10/2016 | Sold | $345,000-5.7%$145/sqft |
Source: MIBOR as distributed by MLS GRID #21440455 Report a problem | ||
| 9/14/2016 | Pending sale | $365,900$153/sqft |
Source: Encore Sotheby's International Realty #21440455 Report a problem | ||
| 9/6/2016 | Listed for sale | $365,900+38.1%$153/sqft |
Source: Encore Sotheby's International Realty #21440455 Report a problem | ||
| 10/25/2004 | Sold | $265,000+1.9%$111/sqft |
Source: MIBOR as distributed by MLS GRID #2449858 Report a problem | ||
| 7/15/2003 | Sold | $260,000$109/sqft |
Source: MIBOR as distributed by MLS GRID #2317727 Report a problem | ||
Public tax history
| Year | Property taxes | Tax assessment |
|---|---|---|
| 2025 | $11,286 +0% | $507,600 +14.2% |
| 2024 | $11,282 +10.2% | $444,500 |
| 2023 | $10,241 +5.5% | $444,500 +11.4% |
| 2022 | $9,706 +5.9% | $399,100 +7.9% |
| 2021 | $9,168 +6.3% | $370,000 +0.2% |
| 2020 | $8,622 +5.1% | $369,100 |
| 2019 | $8,203 +6.8% | $369,100 +2.8% |
| 2018 | $7,679 +149% | $359,100 +6% |
| 2017 | $3,084 +3.7% | $338,700 +21.5% |
| 2016 | $2,974 +2% | $278,700 -0.5% |
| 2014 | $2,915 +7% | $280,000 |
| 2013 | $2,724 | $280,000 +5.3% |
| 2012 | $2,724 | $266,000 +1.4% |
| 2011 | -- | $262,400 |
| 2010 | $2,507 +11.4% | $262,400 -2.5% |
| 2009 | $2,249 | $269,000 -3.7% |
| 2007 | -- | $279,400 +0.4% |
| 2006 | -- | $278,200 +54.3% |
| 2005 | -- | $180,300 |
| 2004 | -- | $180,300 |
| 2003 | -- | $180,300 +109.9% |
| 2002 | -- | $85,900 +199.9% |
| 2001 | -- | $28,640 |
| 2000 | -- | $28,640 |
Find assessor info on the county website
Monthly payment
Est. payment
Payment breakdown
Explore the cost of this home by adjusting the details. Changes won't be saved.Climate risks
Neighborhood: Nora-Far Northside


Similar homes
- $500,0003 bd2 ba1.8k sqft501 W 92nd St, Indianapolis, IN 46260Active
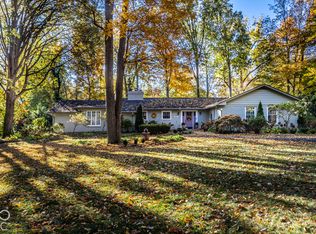 MLS ID #22135167, Christiana Kalavsky, Berkshire Hathaway Home. MIBOR as distributed by MLS GRID
- $599,0004 bd3 ba3.2k sqft710 Forest Blvd, Indianapolis, IN 46240Active
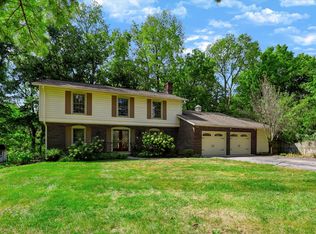 MLS ID #22115429, Nicole Quinn, CENTURY 21 Scheetz. MIBOR as distributed by MLS GRID
- $799,9003 bd2 ba2.3k sqft9170 Kerwood Dr, Indianapolis, IN 46240Active
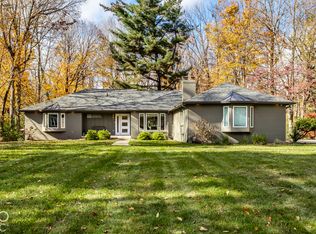 MLS ID #22134750, Bif Ward, F.C. Tucker Company. MIBOR as distributed by MLS GRID
- $475,0003 bd2 ba2.6k sqft5305 Cornelius Ave, Indianapolis, IN 46208Active
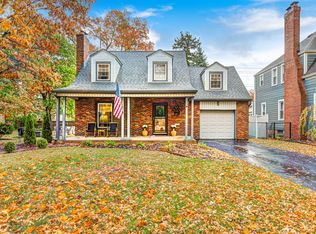 MLS ID #22134642, Kelly Lavengood, Good Living Indy, LLC. MIBOR as distributed by MLS GRID
