Fully Updated 2-Acre Estate with Resort-Style Amenities! Discover the perfect blend of modern luxury and outdoor living in this stunning Washington Township estate. Situated on a private 2-acre lot, this home has undergone extensive renovations to offer turnkey living at its finest. Premium luxury vinyl plank flooring and fresh, plush carpeting throughout. Fully Renovated: Designer-inspired bathrooms and a completely reimagined laundry room. Thoughtful Details: New closet systems (including California Closets), updated trim/crown molding, and recessed lighting throughout. Chef's Kitchen with open dining and kitchen area featuring solid surface countertops, stainless steel appliances, and a breakfast bar. Outdoor Paradise is entertainment ready! In-ground pool, hot tub, and pool house, surrounded with gorgeous gardens, tiki bar, large Trex deck with pergola, outdoor fireplace and grill, large screened gazebo, and an additional stone patio for overflow entertaining space. Property Extras include a fully fenced 2-acre wooded and private lot, storage barn, chicken coop, basketball court, and advanced underground drainage system. This property has been impeccably maintained, featuring a 50-year roof shingle, updated HVAC, freshly sealed driveway and walkways and Hardie board siding on the detached garage. A rare opportunity!
Active
Price cut: $5.1K (10/21)
$649,900
3145 E 71st St, Indianapolis, IN 46220
4beds
2,388sqft
Residential, Single Family Residence
Built in 1971
2 Acres Lot
$-- Zestimate®
$272/sqft
$-- HOA
What's special
Hot tubTiki barDesigner-inspired bathroomsOutdoor fireplace and grillChicken coopIn-ground poolCompletely reimagined laundry room
- 64 days
- 1,674
- 133
Zillow last checked:
Listing updated:
Listed by:
Sarah Kimball sarah.kimball@talktotucker.com,
F.C. Tucker Company
Source: MIBOR as distributed by MLS GRID,MLS#: 22119572
Facts & features
Interior
Bedrooms & bathrooms
- Bedrooms: 4
- Bathrooms: 3
- Full bathrooms: 3
- Main level bathrooms: 1
- Main level bedrooms: 1
Primary bedroom
- Level: Upper
- Area: 182 Square Feet
- Dimensions: 13x14
Bedroom 2
- Level: Upper
- Area: 132 Square Feet
- Dimensions: 11x12
Bedroom 3
- Level: Upper
- Area: 120 Square Feet
- Dimensions: 10x12
Bedroom 4
- Level: Main
- Area: 120 Square Feet
- Dimensions: 12x10
Bonus room
- Level: Main
- Area: 414 Square Feet
- Dimensions: 23x18
Dining room
- Level: Main
- Area: 204 Square Feet
- Dimensions: 12x17
Family room
- Level: Main
- Area: 300 Square Feet
- Dimensions: 20x15
Kitchen
- Features: Tile-Ceramic
- Level: Main
- Area: 264 Square Feet
- Dimensions: 24x11
Laundry
- Level: Main
- Area: 28 Square Feet
- Dimensions: 4x7
Heating
- Natural Gas
Cooling
- Central Air
Appliances
- Included: Dishwasher, Dryer, Disposal, Gas Water Heater, Exhaust Fan, Microwave, Electric Oven, Refrigerator, Washer, Water Softener Owned
- Laundry: Laundry Room, Other
Features
- Attic Access, Breakfast Bar, Built-in Features, Entrance Foyer, Pantry, Smart Thermostat
- Has basement: No
- Attic: Access Only
- Number of fireplaces: 1
- Fireplace features: Family Room, Wood Burning
Interior area
- Total structure area: 2,388
- Total interior livable area: 2,388 sqft
Property
Parking
- Total spaces: 3
- Parking features: Attached, Detached, Asphalt, Garage Door Opener, Guest, Other
- Attached garage spaces: 3
- Details: Garage Parking Other(Service Door)
Features
- Levels: Tri-Level
- Patio & porch: Deck, Patio
- Exterior features: Gas Grill, Fire Pit, Other
- Pool features: Heated, In Ground
- Has spa: Yes
- Spa features: Heated, In Ground
- Fencing: Fenced,Full
Lot
- Size: 2 Acres
- Features: Not In Subdivision, Mature Trees, Wooded
Details
- Additional structures: Storage, Gazebo
- Parcel number: 490231117004000800
- Special conditions: Sales Disclosure On File
- Horse amenities: None
Construction
Type & style
- Home type: SingleFamily
- Property subtype: Residential, Single Family Residence
Materials
- Brick, Cement Siding, Vinyl Siding, Vinyl With Brick
- Foundation: Block, Slab
Condition
- Updated/Remodeled
- New construction: No
- Year built: 1971
Utilities & green energy
- Water: Public
- Utilities for property: Electricity Connected, Sewer Connected, Water Connected
Community & HOA
Community
- Security: Security System Owned
- Subdivision: No Subdivision
HOA
- Has HOA: No
Location
- Region: Indianapolis
Financial & listing details
- Price per square foot: $272/sqft
- Tax assessed value: $384,700
- Annual tax amount: $5,074
- Date on market: 8/20/2026
- Cumulative days on market: 60 days
- Electric utility on property: Yes
Estimated market value
Not available
Estimated sales range
Not available
Not available
Price history
| Date | Event | Price |
|---|---|---|
| 10/21/2026 | Price change | $649,900-0.8%$272/sqft |
Source:  MIBOR as distributed by MLS GRID #22119572 Report a problem MIBOR as distributed by MLS GRID #22119572 Report a problem | ||
| 9/14/2026 | Price change | $655,000-3%$274/sqft |
Source: MIBOR as distributed by MLS GRID #22119572 Report a problem | ||
| 9/1/2026 | Listed for sale | $675,000$283/sqft |
Source: MIBOR as distributed by MLS GRID #22119572 Report a problem | ||
| 8/28/2026 | Pending sale | $675,000$283/sqft |
Source: MIBOR as distributed by MLS GRID #22119572 Report a problem | ||
| 8/20/2026 | Listed for sale | $675,000+125.6%$283/sqft |
Source: MIBOR as distributed by MLS GRID #22119572 Report a problem | ||
| 5/3/2001 | Sold | $299,250$125/sqft |
Source: Agent Provided Report a problem | ||
Public tax history
| Year | Property taxes | Tax assessment |
|---|---|---|
| 2025 | $5,342 -6.4% | $384,700 -0.3% |
| 2024 | $5,707 +5.3% | $385,900 -0.7% |
| 2023 | $5,421 -8.3% | $388,800 +10.4% |
| 2022 | $5,909 +5.1% | $352,100 -5.6% |
| 2021 | $5,624 +17% | $373,100 -0.2% |
| 2020 | $4,807 +5% | $373,800 +9.8% |
| 2019 | $4,578 +3% | $340,500 +2.7% |
| 2018 | $4,444 -0.7% | $331,700 +3% |
| 2017 | $4,477 +9.1% | $322,100 -3.6% |
| 2016 | $4,102 +6.8% | $334,200 +6.1% |
| 2014 | $3,841 +5.9% | $315,000 |
| 2013 | $3,625 | $315,000 +3.2% |
| 2012 | $3,625 | $305,200 +8% |
| 2011 | -- | $282,500 |
| 2010 | $3,071 +10.4% | $282,500 -2.2% |
| 2009 | $2,783 | $288,800 -6.5% |
| 2007 | -- | $308,800 -7.1% |
| 2006 | -- | $332,300 +42% |
| 2005 | -- | $234,000 |
| 2004 | -- | $234,000 |
| 2003 | -- | $234,000 +82.8% |
| 2002 | -- | $128,000 +200% |
| 2001 | -- | $42,670 |
| 2000 | -- | $42,670 |
Find assessor info on the county website
Monthly payment
Est. payment
Payment breakdown
Explore the cost of this home by adjusting the details. Changes won't be saved.Climate risks
Neighborhood: Glendale
Similar homes
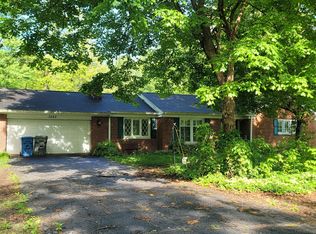
- $524,8994 bd3 ba2.4k sqft7018 N Tuxedo St, Indianapolis, IN 46220Active
 MLS ID #22127141, Oluwaseun Adepeju, Zion Group REALTORS, LLC. MIBOR as distributed by MLS GRID
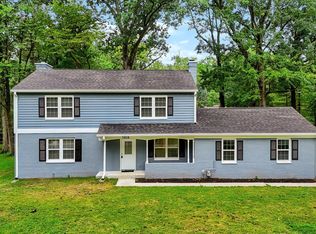
 - $629,9003 bd4 ba2.4k sqft4200 E 71st St, Indianapolis, IN 46220Active
 MLS ID #22094093, Daimon Buck, F.C. Tucker Company. MIBOR as distributed by MLS GRID
 - $494,0004 bd3 ba2.1k sqft3419 E 69th St, Indianapolis, IN 46220Active
 MLS ID #22117490, Destinee Jordan, The Agency Indy. MIBOR as distributed by MLS GRID
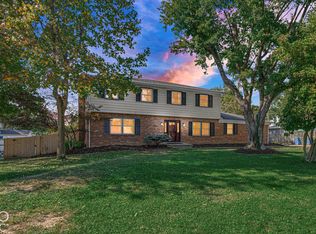
 - $415,0004 bd3 ba3.5k sqft6146 Rucker Rd, Indianapolis, IN 46220Active
 MLS ID #22131121, Seth Catron, F.C. Tucker Company. MIBOR as distributed by MLS GRID
