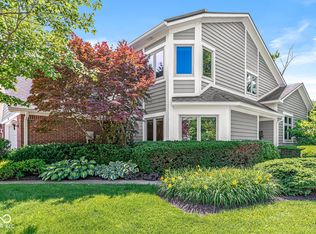
AMAZING PATIO HOME in the most coveted lakefront community at Keystone at the Crossing - CLEARWATER COVE. Ease into low-maintenance living where the HOA handles exterior maintenance and lawn care. Free-standing patio home is filled with natural light from east-facing windows and large sunroom overlooking a private garden. Updated kitchen with rich wood cabinetry opens to formal dining and dramatic two-story family room. Sought after main level primary suit and laundry. Fresh interior paint, new carpeting and extensive window repairs completed in 2026 for peace of mind. Den with wet bar, bedroom 2 and accessible bathroom complete main level. Upstairs loft and additional bedroom offer generous closets and plumbing rough-in for future bath. Lake Clearwater's pristine waters offer the best fishing, swimming and boating on Indy's north side. Upscale shopping, fine dining and easy access to 465 just moments away. This hidden gem offers the perfect mix of luxury and convenience. Embrace the low-maintenance, resort-style living at Clearwater Cove!
Active
Price cut: $5K (7/10)
$490,000
7869 Clearwater Pkwy, Indianapolis, IN 46240
3beds
2,572sqft
:
Get pre-qualified$3,794/mo
Residential, Condominium
Built in 1992
-- sqft lot
$-- Zestimate®
$191/sqft
$495/mo HOA
What's special
Upstairs loftFormal diningDramatic two-story family roomDen with wet barFree-standing patio homeNew carpetingFresh interior paint
- 150 days |
- 634 |
- 28 |
Zillow last checked:
Listing updated:
Listed by:
Catherine Fese 317-809-6312,
F.C. Tucker Company
Source: MIBOR as distributed by MLS GRID,MLS#: 22084223
Facts & features
Interior
Bedrooms & bathrooms
- Bedrooms: 3
- Bathrooms: 2
- Full bathrooms: 2
- Main level bathrooms: 2
- Main level bedrooms: 2
Primary bedroom
- Level: Main
- Area: 286 Square Feet
- Dimensions: 13x22
Bedroom 2
- Level: Main
- Area: 121 Square Feet
- Dimensions: 11x11
Bedroom 3
- Level: Upper
- Area: 110 Square Feet
- Dimensions: 11x10
Dining room
- Level: Main
- Area: 228 Square Feet
- Dimensions: 12x19
Family room
- Level: Main
- Area: 266 Square Feet
- Dimensions: 19x14
Foyer
- Level: Main
- Area: 70 Square Feet
- Dimensions: 7x10
Kitchen
- Features: Tile-Ceramic
- Level: Main
- Area: 204 Square Feet
- Dimensions: 12x17
Laundry
- Features: Tile-Ceramic
- Level: Main
- Area: 35 Square Feet
- Dimensions: 7x5
Library
- Level: Main
- Area: 121 Square Feet
- Dimensions: 11x11
Loft
- Level: Upper
- Area: 168 Square Feet
- Dimensions: 12x14
Sitting room
- Level: Upper
- Area: 154 Square Feet
- Dimensions: 14x11
Sun room
- Features: Tile-Ceramic
- Level: Main
- Area: 150 Square Feet
- Dimensions: 15x10
Heating
- Forced Air, Natural Gas
Cooling
- Central Air
Appliances
- Included: Dishwasher, Disposal, Gas Water Heater, MicroHood, Electric Oven, Refrigerator
- Laundry: Connections All, Laundry Room, Main Level
Features
- Attic Pull Down Stairs, Cathedral Ceiling(s), Entrance Foyer, Eat-in Kitchen, Walk-In Closet(s), Wet Bar
- Windows: WoodWorkStain/Painted
- Has basement: No
- Attic: Pull Down Stairs
- Number of fireplaces: 1
- Fireplace features: Family Room, Gas Log
- Common walls with other units/homes: No Common Walls
Interior area
- Total structure area: 2,572
- Total interior livable area: 2,572 sqft
Video & virtual tour
Property
Parking
- Total spaces: 2
- Parking features: Attached
- Attached garage spaces: 2
- Details: Garage Parking Other(Finished Garage, Keyless Entry)
Accessibility
- Accessibility features: Accessible Full Bath
Features
- Levels: Two
- Stories: 2
- Entry location: Free Standing
- Exterior features: Sprinkler System
- Has view: Yes
- View description: Garden
Lot
- Size: 6,969 Square Feet
Details
- Parcel number: 490220125013000800
- Horse amenities: None
Construction
Type & style
- Home type: Condo
- Architectural style: Traditional
- Property subtype: Residential, Condominium
Materials
- Brick, Cedar
- Foundation: Slab
Condition
- New construction: No
- Year built: 1992
Utilities & green energy
- Water: Public
Community & HOA
Community
- Features: Low Maintenance Lifestyle, Curbs, Fishing, Lake, Street Lights, Suburban
- Security: Smoke Detector(s)
- Subdivision: Clearwater Cove
HOA
- Has HOA: Yes
- Amenities included: Insurance, Maintenance, Management, Snow Removal, Trail(s)
- Services included: Association Home Owners, Insurance, Irrigation, Lawncare, Maintenance Structure, Maintenance, Management, Snow Removal, Walking Trails
- HOA fee: $495 monthly
- HOA phone: 317-259-0383
Location
- Region: Indianapolis
Financial & listing details
- Price per square foot: $191/sqft
- Tax assessed value: $506,300
- Annual tax amount: $6,556
- Date on market: 3/3/2026
- Cumulative days on market: 151 days
Estimated market value
Not available
Estimated sales range
Not available
Not available
Price history
| Date | Event | Price |
|---|---|---|
| 7/10/2026 | Price change | $490,000-1%$191/sqft |
Source:  MIBOR as distributed by MLS GRID #22084223 Report a problem MIBOR as distributed by MLS GRID #22084223 Report a problem | ||
| 6/15/2026 | Price change | $495,000-3.9%$192/sqft |
Source: MIBOR as distributed by MLS GRID #22084223 Report a problem | ||
| 5/29/2026 | Price change | $515,000-1.9%$200/sqft |
Source: MIBOR as distributed by MLS GRID #22084223 Report a problem | ||
| 4/14/2026 | Price change | $525,000-1.9%$204/sqft |
Source: MIBOR as distributed by MLS GRID #22084223 Report a problem | ||
| 3/16/2026 | Price change | $535,000-1.8%$208/sqft |
Source: MIBOR as distributed by MLS GRID #22084223 Report a problem | ||
| 3/3/2026 | Listed for sale | $545,000+49.3%$212/sqft |
Source: MIBOR as distributed by MLS GRID #22084223 Report a problem | ||
| 5/29/2013 | Sold | $365,000$142/sqft |
Source: MIBOR as distributed by MLS GRID #21111160 Report a problem | ||
Public tax history
| Year | Property taxes | Tax assessment |
|---|---|---|
| 2025 | $5,480 +2.6% | $506,300 +25.1% |
| 2024 | $5,339 +3.6% | $404,700 |
| 2023 | $5,155 +28.5% | $404,700 +8.2% |
| 2022 | $4,013 +6.1% | $374,200 +25.3% |
| 2021 | $3,784 +6.2% | $298,600 |
| 2020 | $3,562 +8.6% | $298,600 -0.6% |
| 2019 | $3,281 -1.5% | $300,400 +5.8% |
| 2018 | $3,331 +7.7% | $284,000 -1.8% |
| 2017 | $3,092 +0.7% | $289,100 +2% |
| 2016 | $3,071 +11.1% | $283,500 +6.7% |
| 2014 | $2,764 -6.5% | $265,600 |
| 2013 | $2,955 | $265,600 -6.6% |
| 2012 | $2,955 | $284,400 +1% |
| 2011 | -- | $281,500 +0.8% |
| 2010 | $2,704 +13.1% | $279,200 -1.3% |
| 2009 | $2,391 | $282,800 +0.6% |
| 2007 | -- | $281,000 -0.4% |
| 2006 | -- | $282,100 +15.3% |
| 2005 | -- | $244,700 |
| 2004 | -- | $244,700 |
| 2003 | -- | $244,700 +104.4% |
| 2002 | -- | $119,700 +200% |
| 2001 | -- | $39,900 |
| 2000 | -- | $39,900 |
Find assessor info on the county website
Monthly payment
Est. payment
Payment breakdown
Explore the cost of this home by adjusting the details. Changes won't be saved.Climate risks
Neighborhood: Clearwater
Nearby schools
GreatSchools rating
- 7/10Clearwater Elementary SchoolGrades: K-5Distance: 0.5 mi
- 6/10Eastwood Middle SchoolGrades: 6-8Distance: 2.6 mi
- 7/10North Central High SchoolGrades: 9-12Distance: 1.3 mi
Schools provided by the listing agent
- Elementary: Clearwater Elementary School
- Middle: Eastwood Middle School
- High: North Central High School
Source: MIBOR as distributed by MLS GRID. This data may not be complete. We recommend contacting the local school district to confirm school assignments for this home.
- $414,8002 bd2 ba1.6k sqft7873 Clearwater Pkwy, Indianapolis, IN 46240Off Market
- $440,300-- bd1 ba1.7k sqft7865 Clearwater Pkwy, Indianapolis, IN 46240Off Market
- $505,0003 bd2 ba1.7k sqft7877 Clearwater Pkwy, Indianapolis, IN 46240Sold

- $402,600-- bd1 ba1.8k sqft7861 Clearwater Pkwy, Indianapolis, IN 46240Off Market
- $385,8002 bd2 ba1.6k sqft7876 Clearwater Pkwy, Indianapolis, IN 46240Off Market
- $480,0003 bd3 ba2.3k sqft7880 Clearwater Pkwy, Indianapolis, IN 46240Off Market
- $499,1003 bd3 ba2.4k sqft7872 Clearwater Pkwy, Indianapolis, IN 46240Off Market
- $405,0002 bd2 ba1.9k sqft3543 Clearwater Cir, Indianapolis, IN 46240Sold
A local agent can set up tours, give advice and negotiate with sellers.
Similar homes
- $515,0003 bd3 ba2.3k sqft7884 Clearwater Pkwy, Indianapolis, IN 46240Active
 MLS ID #22088013, Catherine Fese, F.C. Tucker Company. MIBOR as distributed by MLS GRID
 - $249,9902 bd2 ba1.7k sqft1152 Longwell Ln, Indianapolis, IN 46240Active
 MLS ID #22116005, Kate Benson, Keller Williams Indy Metro NE. MIBOR as distributed by MLS GRID
 - $499,9003 bd3 ba2.5k sqft947 Tamarack Circle North Dr, Indianapolis, IN 46260Active
 MLS ID #22071187, Andy Tresize, Compass Indiana, LLC. MIBOR as distributed by MLS GRID
 - $506,5004 bd3 ba3.6k sqft9226 Gleannloch Dr, Indianapolis, IN 46256Active
 MLS ID #22109969, Teresa Ott, Berkshire Hathaway Home. MIBOR as distributed by MLS GRID
 - $514,9004 bd3 ba3.1k sqft1135 Clairborne Ct, Indianapolis, IN 46280ActiveMLS ID #22103228, Rosie Berzenye, T&H Realty Services, Inc.. MIBOR as distributed by MLS GRID
- $469,7003 bd2 ba1.9k sqft11501 Woodview East Dr, Carmel, IN 46032ActiveMLS ID #22110065, Jason Rose, Keller Williams Indpls Metro N. MIBOR as distributed by MLS GRID
- $499,9994 bd3 ba2k sqft11830 Gray Rd, Carmel, IN 46033ActiveMLS ID #22108357, Kristina Swatts, T&H Realty Services, Inc.. MIBOR as distributed by MLS GRID
- $499,9003 bd3 ba2.2k sqft2328 N Park Ave, Indianapolis, IN 46205ActiveMLS ID #22110385, Katelyn Broadus, Compass Indiana, LLC. MIBOR as distributed by MLS GRID
- $399,9503 bd3 ba2.8k sqft11455 Clay Hill Ln Unit 104, Fishers, IN 46037ActiveMLS ID #22116157, Allen Williams, Berkshire Hathaway Home. MIBOR as distributed by MLS GRID
- $379,9002 bd3 ba1.7k sqft6664 Cornell Ave, Indianapolis, IN 46220ActiveMLS ID #22108516, Bradley Hamann, Hamann Sense, LLC. MIBOR as distributed by MLS GRID
- $390,0004 bd3 ba3k sqft8223 Picadilly Ln, Indianapolis, IN 46256ActiveMLS ID #22115563, Kyle Williams, Compass Indiana, LLC. MIBOR as distributed by MLS GRID
- $539,9004 bd4 ba3.7k sqft10026 Northwind Dr, Indianapolis, IN 46256ActiveMLS ID #22049653, Patrick Tumbarello, F.C. Tucker Company. MIBOR as distributed by MLS GRID
- $475,0004 bd3 ba2.3k sqft3800 Richmond Ct, Carmel, IN 46032ActiveMLS ID #22106079, Ryan Radecki, Highgarden Real Estate. MIBOR as distributed by MLS GRID
- $504,0004 bd3 ba3.5k sqft7409 River Birch Ln, Indianapolis, IN 46236ActiveMLS ID #22103602, Sheila Huerta Eriza, AMR Real Estate LLC. MIBOR as distributed by MLS GRID
- $489,9004 bd3 ba3.2k sqft14105 Conner Knoll Pkwy, Fishers, IN 46038ActiveMLS ID #22105895, Joshua Ember, F.C. Tucker Company. MIBOR as distributed by MLS GRID
- $279,0003 bd3 ba1.8k sqft6908 Ralph Ct, Indianapolis, IN 46220ActiveMLS ID #22107446, Chad Thompson, Thompson Home Sales. MIBOR as distributed by MLS GRID
- $550,0004 bd3 ba2.6k sqft11734 Forest Park Ln, Carmel, IN 46033ActiveMLS ID #22103072, Jennifer Funkhouser, Real Broker, LLC. MIBOR as distributed by MLS GRID
- $514,9004 bd3 ba3k sqft7 E Wisteria Way, Westfield, IN 46074ActiveMLS ID #22112289, Deborah Miller, CENTURY 21 Scheetz. MIBOR as distributed by MLS GRID
- $394,9004 bd3 ba2.6k sqft7140 Avalon Trail Dr, Indianapolis, IN 46250ActiveMLS ID #22100505, Elizabeth Ewbank, Highgarden Real Estate. MIBOR as distributed by MLS GRID
- $409,9904 bd3 ba2.5k sqft10325 Blue Fin Dr, Indianapolis, IN 46256ActiveMLS ID #22105418, Stephen Clark, Compass Indiana, LLC. MIBOR as distributed by MLS GRID
