Incredible free-standing patio home in coveted Clearwater Cove. Premium lot with BOAT SLIP #902 on beautiful Lake Clearwater offers the best of both worlds - HOA maintained building exterior and lawn care, while still enjoying the privacy and feel of a single family home with no shared walls. Light pours in from fully replaced Pella windows on three sides of the home, highlighting the property's inviting interior. Extra green space to the north, private tree-lined patio and enhanced landscaping create a serene outdoor space. 3bed | 2.5bath layout features a spacious great room with vaulted ceilings, architectural interest and impressive mirrored wall that beautifully reflects the surrounding greenery. Sought after main-level living includes a generous primary suite, home office, laundry room and convenient half bath. Updated kitchen shines with new SS appliances and lighting, while the upper level offers a versatile loft ideal for a secondary lounge plus two additional bedrooms and full bath. Enjoy the exceptional resort-lifestyle with lakeside strolls, boating, swimming, fishing and relaxing at the community beach. HVAC (2024). Water heater (2025). Meticulously maintained with evident pride of ownership, all just moments from premier dining, shopping at Keystone at the Crossing.
Active
Price cut: $20K (7/14)
$515,000
7884 Clearwater Pkwy, Indianapolis, IN 46240
3beds
2,302sqft
:
Get pre-qualified$3,998/mo
Residential, Condominium
Built in 1992
-- sqft lot
$501,600 Zestimate®
$224/sqft
$495/mo HOA
What's special
Convenient half bathSought after main-level livingGenerous primary suiteHome officeInviting interiorFree-standing patio homePrivate tree-lined patio
- 65 days |
- 591 |
- 24 |
Zillow last checked:
Listing updated:
Listed by:
Catherine Fese 317-809-6312,
F.C. Tucker Company
Source: MIBOR as distributed by MLS GRID,MLS#: 22088013
Facts & features
Interior
Bedrooms & bathrooms
- Bedrooms: 3
- Bathrooms: 3
- Full bathrooms: 2
- 1/2 bathrooms: 1
- Main level bathrooms: 2
- Main level bedrooms: 1
Primary bedroom
- Level: Main
- Area: 286 Square Feet
- Dimensions: 22x13
Bedroom 2
- Level: Upper
- Area: 169 Square Feet
- Dimensions: 13x13
Bedroom 3
- Level: Upper
- Area: 182 Square Feet
- Dimensions: 14x13
Dining room
- Level: Main
- Area: 121 Square Feet
- Dimensions: 11x11
Foyer
- Features: Tile-Ceramic
- Level: Main
- Area: 42 Square Feet
- Dimensions: 6x7
Great room
- Level: Main
- Area: 286 Square Feet
- Dimensions: 22x13
Kitchen
- Level: Main
- Area: 132 Square Feet
- Dimensions: 12x11
Laundry
- Level: Main
- Area: 50 Square Feet
- Dimensions: 10x5
Loft
- Level: Upper
- Area: 195 Square Feet
- Dimensions: 15x13
Office
- Features: Tile-Ceramic
- Level: Main
- Area: 154 Square Feet
- Dimensions: 14x11
Heating
- Forced Air
Cooling
- Central Air
Appliances
- Included: Dishwasher, Disposal, MicroHood, Electric Oven, Refrigerator, Ice Maker, Trash Compactor, Water Heater, Water Softener Rented
- Laundry: Connections All, Main Level
Features
- Attic Pull Down Stairs, Cathedral Ceiling(s), Hardwood Floors, Pantry, Walk-In Closet(s)
- Flooring: Hardwood
- Windows: Wood Work Painted
- Has basement: No
- Attic: Pull Down Stairs
- Number of fireplaces: 1
- Fireplace features: Gas Log, Great Room
- Common walls with other units/homes: No Common Walls
Interior area
- Total structure area: 2,302
- Total interior livable area: 2,302 sqft
Video & virtual tour
Property
Parking
- Total spaces: 2
- Parking features: Attached
- Attached garage spaces: 2
- Details: Garage Parking Other(Guest Street Parking)
Features
- Levels: Two
- Stories: 2
- Entry location: Free Standing
- Patio & porch: Patio
- Exterior features: Sprinkler System
- Fencing: Fenced,Privacy
- Has view: Yes
- View description: Garden, Trees/Woods
Lot
- Size: 6,098 Square Feet
Details
- Parcel number: 490220125053000800
- Horse amenities: None
Construction
Type & style
- Home type: Condo
- Architectural style: Traditional
- Property subtype: Residential, Condominium
Materials
- Brick, Cedar
- Foundation: Slab
Condition
- New construction: No
- Year built: 1992
Details
- Builder name: Gunstra
Utilities & green energy
- Water: Public
- Utilities for property: Electricity Connected
Community & HOA
Community
- Features: Low Maintenance Lifestyle, Fishing, Lake, Street Lights, Suburban
- Security: Smoke Detector(s)
- Subdivision: Clearwater Cove
HOA
- Has HOA: Yes
- Amenities included: Insurance, Maintenance, Management, Snow Removal, Trail(s)
- Services included: Association Home Owners, Insurance, Irrigation, Lawncare, Maintenance Structure, Maintenance, Management, Snow Removal, Walking Trails
- HOA fee: $495 monthly
- HOA phone: 317-259-0383
Location
- Region: Indianapolis
Financial & listing details
- Price per square foot: $224/sqft
- Tax assessed value: $470,600
- Annual tax amount: $11,108
- Date on market: 5/29/2026
- Cumulative days on market: 66 days
- Electric utility on property: Yes
Estimated market value
$501,600
$477,000 - $527,000
$2,527/mo
Price history
| Date | Event | Price |
|---|---|---|
| 7/14/2026 | Price change | $515,000-3.7%$224/sqft |
Source:  MIBOR as distributed by MLS GRID #22088013 Report a problem MIBOR as distributed by MLS GRID #22088013 Report a problem | ||
| 6/29/2026 | Price change | $535,000-2.7%$232/sqft |
Source: MIBOR as distributed by MLS GRID #22088013 Report a problem | ||
| 5/29/2026 | Listed for sale | $549,900$239/sqft |
Source: MIBOR as distributed by MLS GRID #22088013 Report a problem | ||
Public tax history
| Year | Property taxes | Tax assessment |
|---|---|---|
| 2025 | $9,587 +0% | $470,600 +24.6% |
| 2024 | $9,584 +8% | $377,600 |
| 2023 | $8,875 +22% | $377,600 +8.2% |
| 2022 | $7,274 +107.9% | $348,900 +25.5% |
| 2021 | $3,498 +6% | $278,000 |
| 2020 | $3,300 +8.5% | $278,000 -0.6% |
| 2019 | $3,041 -1.7% | $279,700 +5.7% |
| 2018 | $3,095 +7.2% | $264,500 -1.9% |
| 2017 | $2,886 +0.5% | $269,500 +2% |
| 2016 | $2,872 +11.6% | $264,300 +6% |
| 2014 | $2,573 -5.9% | $249,300 |
| 2013 | $2,736 | $249,300 -6.6% |
| 2012 | $2,736 | $267,000 |
| 2011 | -- | $267,000 |
| 2010 | $2,561 +13.1% | $267,000 -1.3% |
| 2009 | $2,264 | $270,400 +0.6% |
| 2007 | -- | $268,700 -0.2% |
| 2006 | -- | $269,200 +15.3% |
| 2005 | -- | $233,500 |
| 2004 | -- | $233,500 |
| 2003 | -- | $233,500 +104.5% |
| 2002 | -- | $114,200 +200% |
| 2001 | -- | $38,070 |
| 2000 | -- | $38,070 |
Find assessor info on the county website
Monthly payment
Est. payment
Payment breakdown
Explore the cost of this home by adjusting the details. Changes won't be saved.Climate risks
Neighborhood: Clearwater
Nearby schools
GreatSchools rating
- 7/10Clearwater Elementary SchoolGrades: K-5Distance: 0.5 mi
- 6/10Eastwood Middle SchoolGrades: 6-8Distance: 2.6 mi
- 7/10North Central High SchoolGrades: 9-12Distance: 1.3 mi
Schools provided by the listing agent
- Elementary: Clearwater Elementary School
- Middle: Eastwood Middle School
- High: North Central High School
Source: MIBOR as distributed by MLS GRID. This data may not be complete. We recommend contacting the local school district to confirm school assignments for this home.
- $480,0003 bd3 ba2.3k sqft7880 Clearwater Pkwy, Indianapolis, IN 46240Off Market
- $385,8002 bd2 ba1.6k sqft7876 Clearwater Pkwy, Indianapolis, IN 46240Off Market
- $334,6002 bd2 ba1.8k sqft8157 River Bay Dr E, Indianapolis, IN 46240Off Market
- $530,4003 bd3 ba2.4k sqft7881 Clearwater Pkwy, Indianapolis, IN 46240Off Market

- $335,2002 bd2 ba1.7k sqft8155 River Bay Dr E, Indianapolis, IN 46240Off Market
- $560,0003 bd3 ba2.5k sqft7885 Clearwater Pkwy, Indianapolis, IN 46240Sold
- $499,1003 bd3 ba2.4k sqft7872 Clearwater Pkwy, Indianapolis, IN 46240Off Market
- $505,0003 bd2 ba1.7k sqft7877 Clearwater Pkwy, Indianapolis, IN 46240Sold
A local agent can set up tours, give advice and negotiate with sellers.
Similar homes
- $490,0003 bd2 ba2.5k sqft7869 Clearwater Pkwy, Indianapolis, IN 46240Active
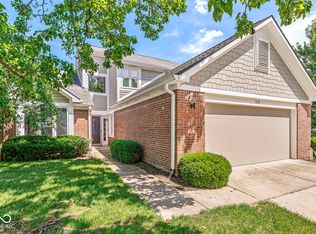 MLS ID #22084223, Catherine Fese, F.C. Tucker Company. MIBOR as distributed by MLS GRID
 - $510,0004 bd3 ba2.4k sqft14558 Cherry Ridge Rd, Carmel, IN 46033Active
 MLS ID #22093914, Bruce Higgins, F.C. Tucker Company. MIBOR as distributed by MLS GRID
 - $539,9003 bd2 ba2.7k sqft8704 Vintner Ct, Indianapolis, IN 46256Active
 MLS ID #22112572, Ted O'Donnell, F.C. Tucker Company. MIBOR as distributed by MLS GRID
 - $525,0005 bd4 ba3.4k sqft3754 W 46th St, Indianapolis, IN 46228Active
 MLS ID #22115244, Ana Santiago Olmos, eXp Realty LLC. MIBOR as distributed by MLS GRID
 - $499,9003 bd3 ba2.5k sqft947 Tamarack Circle North Dr, Indianapolis, IN 46260ActiveMLS ID #22071187, Andy Tresize, Compass Indiana, LLC. MIBOR as distributed by MLS GRID
- $514,9004 bd3 ba3.1k sqft1135 Clairborne Ct, Indianapolis, IN 46280ActiveMLS ID #22103228, Rosie Berzenye, T&H Realty Services, Inc.. MIBOR as distributed by MLS GRID
- $575,0004 bd3 ba2.4k sqft10388 Connaught Dr, Carmel, IN 46032ActiveMLS ID #22117088, Brian Wignall, F.C. Tucker Company. MIBOR as distributed by MLS GRID
- $405,0004 bd3 ba2.7k sqft8332 Tanager Ln, Indianapolis, IN 46256ActiveMLS ID #22117563, Pamela Brown, PMI Indianapolis. MIBOR as distributed by MLS GRID
- $550,0004 bd3 ba2.6k sqft11734 Forest Park Ln, Carmel, IN 46033ActiveMLS ID #22103072, Jennifer Funkhouser, Real Broker, LLC. MIBOR as distributed by MLS GRID
- $469,7003 bd2 ba1.9k sqft11501 Woodview East Dr, Carmel, IN 46032ActiveMLS ID #22110065, Jason Rose, Keller Williams Indpls Metro N. MIBOR as distributed by MLS GRID
- $399,9993 bd3 ba2k sqft12424 Charing Cross Rd, Carmel, IN 46033ActiveMLS ID #22115017, Mandy Arnold, F.C. Tucker Company. MIBOR as distributed by MLS GRID
- $315,0002 bd2 ba1.4k sqft1216 Shadow Ridge Rd, Indianapolis, IN 46280ActiveMLS ID #22117070, Rachel Burke, CENTURY 21 Scheetz. MIBOR as distributed by MLS GRID
- $399,9994 bd3 ba3.1k sqft5861 Arabian Run, Indianapolis, IN 46228ActiveMLS ID #22117242, Jamie Boer, Compass Indiana, LLC. MIBOR as distributed by MLS GRID
- $499,9003 bd3 ba2.2k sqft2328 N Park Ave, Indianapolis, IN 46205ActiveMLS ID #22110385, Katelyn Broadus, Compass Indiana, LLC. MIBOR as distributed by MLS GRID
- $379,9002 bd3 ba1.7k sqft6664 Cornell Ave, Indianapolis, IN 46220ActiveMLS ID #22108516, Bradley Hamann, Hamann Sense, LLC. MIBOR as distributed by MLS GRID
- $430,0004 bd3 ba2.6k sqft8451 Ardennes Dr, Fishers, IN 46038ActiveMLS ID #22117048, Rachelle (Shelly) Hughes, Indy A-Team Realty. MIBOR as distributed by MLS GRID
- $480,0004 bd3 ba2.8k sqft9654 Avenel Ct, Carmel, IN 46032ActiveMLS ID #22106752, Charles Ridings, F.C. Tucker Company. MIBOR as distributed by MLS GRID
- $319,9002 bd3 ba2.1k sqft8058 Shoreridge Ter, Indianapolis, IN 46236ActiveMLS ID #22117150, Kristin Tomyn, United Real Estate Indpls. MIBOR as distributed by MLS GRID
- $514,9004 bd3 ba3k sqft7 E Wisteria Way, Westfield, IN 46074ActiveMLS ID #22112289, Deborah Miller, CENTURY 21 Scheetz. MIBOR as distributed by MLS GRID
- $300,0003 bd2 ba1.6k sqft7824 Copperfield Dr, Indianapolis, IN 46256ActiveMLS ID #22117184, Joshua Carpenter, Trueblood Real Estate. MIBOR as distributed by MLS GRID
