Beautiful and meticulously maintained three story home built in 2005 in Historic Fall Creek Place in Indy. Functional floorplan design w/loads of storage on all 3 levels. Thee picturesque covered porch wraps around welcoming you into the main foyer w/stunning hardwood flooring. Open concept layout with large great room, gas fireplace, chef's kitchen with granite countertops, under cabinet lighting, stainless steel appliances, induction cooktop, island, dining room, and 2nd dining area w/built-in bench seating w /storage inside. Plentiful closets, 1/2 bath & mudroom on main level. Entertain guests and loved ones w/easy access out to the back deck & fully-fenced in beautiful backyard yard w/lush landscaping, mature trees, native plants, raised garden beds. Primary suite w/walk-in closet, huge rainfall shower & luxury finishes w its own private covered balcony. You'll love the layout of the second floor w/ two add'l spacious bedrooms, both w/walk-in closets, a full bath, and a 2nd floor laundry room w/Electrolux washer & dryer. The third floor is a large bonus room, an amazing and private 2nd living area. This stunning property is smart-home ready w/smart locks, lights & devices throughout; 50 amp outlet in garage for electric vehicle. Coveted and established Fall Creek Place is a hidden gem neighborhood w/new sidewalks, snow removal in alley + street, 4 playgrounds, award winning public & private schools, & so much more. Countless updates including primary ensuite remodel, furnace (2026), granite, custom closet systems, half bath, hardwood flooring, reverse osmosis, wi-fi kitchen appliances, exterior and interior paint, light fixtures, appliances, and so much more. Seller offering $3k in closing credit to buyer for carpet.
Pending
Price cut: $25K (7/21)
$499,900
2328 N Park Ave, Indianapolis, IN 46205
3beds
2,232sqft
:
Get pre-qualified$3,353/mo
Residential, Single Family Residence
Built in 2005
10,018 Square Feet Lot
$-- Zestimate®
$224/sqft
$19/mo HOA
What's special
Gas fireplaceMudroom on main levelDining roomOpen concept layoutPlentiful closetsJack and jill bathroomLarge great room
- 39 days |
- 555 |
- 68 |
Zillow last checked:
Listing updated:
Listed by:
Katelyn Broadus 317-363-7375,
Compass Indiana, LLC
Source: MIBOR as distributed by MLS GRID,MLS#: 22110385
Facts & features
Interior
Bedrooms & bathrooms
- Bedrooms: 3
- Bathrooms: 3
- Full bathrooms: 2
- 1/2 bathrooms: 1
- Main level bathrooms: 1
Primary bedroom
- Level: Upper
- Area: 195 Square Feet
- Dimensions: 15x13
Bedroom 2
- Level: Upper
- Area: 120 Square Feet
- Dimensions: 12x10
Bedroom 3
- Level: Upper
- Area: 110 Square Feet
- Dimensions: 11x10
Bonus room
- Level: Upper
- Area: 520 Square Feet
- Dimensions: 26x20
Dining room
- Level: Main
- Area: 228 Square Feet
- Dimensions: 19x12
Kitchen
- Level: Main
- Area: 221 Square Feet
- Dimensions: 17x13
Living room
- Level: Main
- Area: 210 Square Feet
- Dimensions: 15x14
Heating
- Forced Air, Natural Gas
Cooling
- Central Air
Appliances
- Included: Electric Cooktop, Dishwasher, Dryer, Disposal, Gas Water Heater, MicroHood, Microwave, Convection Oven, Electric Oven, Gas Oven, Refrigerator, Washer, Water Heater, Water Softener Owned
- Laundry: Upper Level, Laundry Room
Features
- Breakfast Bar, High Ceilings, Kitchen Island, Entrance Foyer, Hardwood Floors, High Speed Internet, Pantry, Smart Thermostat, Walk-In Closet(s), Double Vanity
- Flooring: Hardwood
- Windows: Wood Work Painted
- Has basement: No
- Number of fireplaces: 1
- Fireplace features: Gas Log, Living Room
Interior area
- Total structure area: 2,232
- Total interior livable area: 2,232 sqft
Video & virtual tour
Property
Parking
- Total spaces: 2
- Parking features: Detached, Garage Door Opener
- Garage spaces: 2
- Details: Garage Parking Other(Garage Door Opener, Keyless Entry, Service Door)
Features
- Levels: Three Or More
- Patio & porch: Deck
- Exterior features: Balcony, Smart Light(s), Smart Lock(s)
- Has spa: Yes
- Spa features: Above Ground, Private
- Fencing: Fenced,Full,Gate
- Has view: Yes
- View description: Trees/Woods, Neighborhood
Lot
- Size: 10,018 Square Feet
- Features: Sidewalks, Storm Sewer, Mature Trees
Details
- Additional structures: Storage
- Parcel number: 490625185003000101
- Horse amenities: None
Construction
Type & style
- Home type: SingleFamily
- Architectural style: Traditional
- Property subtype: Residential, Single Family Residence
Materials
- Vinyl Siding
- Foundation: Crawl Space
Condition
- New construction: No
- Year built: 2005
Utilities & green energy
- Water: Public
Community & HOA
Community
- Security: Smoke Detector(s), Security System
- Subdivision: Bruces
HOA
- Has HOA: Yes
- Services included: Association Home Owners
- HOA fee: $225 annually
Location
- Region: Indianapolis
Financial & listing details
- Price per square foot: $224/sqft
- Tax assessed value: $329,000
- Annual tax amount: $4,692
- Date on market: 6/26/2026
- Cumulative days on market: 41 days
Estimated market value
Not available
Estimated sales range
Not available
Not available
Price history
| Date | Event | Price |
|---|---|---|
| 8/3/2026 | Pending sale | $499,900$224/sqft |
Source:  MIBOR as distributed by MLS GRID #22110385 Report a problem MIBOR as distributed by MLS GRID #22110385 Report a problem | ||
| 7/21/2026 | Price change | $499,900-4.8%$224/sqft |
Source: MIBOR as distributed by MLS GRID #22110385 Report a problem | ||
| 7/13/2026 | Price change | $524,900-4.5%$235/sqft |
Source: MIBOR as distributed by MLS GRID #22110385 Report a problem | ||
| 6/26/2026 | Listed for sale | $549,900+127.2%$246/sqft |
Source: MIBOR as distributed by MLS GRID #22110385 Report a problem | ||
| 5/21/2014 | Sold | $242,000+0.9%$108/sqft |
Source: MIBOR as distributed by MLS GRID #21278801 Report a problem | ||
| 5/16/2014 | Pending sale | $239,900$107/sqft |
Source: RE/MAX Metro #21278801 Report a problem | ||
| 3/13/2014 | Listed for sale | $239,900-4%$107/sqft |
Source: RE/MAX Metro #21278801 Report a problem | ||
| 3/4/2011 | Listing removed | $250,000$112/sqft |
Source: F. C. Tucker Company, Inc #21046438 Report a problem | ||
| 9/4/2010 | Listed for sale | $250,000$112/sqft |
Source: F. C. Tucker Company, Inc #21046438 Report a problem | ||
Public tax history
| Year | Property taxes | Tax assessment |
|---|---|---|
| 2025 | $4,030 -2% | $329,000 -2.1% |
| 2024 | $4,114 -6.8% | $335,900 -2.7% |
| 2023 | $4,416 +15.4% | $345,100 -5.8% |
| 2022 | $3,828 +3.9% | $366,200 +12.1% |
| 2021 | $3,682 +4.5% | $326,600 +4.3% |
| 2020 | $3,524 +15.8% | $313,200 +6.5% |
| 2019 | $3,044 +21.1% | $294,000 +16.3% |
| 2018 | $2,514 +3.3% | $252,800 +8.5% |
| 2017 | $2,434 +1% | $233,100 +2.8% |
| 2016 | $2,411 +1.3% | $226,700 +2.7% |
| 2014 | $2,380 -12.6% | $220,700 +1.7% |
| 2013 | $2,724 | $217,000 -10.7% |
| 2012 | $2,724 | $243,000 +13.4% |
| 2011 | -- | $214,200 |
| 2010 | $2,222 -2.1% | $214,200 |
| 2009 | $2,269 | $214,200 -15.1% |
| 2007 | -- | $252,300 +22% |
| 2006 | -- | $206,800 +69.5% |
| 2005 | -- | $122,000 |
Find assessor info on the county website
Monthly payment
Est. payment
Payment breakdown
Explore the cost of this home by adjusting the details. Changes won't be saved.Climate risks
Neighborhood: Near Northside
Nearby schools
GreatSchools rating
- 6/10George Washington Carver School 87Grades: PK-5Distance: 1 mi
- 3/10H.L. Harshman Magnet Middle SchoolGrades: 6-8Distance: 1.6 mi
- 2/10Shortridge High SchoolGrades: 9-12Distance: 1.3 mi
- $556,0003 bd4 ba3.1k sqft2334 N Park Ave, Indianapolis, IN 46205Sold
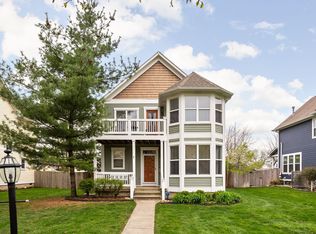
- $489,4004 bd3 ba2.2k sqft2322 N Park Ave, Indianapolis, IN 46205Off Market
- $553,3004 bd3 ba3k sqft2340 N Park Ave, Indianapolis, IN 46205Off Market

- $524,4003 bd3 ba3.3k sqft2346 N Park Ave, Indianapolis, IN 46205Off Market

- $415,1003 bd3 ba2.3k sqft2329 N Central Ave, Indianapolis, IN 46205Off Market
- $617,6003 bd4 ba3.5k sqft2350 N Park Ave, Indianapolis, IN 46205Off Market
- $493,0003 bd3 ba2.3k sqft2329 Central Ave, Indianapolis, IN 46205Off Market
- $9801 bd1 ba1k sqft2325 Central Ave #1, Indianapolis, IN 46205For Rent
A local agent can set up tours, give advice and negotiate with sellers.
Similar homes
- $465,0004 bd4 ba2.4k sqft614 E 21st St, Indianapolis, IN 46202Active
 MLS ID #22101364, Todd Carpenter, Eddy Properties, LLC. MIBOR as distributed by MLS GRID
 - $445,0003 bd3 ba2k sqft3868 Ruckle St, Indianapolis, IN 46205Active
 MLS ID #22100369, James Schlueter, Encore Sotheby's International. MIBOR as distributed by MLS GRID
 - $515,0004 bd3 ba2.2k sqft10059 Kingston Ct, Fishers, IN 46037Active
 MLS ID #22116912, Adriana Perez, CENTURY 21 Scheetz. MIBOR as distributed by MLS GRID
 - $539,9003 bd4 ba2.9k sqft924 N Park Ave, Indianapolis, IN 46202Active
 MLS ID #22096615, Kevin Fertig, Real Broker, LLC. MIBOR as distributed by MLS GRID
 - $449,9004 bd3 ba2.7k sqft8780 Castleblaney Dr, Brownsburg, IN 46112ActiveMLS ID #22117146, Jordan Wirth, Highgarden Real Estate. MIBOR as distributed by MLS GRID
- $324,9003 bd3 ba2.4k sqft1115 N Gale St, Indianapolis, IN 46201ActiveMLS ID #22116711, Cathy O'Banion, United Real Estate Indpls. MIBOR as distributed by MLS GRID
- $320,0004 bd4 ba2.7k sqft3114 N Capitol Ave, Indianapolis, IN 46208ActiveMLS ID #22110740, Alexander Moore, FULL CANOPY REAL ESTATE, LLC. MIBOR as distributed by MLS GRID
- $395,0004 bd3 ba3.1k sqft942 Jefferson Ave, Indianapolis, IN 46201ActiveMLS ID #22094249, Beau Benjamin, Real Broker, LLC. MIBOR as distributed by MLS GRID
- $459,9004 bd3 ba2.6k sqft58 E Bloomfield Ln, Westfield, IN 46074ActiveMLS ID #22115650, Gregory Sporre, Keller Williams Lafayette. MIBOR as distributed by MLS GRID
- $330,0004 bd3 ba2.2k sqft7147 Topp Creek Ct, Indianapolis, IN 46214ActiveMLS ID #22116943, John Pacilio, eXp Realty, LLC. MIBOR as distributed by MLS GRID
- $389,0003 bd3 ba2.2k sqft7332 Yorkshire Blvd N, Cumberland, IN 46229ActiveMLS ID #22111582, Julie Preston, F.C. Tucker Company. MIBOR as distributed by MLS GRID
- $514,9004 bd3 ba3.1k sqft1135 Clairborne Ct, Indianapolis, IN 46280ActiveMLS ID #22103228, Rosie Berzenye, T&H Realty Services, Inc.. MIBOR as distributed by MLS GRID
- $469,7003 bd2 ba1.9k sqft11501 Woodview East Dr, Carmel, IN 46032ActiveMLS ID #22110065, Jason Rose, Keller Williams Indpls Metro N. MIBOR as distributed by MLS GRID
- $325,0002 bd3 ba2k sqft809 E 16th St, Indianapolis, IN 46202ActiveMLS ID #22045706, Tim Clinch, F.C. Tucker Company. MIBOR as distributed by MLS GRID
- $514,9004 bd3 ba3k sqft7 E Wisteria Way, Westfield, IN 46074ActiveMLS ID #22112289, Deborah Miller, CENTURY 21 Scheetz. MIBOR as distributed by MLS GRID
- $379,9313 bd3 ba2.2k sqft931 Villa Ave, Indianapolis, IN 46203ActiveMLS ID #22098505, Brittany A. Faulkner, CENTURY 21 Scheetz. MIBOR as distributed by MLS GRID
- $485,0004 bd3 ba2.1k sqft792 Grace Dr, Carmel, IN 46032ActiveMLS ID #22087448, Jason Kraus, RE/MAX Advanced Realty. MIBOR as distributed by MLS GRID
- $284,0003 bd3 ba1.4k sqft4229 Trace Wood Dr, Indianapolis, IN 46254ActiveMLS ID #22118011, Scott Chain, Berkshire Hathaway Home. MIBOR as distributed by MLS GRID
- $344,9003 bd3 ba2.2k sqft1408 N Tuxedo St, Indianapolis, IN 46201ActiveMLS ID #22100888, Derek Hack, eXp Realty, LLC. MIBOR as distributed by MLS GRID
- $464,9004 bd3 ba1.9k sqft348 Haldale Dr, Carmel, IN 46032ActiveMLS ID #22105618, Emily Grose, Trueblood Real Estate. MIBOR as distributed by MLS GRID
