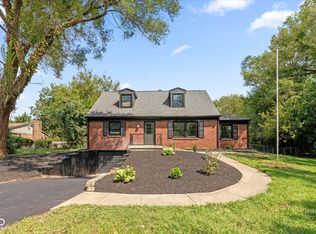
This beautifully updated 1911 home blends timeless character with thoughtful modern updates. Offering 3 bedrooms, 2.5 baths, the home retains its historic charm while featuring stylish improvements completed in 2022, including new upstairs flooring, designer lighting, and curated wallpaper selections. Inside, you'll love the warmth and personality throughout, from the inviting living room built-ins to the character-rich original fireplace that anchors the main living space. The upper level features two guest bedrooms connected by an updated bath, while the light-filled primary suite offers a spa-inspired ensuite bathroom and an oversized walk-in closet rarely found in homes of this era. The partially finished basement provides flexible additional living space and is currently used as a home gym. Outdoors, enjoy low-maintenance landscaping and a thoughtfully designed backyard retreat complete with a paver patio and turf dog run-perfect for entertaining or everyday convenience. This is a rare opportunity to own a thoughtfully updated historic home that perfectly balances craftsmanship, comfort, and modern living.
Active
Price cut: $20K (8/26)
$425,000
3868 Ruckle St, Indianapolis, IN 46205
3beds
2,074sqft
Residential, Single Family Residence
Built in 1911
3,484 Square Feet Lot
$-- Zestimate®
$205/sqft
$-- HOA
What's special
Partially finished basementLow-maintenance landscapingCurated wallpaper selectionsLight-filled primary suiteCharacter-rich original fireplaceTurf dog runThoughtfully designed backyard retreat
- 130 days
- 464
- 48
Zillow last checked:
Listing updated:
Listed by:
James Schlueter jim_schlueter@yahoo.com,
Encore Sotheby's International,
Samantha Clubb
Source: MIBOR as distributed by MLS GRID,MLS#: 22100369
Facts & features
Interior
Bedrooms & bathrooms
- Bedrooms: 3
- Bathrooms: 3
- Full bathrooms: 2
- 1/2 bathrooms: 1
- Main level bathrooms: 1
Primary bedroom
- Level: Upper
- Area: 156 Square Feet
- Dimensions: 13x12
Bedroom 2
- Level: Upper
- Area: 117 Square Feet
- Dimensions: 13x9
Bedroom 3
- Level: Upper
- Area: 117 Square Feet
- Dimensions: 13x9
Bonus room
- Level: Basement
- Area: 380 Square Feet
- Dimensions: 20x19
Dining room
- Level: Main
- Area: 130 Square Feet
- Dimensions: 13x10
Kitchen
- Level: Main
- Area: 143 Square Feet
- Dimensions: 13x11
Living room
- Level: Main
- Area: 273 Square Feet
- Dimensions: 21x13
Heating
- Forced Air, High Efficiency (90%+ AFUE ), Natural Gas
Cooling
- Central Air
Appliances
- Included: Dishwasher, Disposal, Gas Oven, Range Hood, Refrigerator, Gas Water Heater
- Laundry: In Basement
Features
- Built-in Features, High Ceilings, Breakfast Bar, Entrance Foyer, Smart Thermostat
- Windows: Wood Work Painted
- Basement: Daylight,Finished Walls
- Number of fireplaces: 1
- Fireplace features: Living Room
Interior area
- Total structure area: 2,074
- Total interior livable area: 2,074 sqft
- Finished area below ground: 508
Video & virtual tour
Property
Parking
- Total spaces: 1
- Parking features: Detached
- Garage spaces: 1
- Details: Garage Parking Other(Guest Street Parking)
Features
- Levels: Two
- Stories: 2
- Patio & porch: Patio, Covered
- Exterior features: Smart Lock(s)
- Fencing: Fenced,Full,Privacy
Lot
- Size: 3,484 Square Feet
- Features: Corner Lot
Details
- Parcel number: 490613125092000801
- Horse amenities: None
Construction
Type & style
- Home type: SingleFamily
- Architectural style: Craftsman,Traditional
- Property subtype: Residential, Single Family Residence
Materials
- Cement Siding, Wood Siding
- Foundation: Block, Concrete Perimeter
Condition
- New construction: No
- Year built: 1911
Utilities & green energy
- Water: Public
Community & HOA
Community
- Security: Security System Leased
- Subdivision: Ardmore
HOA
- Has HOA: No
Location
- Region: Indianapolis
Financial & listing details
- Price per square foot: $205/sqft
- Tax assessed value: $402,500
- Annual tax amount: $4,610
- Date on market: 5/12/2026
- Cumulative days on market: 123 days
Estimated market value
Not available
Estimated sales range
Not available
Not available
Price history
| Date | Event | Price |
|---|---|---|
| 9/17/2026 | Listed for sale | $425,000$205/sqft |
Source:  MIBOR as distributed by MLS GRID #22100369 Report a problem MIBOR as distributed by MLS GRID #22100369 Report a problem | ||
| 9/8/2026 | Pending sale | $425,000$205/sqft |
Source: MIBOR as distributed by MLS GRID #22100369 Report a problem | ||
| 8/26/2026 | Price change | $425,000-4.5%$205/sqft |
Source: MIBOR as distributed by MLS GRID #22100369 Report a problem | ||
| 7/27/2026 | Price change | $445,000-1.1%$215/sqft |
Source: MIBOR as distributed by MLS GRID #22100369 Report a problem | ||
| 5/29/2026 | Price change | $449,900-2.2%$217/sqft |
Source: MIBOR as distributed by MLS GRID #22100369 Report a problem | ||
| 5/12/2026 | Listed for sale | $460,000+22.7%$222/sqft |
Source: MIBOR as distributed by MLS GRID #22100369 Report a problem | ||
| 8/27/2020 | Sold | $375,000-2.3%$181/sqft |
Source: MIBOR as distributed by MLS GRID #21729467 Report a problem | ||
| 8/14/2020 | Pending sale | $384,000$185/sqft |
Source: MIBOR REALTOR Association #21729467 Report a problem | ||
| 8/11/2020 | Price change | $384,000-1.3%$185/sqft |
Source: MIBOR REALTOR Association #21729467 Report a problem | ||
| 8/2/2020 | Listed for sale | $389,000+71%$188/sqft |
Source: MIBOR REALTOR Association #21729467 Report a problem | ||
| 12/9/2016 | Sold | $227,500-0.9%$110/sqft |
Source: MIBOR as distributed by MLS GRID #21449577 Report a problem | ||
| 12/1/2016 | Pending sale | $229,500$111/sqft |
Source: Keller Williams Indpls Metro N #21449577 Report a problem | ||
| 10/27/2016 | Price change | $229,500-2.3%$111/sqft |
Source: Keller Williams Indpls Metro N #21449577 Report a problem | ||
| 10/20/2016 | Price change | $235,000+11.9%$113/sqft |
Source: Keller Williams Indpls Metro N #21449577 Report a problem | ||
| 8/26/2016 | Listed for sale | $210,000+183.8%$101/sqft |
Source: Owner Report a problem | ||
| 6/24/2016 | Sold | $74,000-1.2%$36/sqft |
Source: MIBOR as distributed by MLS GRID #21412542 Report a problem | ||
| 4/21/2016 | Pending sale | $74,900$36/sqft |
Source: Wynkoop Brokerage Firm, LLC #21412542 Report a problem | ||
| 4/20/2016 | Listed for sale | $74,900$36/sqft |
Source: Wynkoop Brokerage Firm, LLC #21412542 Report a problem | ||
Public tax history
| Year | Property taxes | Tax assessment |
|---|---|---|
| 2025 | $4,396 +8.5% | $402,500 +10.1% |
| 2024 | $4,051 -8.8% | $365,600 +7.6% |
| 2023 | $4,443 +11% | $339,900 -8% |
| 2022 | $4,003 +54% | $369,300 +8% |
| 2021 | $2,600 +3.7% | $342,000 +52.5% |
| 2020 | $2,508 +3.2% | $224,200 +5.5% |
| 2019 | $2,431 +7.3% | $212,600 +3.9% |
| 2018 | $2,265 +67.3% | $204,600 -2.8% |
| 2017 | $1,354 +2.1% | $210,400 +62.7% |
| 2016 | $1,326 -7.5% | $129,300 -4.1% |
| 2014 | $1,434 +6.5% | $134,800 +6.4% |
| 2013 | $1,347 | $126,700 +2.6% |
| 2012 | $1,347 | $123,500 +20.8% |
| 2011 | -- | $102,200 |
| 2010 | $1,008 +5.7% | $102,200 -2.8% |
| 2009 | $954 | $105,100 +26.8% |
| 2007 | -- | $82,900 -17.8% |
| 2006 | -- | $100,900 +97.1% |
| 2005 | -- | $51,200 |
| 2004 | -- | $51,200 |
| 2003 | -- | $51,200 +178.3% |
| 2002 | -- | $18,400 +200.2% |
| 2001 | -- | $6,130 |
| 2000 | -- | $6,130 |
Find assessor info on the county website
Monthly payment
Est. payment
Payment breakdown
Explore the cost of this home by adjusting the details. Changes won't be saved.Climate risks
Neighborhood: Meridian Kessler
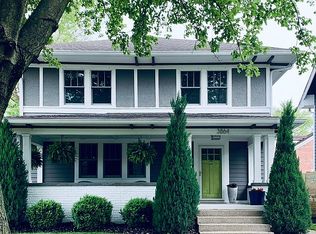
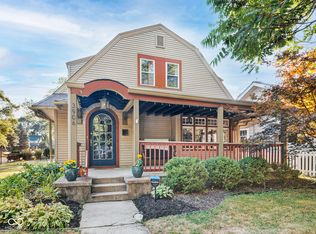
Similar homes
- $389,9003 bd3 ba2.7k sqft3969 Ruckle St, Indianapolis, IN 46205Active
 MLS ID #22122806, Jennifer Melind, Berkshire Hathaway Home. MIBOR as distributed by MLS GRID
 - $395,0003 bd3 ba2.2k sqft4353 Carrollton Ave, Indianapolis, IN 46205Active
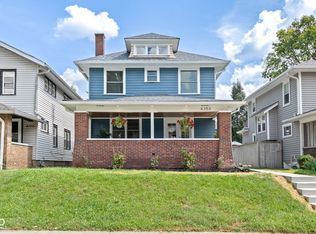 MLS ID #22123834, Lisa Meulbroek, Liberty Real Estate, LLC.. MIBOR as distributed by MLS GRID
 - $409,9003 bd2 ba2.1k sqft5016 Carvel Ave, Indianapolis, IN 46205Active
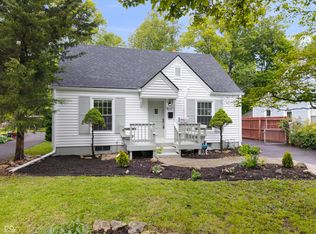 MLS ID #22097593, Jeremy Sandlin, F.C. Tucker Company. MIBOR as distributed by MLS GRID
 - $394,9003 bd3 ba3k sqft3526 E 50th St, Indianapolis, IN 46205Active
 MLS ID #22121717, Alice Steppe, Real Broker, LLC. MIBOR as distributed by MLS GRID
