$5,000 grant and/or 100% financing available - some restrictions apply, inquire for details. 4 bedrooms plus an office, original hardwoods and wood trim, updated kitchen with new 2025 appliances, and a finished basement with egress, bonus room, and a second full kitchen - live in it, rent the lower level, or keep it all for yourself. Walkable to the Monon Trail and the Red Line, one block from Historic Watson Park, with easy access to downtown and Broad Ripple. New furnace 2026, new windows, french drain/dry well/sump pump (2021), 2-car garage plus driveway parking for 6, and a huge fenced backyard.
Pending
Price cut: $5K (10/25)
$269,900
3521 Guilford Ave, Indianapolis, IN 46205
4beds
2,588sqft
Residential, Single Family Residence
Built in 1925
9,583 Square Feet Lot
$-- Zestimate®
$104/sqft
$-- HOA
What's special
Bonus roomNew windowsWell planned updates
- 59 days
- 621
- 80
Zillow last checked:
Listing updated:
Listed by:
Randy Wasmuth rwasmuth@highgarden.com,
Highgarden Real Estate,
Sarah Hubley,
Highgarden Real Estate
Source: MIBOR as distributed by MLS GRID,MLS#: 22121906
Facts & features
Interior
Bedrooms & bathrooms
- Bedrooms: 4
- Bathrooms: 3
- Full bathrooms: 2
- 1/2 bathrooms: 1
- Main level bathrooms: 2
- Main level bedrooms: 3
Primary bedroom
- Level: Main
- Area: 144 Square Feet
- Dimensions: 12x12
Bedroom 2
- Level: Main
- Area: 132 Square Feet
- Dimensions: 12x11
Bedroom 3
- Level: Main
- Area: 132 Square Feet
- Dimensions: 12x11
Bedroom 4
- Features: Luxury Vinyl Plank
- Level: Basement
- Area: 100 Square Feet
- Dimensions: 10x10
Bonus room
- Features: Luxury Vinyl Plank
- Level: Basement
- Area: 140 Square Feet
- Dimensions: 14x10
Dining room
- Level: Main
- Area: 210 Square Feet
- Dimensions: 15x14
Kitchen
- Level: Main
- Area: 143 Square Feet
- Dimensions: 13x11
Kitchen
- Features: Luxury Vinyl Plank
- Level: Basement
- Area: 64 Square Feet
- Dimensions: 8x8
Living room
- Level: Main
- Area: 299 Square Feet
- Dimensions: 23x13
Office
- Level: Main
- Area: 70 Square Feet
- Dimensions: 10x07
Heating
- Forced Air, Natural Gas
Cooling
- Central Air
Appliances
- Included: Dishwasher, MicroHood, Gas Oven, Refrigerator, Water Heater
- Laundry: In Basement
Features
- Attic Access, In-Law Floorplan, Eat-in Kitchen
- Flooring: In-Law Floorplan
- Windows: Wood Work Stained
- Basement: Apartment,Egress Window(s),Partially Finished
- Attic: Access Only
- Number of fireplaces: 1
- Fireplace features: Living Room, Wood Burning
Interior area
- Total structure area: 2,588
- Total interior livable area: 2,588 sqft
- Finished area below ground: 905
Property
Parking
- Total spaces: 2
- Parking features: Detached
- Garage spaces: 2
Features
- Levels: One
- Stories: 1
- Patio & porch: Covered, Porch
- Fencing: Fenced,Fence Complete
Lot
- Size: 9,583 Square Feet
- Features: Busline, Mature Trees
Details
- Parcel number: 490624161110000101
- Horse amenities: None
Construction
Type & style
- Home type: SingleFamily
- Architectural style: Bungalow
- Property subtype: Residential, Single Family Residence
Materials
- Aluminum Siding, Brick
- Foundation: Block
Condition
- New construction: No
- Year built: 1925
Utilities & green energy
- Water: Public
Community & HOA
Community
- Subdivision: Hasselman Place
HOA
- Has HOA: No
Location
- Region: Indianapolis
Financial & listing details
- Price per square foot: $104/sqft
- Tax assessed value: $301,000
- Annual tax amount: $7,206
- Date on market: 9/11/2026
- Cumulative days on market: 47 days
Estimated market value
Not available
Estimated sales range
Not available
Not available
Price history
| Date | Event | Price |
|---|---|---|
| 11/5/2026 | Pending sale | $269,900$104/sqft |
Source:  MIBOR as distributed by MLS GRID #22121906 Report a problem | ||
| 10/25/2026 | Price change | $269,900-1.8%$104/sqft |
Source: MIBOR as distributed by MLS GRID #22121906 Report a problem | ||
| 10/20/2026 | Listed for sale | $274,900$106/sqft |
Source: MIBOR as distributed by MLS GRID #22121906 Report a problem | ||
| 10/9/2026 | Pending sale | $274,900$106/sqft |
Source: MIBOR as distributed by MLS GRID #22121906 Report a problem | ||
| 9/11/2026 | Listed for sale | $274,900-3.5%$106/sqft |
Source: MIBOR as distributed by MLS GRID #22121906 Report a problem | ||
| 12/27/2023 | Sold | $285,000-5%$110/sqft |
Source: Public Record Report a problem | ||
| 10/27/2023 | Price change | $299,900-4.8%$116/sqft |
Source: MIBOR as distributed by MLS GRID #21938303 Report a problem | ||
| 9/1/2023 | Listed for sale | $315,000$122/sqft |
Source: MIBOR as distributed by MLS GRID #21938303 Report a problem | ||
| 8/31/2023 | Pending sale | $315,000$122/sqft |
Source: MIBOR as distributed by MLS GRID #21938303 Report a problem | ||
| 8/18/2023 | Listed for sale | $315,000+135.3%$122/sqft |
Source: MIBOR as distributed by MLS GRID #21938303 Report a problem | ||
| 12/23/2019 | Listing removed | $133,900$52/sqft |
Source: MIBOR REALTOR Association #21674231 Report a problem | ||
| 12/2/2019 | Pending sale | $133,900$52/sqft |
Source: MIBOR REALTOR Association #21674231 Report a problem | ||
| 10/30/2019 | Price change | $133,900-0.7%$52/sqft |
Source: MIBOR REALTOR Association #21674231 Report a problem | ||
| 10/22/2019 | Price change | $134,900-3.6%$52/sqft |
Source: MIBOR REALTOR Association #21674231 Report a problem | ||
| 10/11/2019 | Listed for sale | $140,000+75%$54/sqft |
Source: MIBOR REALTOR Association #21674231 Report a problem | ||
| 7/4/2018 | Listing removed | $995 |
Source: Zillow Rental Network Report a problem | ||
| 4/3/2018 | Listed for rent | $995+4.7% |
Source: Zillow Rental Network Report a problem | ||
| 3/17/2016 | Listing removed | $950 |
Source: Park Place Property Management Report a problem | ||
| 2/3/2016 | Listed for rent | $950 |
Source: Park Place Property Management Report a problem | ||
| 2/18/2015 | Listing removed | $950 |
Source: Park Place Property Management Report a problem | ||
| 11/13/2014 | Listed for rent | $950 |
Source: Park Place Property Management Report a problem | ||
| 10/27/2014 | Sold | $80,000-10.1%$31/sqft |
Source: MIBOR as distributed by MLS GRID #21304056 Report a problem | ||
| 9/26/2014 | Price change | $89,000-10.1%$34/sqft |
Source: North College #21304056 Report a problem | ||
| 8/27/2014 | Price change | $99,000-9.2%$38/sqft |
Source: North College #21304056 Report a problem | ||
| 7/17/2014 | Listed for sale | $109,000+303.7%$42/sqft |
Source: Carpenter Realtors #21304056 Report a problem | ||
| 6/4/2013 | Sold | $27,000$10/sqft |
Source: MIBOR as distributed by MLS GRID #21219996 Report a problem | ||
Public tax history
| Year | Property taxes | Tax assessment |
|---|---|---|
| 2025 | $7,079 +299.6% | $301,000 +0.9% |
| 2024 | $1,771 +14.9% | $298,300 +90.5% |
| 2023 | $1,542 +22.1% | $156,600 +14.8% |
| 2022 | $1,263 +18.1% | $136,400 +17.2% |
| 2021 | $1,069 +5.1% | $116,400 +9.4% |
| 2020 | $1,018 -60.2% | $106,400 +3.5% |
| 2019 | $2,559 +19.1% | $102,800 -4.3% |
| 2018 | $2,149 +1.7% | $107,400 +7.7% |
| 2017 | $2,113 +2.4% | $99,700 +3.1% |
| 2016 | $2,064 +13.6% | $96,700 +15.1% |
| 2014 | $1,816 +306.3% | $84,000 +0.7% |
| 2013 | $447 | $83,400 -7.5% |
| 2012 | $447 | $90,200 -23.6% |
| 2011 | -- | $118,100 |
| 2010 | $961 +37.3% | $118,100 +8.5% |
| 2009 | $700 | $108,800 +6.7% |
| 2007 | -- | $102,000 +24.1% |
| 2006 | -- | $82,200 +10.8% |
| 2005 | -- | $74,200 |
| 2004 | -- | $74,200 |
| 2003 | -- | $74,200 +248.4% |
| 2002 | -- | $21,300 +200% |
| 2001 | -- | $7,100 |
| 2000 | -- | $7,100 |
Find assessor info on the county website
Monthly payment
Est. payment
Payment breakdown
Explore the cost of this home by adjusting the details. Changes won't be saved.Climate risks
Neighborhood: Mapleton-Fall Creek


Similar homes
- $230,0002 bd1 ba2.2k sqft3408 N College Ave, Indianapolis, IN 46205Active
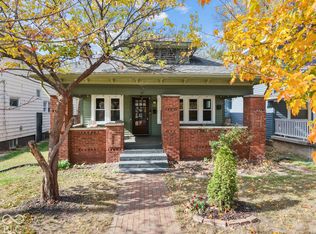 MLS ID #22134610, Tasha Swetnam, eXp Realty, LLC. MIBOR as distributed by MLS GRID
- $300,0004 bd3 ba3.7k sqft904 E 38th St, Indianapolis, IN 46205Active
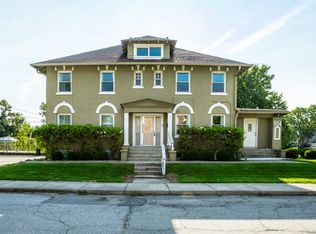 MLS ID #22118630, Chase Deisler, Berkshire Hathaway Home. MIBOR as distributed by MLS GRID
- $255,0003 bd2 ba2.2k sqft909 E 42nd St, Indianapolis, IN 46205Active
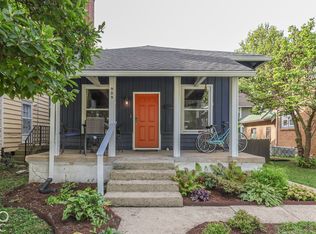 MLS ID #22129454, Jacob Hemrick, Hemrick Property Group Inc.. MIBOR as distributed by MLS GRID
- $279,0003 bd2 ba2k sqft4523 Kingsley Dr, Indianapolis, IN 46205Active
 MLS ID #22130671, Teresa Kohl, eXp Realty, LLC. MIBOR as distributed by MLS GRID
