Discover the unique appeal of this historic property and envision your future within its walls. antique martials with modern touches throughout the home . Beautiful hardwood from living room to dining area and kitchen with semitic tile with new quartz countertop and new cabinets. All new windows with new 4 tons AC unit and primary bed with own bathroom and nice size closet. The house also can be access from back alley and newly redone carport and extra parking in the back with fully fenced for privacy .
Active
Price cut: $5K (11/3)
$333,000
4316 Carrollton Ave, Indianapolis, IN 46205
4beds
2,938sqft
Residential, Single Family Residence
Built in 1920
6,534 Square Feet Lot
$-- Zestimate®
$113/sqft
$-- HOA
What's special
Newly redone carportAll new windowsNew quartz countertopNew cabinetsFully fenced for privacyNice size closetAccess from back alley
- 64 days
- 302
- 33
Zillow last checked:
Listing updated:
Listed by:
Salai Lungngam palungrealestate@yahoo.com,
CrossRoads Link Realty
Source: MIBOR as distributed by MLS GRID,MLS#: 22125774
Facts & features
Interior
Bedrooms & bathrooms
- Bedrooms: 4
- Bathrooms: 2
- Full bathrooms: 2
- Main level bathrooms: 1
- Main level bedrooms: 3
Primary bedroom
- Level: Upper
- Area: 432 Square Feet
- Dimensions: 36x12
Bedroom 2
- Level: Main
- Area: 156 Square Feet
- Dimensions: 13x12
Bedroom 3
- Level: Main
- Area: 120 Square Feet
- Dimensions: 12x10
Bedroom 4
- Level: Main
- Area: 120 Square Feet
- Dimensions: 12x10
Dining room
- Level: Main
- Area: 195 Square Feet
- Dimensions: 15x13
Kitchen
- Features: Tile-Ceramic
- Level: Main
- Area: 315 Square Feet
- Dimensions: 21x15
Laundry
- Features: Other
- Level: Basement
- Area: 280 Square Feet
- Dimensions: 20x14
Living room
- Level: Main
- Area: 336 Square Feet
- Dimensions: 16x21
Loft
- Level: Upper
- Area: 99 Square Feet
- Dimensions: 11x9
Utility room
- Features: Other
- Level: Basement
- Area: 182 Square Feet
- Dimensions: 14x13
Workshop
- Features: Other
- Level: Basement
- Area: 78 Square Feet
- Dimensions: 13x6
Heating
- Forced Air, Natural Gas
Cooling
- Central Air
Appliances
- Included: Gas Cooktop, Dishwasher, Electric Water Heater, Microwave, Refrigerator
- Laundry: In Basement
Features
- Attic Stairway, Eat-in Kitchen
- Windows: Wood Work Painted
- Basement: Daylight,Partially Finished
- Attic: Permanent Stairs
- Number of fireplaces: 1
- Fireplace features: Electric
Interior area
- Total structure area: 2,938
- Total interior livable area: 2,938 sqft
- Finished area below ground: 636
Property
Parking
- Parking features: Carport, Detached
- Has carport: Yes
Features
- Levels: Two
- Stories: 2
- Patio & porch: Covered
- Fencing: Fenced,Privacy
Lot
- Size: 6,534 Square Feet
- Features: Not In Subdivision, Sidewalks
Details
- Parcel number: 490613149381000801
- Special conditions: Broker Owned
- Other equipment: Radon System
- Horse amenities: None
Construction
Type & style
- Home type: SingleFamily
- Architectural style: Craftsman
- Property subtype: Residential, Single Family Residence
Materials
- Brick
- Foundation: Block
Condition
- Updated/Remodeled
- New construction: No
- Year built: 1920
Utilities & green energy
- Water: Public
Community & HOA
Community
- Subdivision: Woodcroft
HOA
- Has HOA: No
Location
- Region: Indianapolis
Financial & listing details
- Price per square foot: $113/sqft
- Tax assessed value: $257,300
- Annual tax amount: $6,160
- Date on market: 9/17/2026
- Cumulative days on market: 68 days
Estimated market value
Not available
Estimated sales range
Not available
Not available
Price history
| Date | Event | Price |
|---|---|---|
| 11/3/2026 | Price change | $333,000-1.5%$113/sqft |
Source:  MIBOR as distributed by MLS GRID #22125774 Report a problem | ||
| 9/17/2026 | Listed for sale | $338,000+105%$115/sqft |
Source: MIBOR as distributed by MLS GRID #22125774 Report a problem | ||
| 5/19/2026 | Sold | $164,906$56/sqft |
Source: Public Record Report a problem | ||
Public tax history
| Year | Property taxes | Tax assessment |
|---|---|---|
| 2025 | $5,966 +4.2% | $257,300 +2.3% |
| 2024 | $5,724 +2.1% | $251,400 +4.2% |
| 2023 | $5,608 +25.5% | $241,300 +1.4% |
| 2022 | $4,469 +7.1% | $238,000 +21.4% |
| 2021 | $4,175 +6.1% | $196,000 +7.3% |
| 2020 | $3,934 +3.3% | $182,600 +8% |
| 2019 | $3,807 -51.9% | $169,000 +4.1% |
| 2018 | $7,923 +25.6% | $162,300 +7.8% |
| 2017 | $6,308 +137.7% | $150,500 +14.5% |
| 2016 | $2,653 +3.4% | $131,400 +9.6% |
| 2014 | $2,567 +7.7% | $119,900 +9.4% |
| 2013 | $2,383 | $109,600 +1.6% |
| 2012 | $2,383 | $107,900 +5.3% |
| 2011 | -- | $102,500 |
| 2010 | $646 +11.5% | $102,500 |
| 2009 | $579 | $102,500 -3.2% |
| 2007 | -- | $105,900 -3.1% |
| 2006 | -- | $109,300 +83.4% |
| 2005 | -- | $59,600 |
| 2004 | -- | $59,600 |
| 2003 | -- | $59,600 +91% |
| 2002 | -- | $31,200 +200% |
| 2001 | -- | $10,400 |
| 2000 | -- | $10,400 |
Find assessor info on the county website
Monthly payment
Est. payment
Payment breakdown
Explore the cost of this home by adjusting the details. Changes won't be saved.Climate risks
Neighborhood: Meridian Kessler
- $227,1003 bd-- ba1.6k sqft4320 Carrollton Ave, Indianapolis, IN 46205Off Market
- $169,2002 bd-- ba940 sqft4310 Carrollton Ave, Indianapolis, IN 46205Off Market
- $265,0002 bd1 ba2.1k sqft4322 Carrollton Ave, Indianapolis, IN 46205Sold

- $175,1003 bd-- ba906 sqft4308 Carrollton Ave, Indianapolis, IN 46205Off Market
Similar homes
- $334,9003 bd3 ba2.3k sqft4515 Guilford Ave, Indianapolis, IN 46205Active
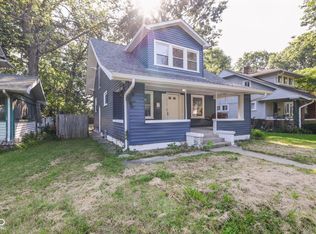 MLS ID #22124308, Joshua Keen, Real Broker, LLC. MIBOR as distributed by MLS GRID
- $268,5004 bd3 ba2.5k sqft3521 Guilford Ave, Indianapolis, IN 46205Active
 MLS ID #22121906, Randy Wasmuth, Highgarden Real Estate. MIBOR as distributed by MLS GRID
- $299,9003 bd2 ba3.7k sqft2848 N Delaware St, Indianapolis, IN 46205Active
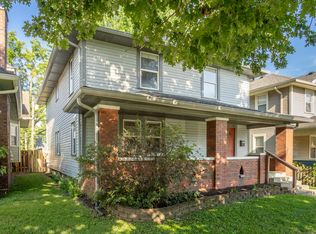 MLS ID #22122801, Doug Dilling, United Real Estate Indpls. MIBOR as distributed by MLS GRID
- $350,0004 bd3 ba2.6k sqft1746 Sanwela Dr, Indianapolis, IN 46260Active
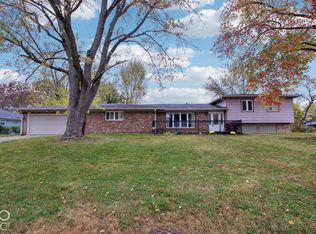 MLS ID #22134317, Shannon Gilbert, Keller Williams Indpls Metro N. MIBOR as distributed by MLS GRID
