A Century of Charm in the Heart of Forest Hills! Step back in time without leaving the city. This 100-year-old stucco Tudor stands as a proud piece of Broad Ripple history, offering the perfect blend of 1920s soul and modern peace of mind. From the moment you enter the grand foyer with its sweeping open staircase, you'll feel the craftsmanship that defined an era! Bask in the natural light of the sunroom or host dinner parties in the dining room featuring rare tiger wood floors and original built-in cabinetry. This home is a "treasure hunter's" dream, preserved with arched doorways, crystal doorknobs, and rich wood trim throughout. Fresh & Protected: Brand new roof and gutters (2024) on both the house and garage, plus a fresh coat of interior paint. Storage Galore: Rare for a historic home-enjoy plenty of space in the bedroom closets, a unique attic accessed from the stairs landing, a full basement, and a 1.5-car garage with a loft. Character Preserved: Some of the original windows remain, protected by vinyl/storm overlays to maintain the aesthetic while boosting efficiency. This is more than a house; it's a legacy waiting for your personal touch!
Active
$370,000
715 Kessler Boulevard East Dr, Indianapolis, IN 46220
3beds
2,448sqft
:
Get pre-qualified$2,491/mo
Residential, Single Family Residence
Built in 1926
6,534 Square Feet Lot
$-- Zestimate®
$151/sqft
$-- HOA
What's special
Rich wood trim throughoutArched doorwaysOriginal built-in cabinetryCrystal doorknobs
- 86 days |
- 1,423 |
- 179 |
Likely to sell faster than
Zillow last checked:
Listing updated:
Listed by:
Stacey Rohe 765-977-5266,
F.C. Tucker Company
Source: MIBOR as distributed by MLS GRID,MLS#: 22100829
Facts & features
Interior
Bedrooms & bathrooms
- Bedrooms: 3
- Bathrooms: 2
- Full bathrooms: 1
- 1/2 bathrooms: 1
- Main level bathrooms: 1
Primary bedroom
- Level: Upper
- Area: 156 Square Feet
- Dimensions: 13x12
Bedroom 2
- Level: Upper
- Area: 154 Square Feet
- Dimensions: 14x11
Bedroom 3
- Level: Upper
- Area: 110 Square Feet
- Dimensions: 11x10
Dining room
- Level: Main
- Area: 154 Square Feet
- Dimensions: 11x14
Foyer
- Features: Tile-Ceramic
- Level: Main
- Area: 126 Square Feet
- Dimensions: 18x7
Kitchen
- Features: Tile-Ceramic
- Level: Main
- Area: 77 Square Feet
- Dimensions: 7x11
Living room
- Level: Main
- Area: 299 Square Feet
- Dimensions: 23x13
Sun room
- Features: Tile-Ceramic
- Level: Main
- Area: 88 Square Feet
- Dimensions: 8x11
Heating
- Natural Gas
Cooling
- Central Air
Appliances
- Included: Dishwasher, Dryer, Disposal, MicroHood, Electric Oven
- Laundry: In Basement
Features
- Built-in Features, Entrance Foyer, Hardwood Floors, Smart Thermostat
- Flooring: Hardwood
- Windows: WoodWorkStain/Painted
- Basement: Full,Unfinished
- Number of fireplaces: 1
- Fireplace features: Gas Log
Interior area
- Total structure area: 2,448
- Total interior livable area: 2,448 sqft
- Finished area below ground: 0
Video & virtual tour
Property
Parking
- Total spaces: 1
- Parking features: Detached
- Garage spaces: 1
Features
- Levels: Two
- Stories: 2
- Patio & porch: Porch
Lot
- Size: 6,534 Square Feet
- Features: Busline, City Lot, Sidewalks, Mature Trees
Details
- Parcel number: 490601141243000801
- Horse amenities: None
Construction
Type & style
- Home type: SingleFamily
- Architectural style: Tudor
- Property subtype: Residential, Single Family Residence
Materials
- Stucco
- Foundation: Block
Condition
- New construction: No
- Year built: 1926
Utilities & green energy
- Water: Public
Community & HOA
Community
- Subdivision: Forest Hills
HOA
- Has HOA: No
Location
- Region: Indianapolis
Financial & listing details
- Price per square foot: $151/sqft
- Tax assessed value: $320,100
- Annual tax amount: $3,621
- Date on market: 5/8/2026
- Cumulative days on market: 88 days
Estimated market value
Not available
Estimated sales range
Not available
Not available
Price history
| Date | Event | Price |
|---|---|---|
| 5/8/2026 | Listed for sale | $370,000-7.3%$151/sqft |
Source:  MIBOR as distributed by MLS GRID #22100829 Report a problem MIBOR as distributed by MLS GRID #22100829 Report a problem | ||
| 2/7/2026 | Listing removed | $399,000$163/sqft |
Source: MIBOR as distributed by MLS GRID #22042999 Report a problem | ||
| 7/24/2025 | Price change | $399,000-3.9%$163/sqft |
Source: MIBOR as distributed by MLS GRID #22042999 Report a problem | ||
| 6/6/2025 | Listed for sale | $415,000+124.3%$170/sqft |
Source: MIBOR as distributed by MLS GRID #22042999 Report a problem | ||
| 6/26/2015 | Sold | $185,000-6.1%$76/sqft |
Source: Public Record Report a problem | ||
| 12/30/2014 | Listed for sale | $197,000$80/sqft |
Source: Polaris Real Estate Report a problem | ||
| 12/17/2013 | Listing removed | $1,450$1/sqft |
Source: iseemedia #21263096 Report a problem | ||
| 11/1/2013 | Listed for rent | $1,450$1/sqft |
Source: iseemedia #21263096 Report a problem | ||
Public tax history
| Year | Property taxes | Tax assessment |
|---|---|---|
| 2025 | $3,385 -2.5% | $320,100 +12.9% |
| 2024 | $3,473 +22.5% | $283,600 -3.1% |
| 2023 | $2,834 +16.7% | $292,700 +22.9% |
| 2022 | $2,429 +1% | $238,100 +13.4% |
| 2021 | $2,405 -1.9% | $210,000 +1.4% |
| 2020 | $2,452 +0.7% | $207,200 |
| 2019 | $2,435 -45.6% | $207,200 +1.6% |
| 2018 | $4,476 +3% | $204,000 +3% |
| 2017 | $4,345 +67.1% | $198,000 -3.3% |
| 2016 | $2,600 +5.2% | $204,800 -10.5% |
| 2014 | $2,471 +7.1% | $228,900 +2.4% |
| 2013 | $2,307 | $223,600 -0.2% |
| 2012 | $2,307 | $224,100 +26.1% |
| 2011 | -- | $177,700 |
| 2010 | $1,839 -1.9% | $177,700 |
| 2009 | $1,876 | $177,700 +1.4% |
| 2007 | -- | $175,200 -11.6% |
| 2006 | -- | $198,300 +46.6% |
| 2005 | -- | $135,300 |
| 2004 | -- | $135,300 |
| 2003 | -- | $135,300 +250.5% |
| 2002 | -- | $38,600 +199.9% |
| 2001 | -- | $12,870 |
| 2000 | -- | $12,870 |
Find assessor info on the county website
Monthly payment
Est. payment
Payment breakdown
Explore the cost of this home by adjusting the details. Changes won't be saved.Climate risks
Neighborhood: Meridian Kessler
Nearby schools
GreatSchools rating
- 8/10Center for Inquiry School 84Grades: K-5Distance: 0.4 mi
- NABroad Ripple Middle School - An IB World SchoolGrades: 6-8Distance: 0.6 mi
- 2/10Shortridge High SchoolGrades: 9-12Distance: 3.1 mi
Schools provided by the listing agent
- Elementary: James Whitcomb Riley School 43
- Middle: James Whitcomb Riley School 43
- High: George Washington High School
Source: MIBOR as distributed by MLS GRID. This data may not be complete. We recommend contacting the local school district to confirm school assignments for this home.
- $351,2003 bd1 ba1.6k sqft715 Kessler Blvd E Dr, Indianapolis, IN 46220Off Market
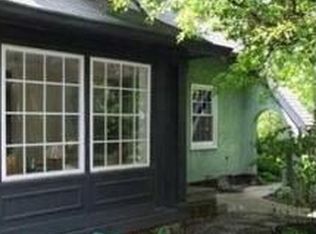
- $375,1003 bd1 ba1.6k sqft719 Kessler Boulevard East Dr, Indianapolis, IN 46220Off Market
- $655,0004 bd4 ba4.1k sqft5873 N College Ave, Indianapolis, IN 46220Sold
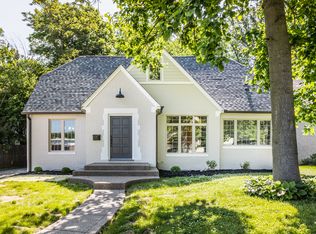
- $756,7005 bd2 ba3.4k sqft727 Kessler Boulevard East Dr, Indianapolis, IN 46220Off Market
- $660,9005 bd3 ba3.4k sqft727 Kessler Blvd E Dr, Indianapolis, IN 46220Off Market
- $835,0005 bd5 ba5.8k sqft5867 N College Ave, Indianapolis, IN 46220Sold
- $691,9003 bd2 ba3.1k sqft735 Kessler Boulevard East Dr, Indianapolis, IN 46220Off Market
- $3,400-- bd-- ba-- sqft735 Kessler Boulevard East Dr, Indianapolis, IN 46220Off Market
A local agent can set up tours, give advice and negotiate with sellers.
Similar homes
- $360,0003 bd2 ba1.7k sqft6131 Kingsley Dr, Indianapolis, IN 46220Active
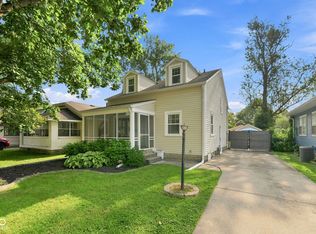 MLS ID #22116752, Daniel Hubbard, eXp Realty LLC. MIBOR as distributed by MLS GRID
 - $339,9003 bd3 ba2k sqft5323 Rosslyn Ave, Indianapolis, IN 46220Active
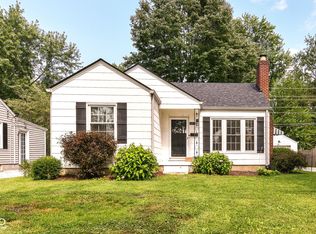 MLS ID #22117157, Glenn Bill, eXp Realty, LLC. MIBOR as distributed by MLS GRID
 - $369,9993 bd2 ba2.4k sqft2428 McLeay Dr, Indianapolis, IN 46220Active
 MLS ID #22109938, Susan Finley, CENTURY 21 Scheetz. MIBOR as distributed by MLS GRID
 - $365,0002 bd1 ba2.6k sqft5828 Indianola Ave, Indianapolis, IN 46220Active
 MLS ID #22114588, Rick Elson, CENTURY 21 Scheetz. MIBOR as distributed by MLS GRID
 - $345,0002 bd1 ba2k sqft6153 Kingsley Dr, Indianapolis, IN 46220ActiveMLS ID #22117202, Reinhard Pollach, Carpenter, REALTORS®. MIBOR as distributed by MLS GRID
- $350,0004 bd2 ba2.3k sqft6154 Rosslyn Ave, Indianapolis, IN 46220ActiveMLS ID #22110759, Sean Mullins, United Real Estate Indpls. MIBOR as distributed by MLS GRID
- $359,9003 bd2 ba2k sqft5806 N Rural St, Indianapolis, IN 46220ActiveMLS ID #22102723, Candace Fisk, Coldwell Banker - Kaiser. MIBOR as distributed by MLS GRID
- $369,9992 bd1 ba2.2k sqft5460 Guilford Ave, Indianapolis, IN 46220ActiveMLS ID #22110687, Zachary Canull, Canull Group LLC. MIBOR as distributed by MLS GRID
- $360,0004 bd2 ba2.9k sqft6317 N Tacoma Ave, Indianapolis, IN 46220ActiveMLS ID #22102870, Matt Ajdaharian, Real Broker, LLC. MIBOR as distributed by MLS GRID
- $395,0003 bd2 ba2.4k sqft2417 Baur Dr, Indianapolis, IN 46220ActiveMLS ID #22111033, Gabrielle O'Connor, Trueblood Real Estate. MIBOR as distributed by MLS GRID
- $425,0003 bd2 ba2.2k sqft6448 Broadway St, Indianapolis, IN 46220ActiveMLS ID #22110703, Ryan Thomas, Vision One Real Estate. MIBOR as distributed by MLS GRID
- $429,9003 bd2 ba2.1k sqft5429 Guilford Ave, Indianapolis, IN 46220ActiveMLS ID #22105126, Erin Scott, F.C. Tucker Company. MIBOR as distributed by MLS GRID
- $309,5003 bd2 ba2.5k sqft1420 Kessler Boulevard East Dr, Indianapolis, IN 46220ActiveMLS ID #22107764, Justin Davis, Berkshire Hathaway Home. MIBOR as distributed by MLS GRID
- $430,0003 bd2 ba1.9k sqft6916 N Park Ave, Indianapolis, IN 46220ActiveMLS ID #22111505, Craig McLaurin, Redfin Corporation. MIBOR as distributed by MLS GRID
- $400,0003 bd2 ba2k sqft3715 Governors Rd, Indianapolis, IN 46208ActiveMLS ID #22116862, Summer Hudson, eXp Realty, LLC. MIBOR as distributed by MLS GRID
- $315,0002 bd2 ba2.1k sqft6146 Ralston Ave, Indianapolis, IN 46220ActiveMLS ID #22108515, Judy Koehler, Carpenter, REALTORS®. MIBOR as distributed by MLS GRID
- $369,0003 bd2 ba3.1k sqft3825 Carrollton Ave, Indianapolis, IN 46205ActiveMLS ID #22089736, Ashley Marino, Berkshire Hathaway HomeServices. MIBOR as distributed by MLS GRID
- $469,9994 bd3 ba2.3k sqft5734 Indianola Ave, Indianapolis, IN 46220ActiveMLS ID #22096920, Daniel Hubbard, eXp Realty LLC. MIBOR as distributed by MLS GRID
- $296,0002 bd2 ba1.8k sqft5455 N College Ave, Indianapolis, IN 46220ActiveMLS ID #22099702, Stacy Maglio, Highgarden Real Estate. MIBOR as distributed by MLS GRID
- $430,0003 bd2 ba3.2k sqft6380 Hazelwood Ave, Indianapolis, IN 46260ActiveMLS ID #22116542, Devin Brennan, Ferris Property Group. MIBOR as distributed by MLS GRID
