This Forest Hills home effortlessly combines style and function. Open-concept floor plan w/seamless flow between kit, living, & dining. Skylights & vaulted ceilings provide natural light. High ceilings & thoughtful design. Kit w/ lg granite island, perfect for hosting. On the main floor you'll find the primary BR w/ en-suite & WIC, 2 addl BRs w/ full BA, 1/2 BA for guests, & laundry & mud rm. Upstairs, a versatile loft, 4th BR, & full BA. The basement is an entertainer's dream - wet bar, family room, full gym (could be 6th BR), bonus rm (or 5th BR), and a stunning stone wine cellar/rm. Private backyd w/screened porch, patio, fire pit, & mature trees. Attached 3-car garage and turn around ability in drive. Front gate & full irrigation.
Sold
$835,000
5867 N College Ave, Indianapolis, IN 46220
5beds
5,808sqft
Residential, Single Family Residence
Built in 2013
0.52 Acres Lot
$968,000 Zestimate®
$144/sqft
$5,728 Estimated rent
Home value
$968,000
$910,000 - $1.05M
$5,728/mo
Zestimate® history
Owner options
List your home for rent
$5,728/mo
Rent Zestimate®
Find your next renter with Zillow Rental Manager. Plus, with online applications, you can quickly screen prospective tenants – for free.
$5,728/mo
Rent Zestimate®
Refinance and save
$5,209/mo
Est. payment
Refinancing to a lower rate could help reduce your monthly payments and save thousands over the life of the loan.
$5,209/mo
Est. payment
Explore your selling options
Work with a Zillow partner agent
Leverage their expertise and Zillow's premium Showcase listings to get your home seen by more buyers.
Get startedList with your own agent
Get your home in front of millions of buyers by listing it on Zillow.
Learn how to do itSell it yourself
Take full control of how buyers see your home on Zillow by listing For Sale by Owner (FSBO).
List your homeWhat's special
Bonus rmLg granite islandVersatile loftHigh ceilingsVaulted ceilingsOpen-concept floor planFamily room
Zillow last checked:
Listing updated:
Listed by:
Kelly Todd 317-258-5253,
Compass Indiana, LLC
Bought with:
Tatum Hill
@properties
Source: MIBOR as distributed by MLS GRID,MLS#: 21929910
Facts & features
Interior
Bedrooms & bathrooms
- Bedrooms: 5
- Bathrooms: 5
- Full bathrooms: 4
- 1/2 bathrooms: 1
- Main level bathrooms: 3
- Main level bedrooms: 3
Primary bedroom
- Level: Main
- Area: 270 Square Feet
- Dimensions: 18x15
Bedroom 2
- Level: Main
- Area: 225 Square Feet
- Dimensions: 15x15
Bedroom 3
- Level: Main
- Area: 165 Square Feet
- Dimensions: 15x11
Bedroom 4
- Level: Upper
- Area: 210 Square Feet
- Dimensions: 15x14
Bedroom 5
- Level: Basement
- Area: 288 Square Feet
- Dimensions: 18x16
Other
- Features: Hardwood
- Level: Main
- Area: 120 Square Feet
- Dimensions: 12x10
Breakfast room
- Features: Hardwood
- Level: Main
- Area: 165 Square Feet
- Dimensions: 15x11
Dining room
- Features: Hardwood
- Level: Main
- Area: 144 Square Feet
- Dimensions: 12x12
Exercise room
- Features: Other
- Level: Basement
- Area: 405 Square Feet
- Dimensions: 27x15
Family room
- Level: Basement
- Area: 713 Square Feet
- Dimensions: 31x23
Great room
- Level: Main
- Area: 336 Square Feet
- Dimensions: 21x16
Kitchen
- Features: Hardwood
- Level: Main
- Area: 225 Square Feet
- Dimensions: 15x15
Loft
- Level: Upper
- Area: 375 Square Feet
- Dimensions: 25x15
Other
- Features: Engineered Hardwood
- Level: Basement
- Area: 220 Square Feet
- Dimensions: 20x11
Heating
- Forced Air
Cooling
- Has cooling: Yes
Appliances
- Included: Dishwasher, Disposal, Microwave, Refrigerator, Water Heater
- Laundry: Laundry Room, Main Level
Features
- Double Vanity, Tray Ceiling(s), Vaulted Ceiling(s), Kitchen Island, Entrance Foyer, Ceiling Fan(s), Hardwood Floors, Eat-in Kitchen, Pantry, Smart Thermostat, Supplemental Storage, Walk-In Closet(s), Wet Bar
- Flooring: Hardwood
- Windows: Skylight(s)
- Basement: Ceiling - 9+ feet,Daylight,Egress Window(s),Finished,Finished Ceiling,Finished Walls,Interior Entry,Storage Space
- Number of fireplaces: 1
- Fireplace features: Great Room
Interior area
- Total structure area: 5,808
- Total interior livable area: 5,808 sqft
- Finished area below ground: 2,168
Property
Parking
- Total spaces: 3
- Parking features: Attached
- Attached garage spaces: 3
- Details: Garage Parking Other(Finished Garage, Garage Door Opener, Keyless Entry, Service Door)
Features
- Levels: Two
- Stories: 2
- Exterior features: Fire Pit, Sprinkler System
- Fencing: Fence Complete,Fence Full Rear
Lot
- Size: 0.52 Acres
- Features: Busline, Curbs, Mature Trees
Details
- Parcel number: 490601141174000801
Construction
Type & style
- Home type: SingleFamily
- Property subtype: Residential, Single Family Residence
Materials
- Brick, Wood Siding
- Foundation: Concrete Perimeter
Condition
- New construction: No
- Year built: 2013
Utilities & green energy
- Electric: 220 Volts
- Water: Municipal/City
- Utilities for property: Electricity Connected, Sewer Connected, Water Connected
Community & HOA
Community
- Features: None
- Security: Security Service
- Subdivision: Forest Hills
HOA
- Has HOA: No
Location
- Region: Indianapolis
Financial & listing details
- Price per square foot: $144/sqft
- Tax assessed value: $949,000
- Annual tax amount: $5,556
- Date on market: 7/5/2023
- Cumulative days on market: 19 days
- Electric utility on property: Yes
Price history
| Date | Event | Price |
|---|---|---|
| 9/22/2023 | Sold | $835,000-4.6%$144/sqft |
Source:  MIBOR as distributed by MLS GRID #21929910 Report a problem MIBOR as distributed by MLS GRID #21929910 Report a problem | ||
| 7/23/2023 | Pending sale | $875,000$151/sqft |
Source: MIBOR as distributed by MLS GRID #21929910 Report a problem | ||
| 7/5/2023 | Listed for sale | $875,000+133.3%$151/sqft |
Source: MIBOR as distributed by MLS GRID #21929910 Report a problem | ||
| 12/31/2013 | Sold | $375,000$65/sqft |
Source: Public Record Report a problem | ||
Public tax history
| Year | Property taxes | Tax assessment |
|---|---|---|
| 2025 | $10,163 +45.3% | $949,000 +14.6% |
| 2024 | $6,994 -5.9% | $827,800 +42.6% |
| 2023 | $7,431 +33.8% | $580,500 -5% |
| 2022 | $5,555 +11.1% | $611,300 +29.7% |
| 2021 | $5,001 -4.1% | $471,400 +11.3% |
| 2020 | $5,216 +0.8% | $423,400 -2% |
| 2019 | $5,174 +19.5% | $431,900 +1.8% |
| 2018 | $4,329 -6.8% | $424,300 +5.7% |
| 2017 | $4,645 -3.4% | $401,500 -6.7% |
| 2016 | $4,810 +4.3% | $430,500 +1.7% |
| 2014 | $4,611 +81.6% | $423,200 +440.5% |
| 2013 | $2,540 | $78,300 |
| 2012 | $2,540 | $78,300 +39.3% |
| 2011 | -- | $56,200 |
| 2010 | $1,168 -2.5% | $56,200 |
| 2009 | $1,198 | $56,200 |
| 2007 | -- | $56,200 |
Find assessor info on the county website
Neighborhood: Meridian Kessler
Nearby homes
- $655,0004 bd4 ba4.1k sqft5873 N College Ave, Indianapolis, IN 46220Sold
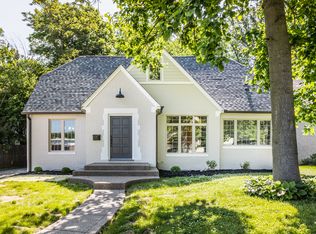
- $547,3003 bd0 ba1.9k sqft5861 N College Ave, Indianapolis, IN 46220Off Market
- $370,0003 bd2 ba2.4k sqft715 Kessler Boulevard East Dr, Indianapolis, IN 46220For Sale

- $347,3003 bd1 ba1.6k sqft715 Kessler Blvd E Dr, Indianapolis, IN 46220Off Market
- $379,0003 bd1 ba1.6k sqft719 Kessler Boulevard East Dr, Indianapolis, IN 46220Off Market
- $960,0005 bd4 ba4.7k sqft5855 N College Ave, Indianapolis, IN 46220Sold
- $756,7005 bd2 ba3.4k sqft727 Kessler Boulevard East Dr, Indianapolis, IN 46220Off Market
- $658,5005 bd3 ba3.4k sqft727 Kessler Blvd E Dr, Indianapolis, IN 46220Off Market
Nearby schools
GreatSchools rating
- 8/10Center for Inquiry School 84Grades: K-5Distance: 0.4 mi
- NABroad Ripple Middle School - An IB World SchoolGrades: 6-8Distance: 0.6 mi
- 2/10Shortridge High SchoolGrades: 9-12Distance: 3 mi
Get a cash offer in 3 minutes
Find out how much your home could sell for in as little as 3 minutes with a no-obligation cash offer.
Estimated market value
$968,000
Get a cash offer in 3 minutes
Find out how much your home could sell for in as little as 3 minutes with a no-obligation cash offer.
Estimated market value
$968,000
- Indiana
- Marion County
- Indianapolis
- 46220
- Meridian Kessler
- 5867 N College Ave
Nearby cities
Nearby neighborhoods
Nearby zip codes
Other Indianapolis Topics
