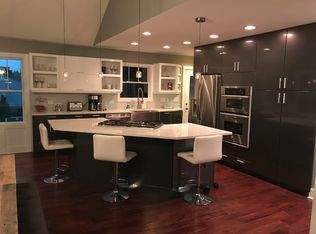
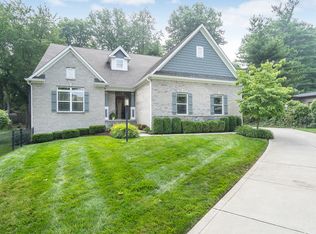
Welcome to your dream home in the heart midtown in Forest Hills-where modern luxury meets the charm of a walkable, historic neighborhood. Built in 2020, this stunning 5-bedroom, 3.5-bath home offers the perfect blend of thoughtful design, high-end finishes, and everyday functionality. Step inside to a light-filled first floor with 10 ft. ceilings featuring expansive windows, a spacious great room, private office with built-in shelving & desk, formal dining room, and a beautifully designed kitchen that opens seamlessly to the main living area-perfect for entertaining. The kitchen boasts a large walk-in pantry, butler's pantry with beverage fridge, and a cozy breakfast nook with built-in banquette seating. A convenient mudroom with custom lockers and storage connects directly to the oversized 3-car garage. Upstairs, you'll find 4 generously sized bedrooms, including an incredible primary suite with built-in cabinetry, a large walk-in closet, and a spa-like bath featuring a spacious shower and dual vanities. The upstairs laundry room offers ultimate convenience with access from both the primary suite and hallway. Spacious upper linen closet & hall bathroom with double sinks. The finished basement with 9-foot ceilings expands your living space with a family room, lounge/wine room, exercise room, fifth bedroom, full bath, and abundant storage. Enjoy outdoor living year-round with covered front and back porches. The private, fully fenced backyard is beautifully landscaped and equipped with an irrigation system. The covered back porch, complete with a fireplace and TV, creates the perfect setting for relaxing or entertaining. An additional overhead garage door provides direct backyard access. With incredible flow, timeless design, and all mechanicals just six years old, this home truly offers the best of new construction living in one of the most desirable neighborhoods. This is more than a home-it's a lifestyle.
Sold
Street View
$960,000
5855 N College Ave, Indianapolis, IN 46220
5beds
4,726sqft
Residential, Single Family Residence
Built in 2020
0.3 Acres Lot
$963,200 Zestimate®
$203/sqft
$4,433 Estimated rent
Home value
$963,200
$915,000 - $1.01M
$4,433/mo
Zestimate® history
Owner options
List your home for rent
$4,433/mo
Rent Zestimate®
Find your next renter with Zillow Rental Manager. Plus, with online applications, you can quickly screen prospective tenants – for free.
$4,433/mo
Rent Zestimate®
Refinance and save
$4,827/mo
Est. payment
Refinancing to a lower rate could help reduce your monthly payments and save thousands over the life of the loan.
$4,827/mo
Est. payment
Explore your selling options
Work with a Zillow partner agent
Leverage their expertise and Zillow's premium Showcase listings to get your home seen by more buyers.
Get startedList with your own agent
Get your home in front of millions of buyers by listing it on Zillow.
Learn how to do itSell it yourself
Take full control of how buyers see your home on Zillow by listing For Sale by Owner (FSBO).
List your homeWhat's special
Spacious great roomFormal dining roomExercise roomExpansive windowsLight-filled first floorIrrigation systemBeautifully designed kitchen
Zillow last checked:
Listing updated:
Listed by:
Kelly Todd 317-258-5253,
Compass Indiana, LLC
Bought with:
Meighan Wise
Keller Williams Indpls Metro N
Source: MIBOR as distributed by MLS GRID,MLS#: 22095502
Facts & features
Interior
Bedrooms & bathrooms
- Bedrooms: 5
- Bathrooms: 4
- Full bathrooms: 3
- 1/2 bathrooms: 1
- Main level bathrooms: 1
Primary bedroom
- Level: Upper
- Area: 483 Square Feet
- Dimensions: 23x21
Bedroom 2
- Level: Upper
- Area: 156 Square Feet
- Dimensions: 13x12
Bedroom 3
- Level: Upper
- Area: 156 Square Feet
- Dimensions: 13x12
Bedroom 4
- Level: Upper
- Area: 216 Square Feet
- Dimensions: 18x12
Bedroom 5
- Level: Basement
- Area: 150 Square Feet
- Dimensions: 15x10
Breakfast room
- Level: Main
- Area: 88 Square Feet
- Dimensions: 11x8
Dining room
- Level: Main
- Area: 121 Square Feet
- Dimensions: 11x11
Exercise room
- Level: Basement
- Area: 192 Square Feet
- Dimensions: 16x12
Family room
- Level: Basement
- Area: 350 Square Feet
- Dimensions: 25x14
Great room
- Level: Main
- Area: 408 Square Feet
- Dimensions: 24x17
Kitchen
- Level: Main
- Area: 221 Square Feet
- Dimensions: 17x13
Laundry
- Features: Tile-Ceramic
- Level: Upper
- Area: 88 Square Feet
- Dimensions: 11x8
Mud room
- Level: Main
- Area: 36 Square Feet
- Dimensions: 6x6
Office
- Level: Main
- Area: 132 Square Feet
- Dimensions: 12x11
Other
- Level: Basement
- Area: 110 Square Feet
- Dimensions: 11x10
Heating
- Forced Air
Cooling
- Central Air
Appliances
- Included: Dishwasher, Dryer, Disposal, Exhaust Fan, Microwave, Gas Oven, Refrigerator, Bar Fridge, Tankless Water Heater, Washer, Wine Cooler
- Laundry: Upper Level
Features
- Attic Access, Double Vanity, High Ceilings, Eat-in Kitchen, Pantry, Smart Thermostat, Walk-In Closet(s), Wet Bar
- Basement: Ceiling - 9+ feet,Egress Window(s),Finished
- Attic: Access Only
- Number of fireplaces: 2
- Fireplace features: Double Sided, Gas Log, Great Room, Outside
Interior area
- Total structure area: 4,726
- Total interior livable area: 4,726 sqft
- Finished area below ground: 1,532
Property
Parking
- Total spaces: 3
- Parking features: Attached
- Attached garage spaces: 3
Features
- Levels: Two
- Stories: 2
- Patio & porch: Covered
- Exterior features: Sprinkler System
- Fencing: Fenced,Full
Lot
- Size: 0.3 Acres
Details
- Parcel number: 490601141244000801
- Horse amenities: None
Construction
Type & style
- Home type: SingleFamily
- Architectural style: Traditional
- Property subtype: Residential, Single Family Residence
Materials
- Brick, Cement Siding
- Foundation: Concrete Perimeter
Condition
- New construction: No
- Year built: 2020
Utilities & green energy
- Water: Public
Community & HOA
Community
- Security: Security System Owned, Smoke Detector(s)
- Subdivision: Forest Hills
HOA
- Has HOA: No
Location
- Region: Indianapolis
Financial & listing details
- Price per square foot: $203/sqft
- Tax assessed value: $930,000
- Annual tax amount: $11,210
- Date on market: 4/15/2026
- Cumulative days on market: 15 days
Price history
| Date | Event | Price |
|---|---|---|
| 6/4/2026 | Sold | $960,000-3%$203/sqft |
Source:  MIBOR as distributed by MLS GRID #22095502 Report a problem MIBOR as distributed by MLS GRID #22095502 Report a problem | ||
| 4/29/2026 | Pending sale | $990,000$209/sqft |
Source: MIBOR as distributed by MLS GRID #22095502 Report a problem | ||
| 4/15/2026 | Listed for sale | $990,000+382.9%$209/sqft |
Source: MIBOR as distributed by MLS GRID #22095502 Report a problem | ||
| 4/29/2011 | Sold | $205,000-6.8%$43/sqft |
Source: MIBOR as distributed by MLS GRID #21055752 Report a problem | ||
| 1/21/2011 | Price change | $219,900-2.2%$47/sqft |
Source: Morris Group Realty #21021114 Report a problem | ||
| 10/1/2010 | Price change | $224,900-6.3%$48/sqft |
Source: Morris Group Realty #21021114 Report a problem | ||
| 9/10/2010 | Price change | $239,900-2.1%$51/sqft |
Source: Morris Group Realty #21021114 Report a problem | ||
| 5/1/2010 | Listed for sale | $245,000$52/sqft |
Source: Morris Group Realty #21021114 Report a problem | ||
Public tax history
| Year | Property taxes | Tax assessment |
|---|---|---|
| 2025 | $11,210 -3.8% | $930,000 +2.2% |
| 2024 | $11,655 -2.7% | $910,200 -4.4% |
| 2023 | $11,977 -38.2% | $952,300 -1.8% |
| 2022 | $19,376 +1178.9% | $970,000 +15.5% |
| 2021 | $1,515 -55% | $839,900 +1184.3% |
| 2020 | $3,370 -2% | $65,400 -76.8% |
| 2019 | $3,440 +15.7% | $282,300 -1.1% |
| 2018 | $2,974 -2.9% | $285,300 +3.4% |
| 2017 | $3,062 -1.8% | $275,900 -2.8% |
| 2016 | $3,117 +5.8% | $283,800 +4.3% |
| 2014 | $2,947 +10.1% | $272,000 +2.3% |
| 2013 | $2,676 | $266,000 +3.3% |
| 2012 | $2,676 | $257,500 +10.4% |
| 2011 | -- | $233,200 |
| 2010 | $2,436 -2% | $233,200 |
| 2009 | $2,487 | $233,200 +1.4% |
| 2007 | -- | $230,000 +0.4% |
| 2006 | -- | $229,000 +40.9% |
| 2005 | -- | $162,500 |
| 2004 | -- | $162,500 -9.3% |
| 2003 | -- | $179,100 +215.9% |
| 2002 | -- | $56,700 +200% |
| 2001 | -- | $18,900 |
| 2000 | -- | $18,900 |
Find assessor info on the county website
Neighborhood: Meridian Kessler
Nearby homes
- $860,1005 bd3 ba3.4k sqft5845 N College Ave, Indianapolis, IN 46220Off Market
- $547,3003 bd0 ba1.9k sqft5861 N College Ave, Indianapolis, IN 46220Off Market
- $483,2003 bd0 ba1.1k sqft5841 N College Ave, Indianapolis, IN 46220Off Market
- $835,0005 bd5 ba5.8k sqft5867 N College Ave, Indianapolis, IN 46220Sold
- $488,4003 bd1 ba1.9k sqft5837 N College Ave, Indianapolis, IN 46220Off Market
- $655,0004 bd4 ba4.1k sqft5873 N College Ave, Indianapolis, IN 46220Sold
- $652,6003 bd1 ba2.5k sqft5858 Carrollton Ave, Indianapolis, IN 46220Off Market
- $--1 bd1 ba890 sqft5858 N College Ave #4100910, Indianapolis, IN 46220Off Market
Nearby schools
GreatSchools rating
- 8/10Center for Inquiry School 84Grades: K-5Distance: 0.4 mi
- NABroad Ripple Middle School - An IB World SchoolGrades: 6-8Distance: 0.7 mi
- 2/10Shortridge High SchoolGrades: 9-12Distance: 3 mi
Get a cash offer in 3 minutes
Find out how much your home could sell for in as little as 3 minutes with a no-obligation cash offer.
Estimated market value
$963,200
Get a cash offer in 3 minutes
Find out how much your home could sell for in as little as 3 minutes with a no-obligation cash offer.
Estimated market value
$963,200
- Indiana
- Marion County
- Indianapolis
- 46220
- Meridian Kessler
- 5855 N College Ave
Nearby cities
Nearby neighborhoods
Nearby zip codes
Other Indianapolis Topics
