Move-in ready and beautifully refreshed 4 bedroom home. This Glendale home offers the perfect blend of comfort, updates, and location. Featuring brand-new flooring and fresh interior paint throughout, the home has a clean, modern feel that's ready for its next owner. Enjoy spacious living areas, abundant natural light, and a functional floor plan designed for everyday living. Step outside to a large backyard full of mature trees. Situated on a quiet street in the desirable Glendale area, this home is conveniently located just minutes from Broad Ripple, Keystone at the Crossing, shopping, dining, parks, and major highways, making commuting and everyday errands a breeze. Don't miss this opportunity to own an updated home in one of Indianapolis' most convenient locations.
Active
Price cut: $10K (7/29)
$360,000
6317 N Tacoma Ave, Indianapolis, IN 46220
4beds
2,952sqft
:
Get pre-qualified$2,424/mo
Residential, Single Family Residence
Built in 1952
0.38 Acres Lot
$-- Zestimate®
$122/sqft
$-- HOA
What's special
Clean modern feelQuiet streetAbundant natural lightFresh interior paint throughoutBrand-new flooring
- 36 days |
- 1,242 |
- 163 |
Likely to sell faster than
Zillow last checked:
Listing updated:
Listed by:
Matt Ajdaharian 317-645-7909,
Real Broker, LLC,
Logan Sanford,
Real Broker, LLC
Source: MIBOR as distributed by MLS GRID,MLS#: 22102870
Facts & features
Interior
Bedrooms & bathrooms
- Bedrooms: 4
- Bathrooms: 2
- Full bathrooms: 2
- Main level bathrooms: 1
- Main level bedrooms: 2
Primary bedroom
- Level: Upper
- Area: 130 Square Feet
- Dimensions: 13X10
Bedroom 2
- Level: Upper
- Area: 130 Square Feet
- Dimensions: 13X10
Bedroom 3
- Level: Main
- Area: 130 Square Feet
- Dimensions: 13X10
Bedroom 4
- Level: Main
- Area: 130 Square Feet
- Dimensions: 13X10
Living room
- Level: Main
- Area: 196 Square Feet
- Dimensions: 14X14
Heating
- Forced Air
Cooling
- Central Air
Appliances
- Included: Dishwasher, Dryer, Gas Oven, Refrigerator, Washer, Water Heater
Features
- Hardwood Floors
- Flooring: Hardwood
- Has basement: Yes
- Number of fireplaces: 1
- Fireplace features: Family Room
Interior area
- Total structure area: 2,952
- Total interior livable area: 2,952 sqft
- Finished area below ground: 295
Property
Parking
- Total spaces: 1
- Parking features: Attached
- Attached garage spaces: 1
Features
- Levels: Two
- Stories: 2
Lot
- Size: 0.38 Acres
Details
- Parcel number: 490231129037000800
- Horse amenities: None
Construction
Type & style
- Home type: SingleFamily
- Architectural style: Craftsman
- Property subtype: Residential, Single Family Residence
Materials
- Brick, Wood Siding
- Foundation: Block
Condition
- New construction: No
- Year built: 1952
Utilities & green energy
- Water: Private
Community & HOA
Community
- Subdivision: Westmore Heights
HOA
- Has HOA: No
Location
- Region: Indianapolis
Financial & listing details
- Price per square foot: $122/sqft
- Tax assessed value: $297,400
- Annual tax amount: $7,022
- Date on market: 6/26/2026
- Cumulative days on market: 39 days
Estimated market value
Not available
Estimated sales range
Not available
Not available
Price history
| Date | Event | Price |
|---|---|---|
| 7/29/2026 | Price change | $360,000-2.7%$122/sqft |
Source:  MIBOR as distributed by MLS GRID #22102870 Report a problem MIBOR as distributed by MLS GRID #22102870 Report a problem | ||
| 7/15/2026 | Price change | $370,000-1.3%$125/sqft |
Source: MIBOR as distributed by MLS GRID #22102870 Report a problem | ||
| 7/6/2026 | Price change | $375,000-1.3%$127/sqft |
Source: MIBOR as distributed by MLS GRID #22102870 Report a problem | ||
| 6/26/2026 | Listed for sale | $380,000+52.6%$129/sqft |
Source: MIBOR as distributed by MLS GRID #22102870 Report a problem | ||
| 9/16/2023 | Listing removed | -- |
Source: Zillow Rentals Report a problem | ||
| 9/13/2023 | Price change | $2,050-6.8%$1/sqft |
Source: Zillow Rentals Report a problem | ||
| 9/2/2023 | Price change | $2,200-4.3%$1/sqft |
Source: Zillow Rentals Report a problem | ||
| 8/15/2023 | Listed for rent | $2,300+4.5%$1/sqft |
Source: Zillow Rentals Report a problem | ||
| 9/14/2021 | Listing removed | -- |
Source: Zillow Rental Manager Report a problem | ||
| 9/8/2021 | Price change | $2,200-4.3%$1/sqft |
Source: Zillow Rental Manager Report a problem | ||
| 8/23/2021 | Listed for rent | $2,300+35.7%$1/sqft |
Source: Zillow Rental Manager Report a problem | ||
| 8/24/2020 | Sold | $249,000-2.3%$84/sqft |
Source: MIBOR as distributed by MLS GRID #21697735 Report a problem | ||
| 7/9/2020 | Pending sale | $254,900$86/sqft |
Source: JBG, Inc. #21697735 Report a problem | ||
| 6/17/2020 | Price change | $254,900-1.9%$86/sqft |
Source: JBG, Inc. #21697735 Report a problem | ||
| 3/28/2020 | Price change | $259,900-1.9%$88/sqft |
Source: JBG, Inc. #21697735 Report a problem | ||
| 3/19/2020 | Price change | $264,900-5.4%$90/sqft |
Source: JBG, Inc. #21697735 Report a problem | ||
| 3/8/2020 | Price change | $279,900-3.4%$95/sqft |
Source: JBG, Inc. #21697735 Report a problem | ||
| 3/2/2020 | Listed for sale | $289,900+70.5%$98/sqft |
Source: JBG, Inc. #21697735 Report a problem | ||
| 12/4/2016 | Listing removed | $1,695+2.7%$1/sqft |
Source: Owner Report a problem | ||
| 11/28/2015 | Listing removed | $1,650$1/sqft |
Source: msWoods Real Estate, LLC #21355625 Report a problem | ||
| 11/3/2015 | Listed for rent | $1,650$1/sqft |
Source: msWoods Real Estate, LLC #21355625 Report a problem | ||
| 11/2/2015 | Listing removed | $169,999$58/sqft |
Source: msWoods Real Estate, LLC #21355625 Report a problem | ||
| 10/7/2015 | Price change | $169,999-5.6%$58/sqft |
Source: msWoods Real Estate, LLC #21355625 Report a problem | ||
| 6/30/2015 | Price change | $179,999-2.7%$61/sqft |
Source: msWoods Real Estate, LLC #21355625 Report a problem | ||
| 5/27/2015 | Listed for sale | $184,900$63/sqft |
Source: msWoods Real Estate, LLC #21355625 Report a problem | ||
Public tax history
| Year | Property taxes | Tax assessment |
|---|---|---|
| 2025 | $7,023 +0% | $297,400 +7.5% |
| 2024 | $7,020 +118.4% | $276,600 |
| 2023 | $3,215 +8.8% | $276,600 +15% |
| 2022 | $2,955 +47% | $240,600 +7.7% |
| 2021 | $2,011 -47.1% | $223,300 +30.4% |
| 2020 | $3,800 +8.5% | $171,300 +5% |
| 2019 | $3,502 +11.1% | $163,100 +6.1% |
| 2018 | $3,151 +6.3% | $153,700 +11% |
| 2017 | $2,964 +8.8% | $138,500 +1.5% |
| 2016 | $2,724 -13.2% | $136,400 -12.2% |
| 2014 | $3,139 +146.5% | $155,300 |
| 2013 | $1,273 | $155,300 +3.1% |
| 2012 | $1,273 | $150,600 +4.9% |
| 2011 | -- | $143,500 +3.5% |
| 2010 | $1,051 +10.4% | $138,600 -2.5% |
| 2009 | $952 | $142,200 +8.2% |
| 2007 | -- | $131,400 -17.2% |
| 2006 | -- | $158,600 +38.5% |
| 2005 | -- | $114,500 |
| 2004 | -- | $114,500 |
| 2003 | -- | $114,500 +102.7% |
| 2002 | -- | $56,500 +199.9% |
| 2001 | -- | $18,840 |
| 2000 | -- | $18,840 |
Find assessor info on the county website
Monthly payment
Est. payment
Payment breakdown
Explore the cost of this home by adjusting the details. Changes won't be saved.Climate risks
Neighborhood: Glendale
Nearby schools
GreatSchools rating
- 7/10Clearwater Elementary SchoolGrades: K-5Distance: 1.9 mi
- 6/10Eastwood Middle SchoolGrades: 6-8Distance: 1.5 mi
- 7/10North Central High SchoolGrades: 9-12Distance: 2.8 mi
- $255,0002 bd1 ba2k sqft6313 N Tacoma Ave, Indianapolis, IN 46220Sold
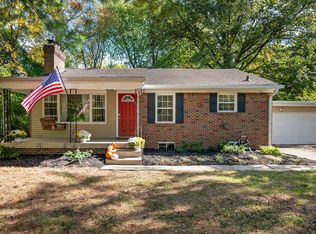
- $278,2003 bd2 ba2.5k sqft6321 N Tacoma Ave, Indianapolis, IN 46220Off Market
- $206,3002 bd1 ba1k sqft6325 N Tacoma Ave, Indianapolis, IN 46220Off Market
- $231,6003 bd2 ba1.2k sqft6309 N Tacoma Ave, Indianapolis, IN 46220Off Market

- $242,2003 bd-- ba1k sqft6316 N Temple Ave, Indianapolis, IN 46220Off Market
- $229,3002 bd1 ba2k sqft6320 N Tacoma Ave, Indianapolis, IN 46220Off Market
- $33,900-- bd-- ba-- sqft6318 N Tacoma Ave, Indianapolis, IN 46220Off Market
- $232,5502 bd1 ba1.9k sqft6320 N Temple Ave, Indianapolis, IN 46220Sold
A local agent can set up tours, give advice and negotiate with sellers.
Similar homes
- $369,9993 bd2 ba2.4k sqft2428 McLeay Dr, Indianapolis, IN 46220Active
 MLS ID #22109938, Susan Finley, CENTURY 21 Scheetz. MIBOR as distributed by MLS GRID
 - $350,0004 bd2 ba2.3k sqft6154 Rosslyn Ave, Indianapolis, IN 46220Active
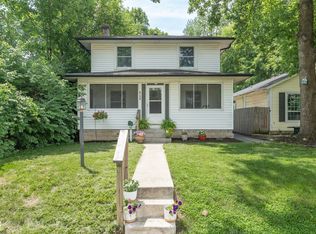 MLS ID #22110759, Sean Mullins, United Real Estate Indpls. MIBOR as distributed by MLS GRID
 - $359,9003 bd2 ba2k sqft5806 N Rural St, Indianapolis, IN 46220Active
 MLS ID #22102723, Candace Fisk, Coldwell Banker - Kaiser. MIBOR as distributed by MLS GRID
 - $399,9004 bd3 ba2.6k sqft6146 Linton Ln, Indianapolis, IN 46220Active
 MLS ID #22102287, Jayson Angst, Trueblood Real Estate. MIBOR as distributed by MLS GRID
 - $354,9003 bd3 ba2k sqft6921 Barr Will Dr, Indianapolis, IN 46220ActiveMLS ID #22106172, Sarah Black, F.C. Tucker Company. MIBOR as distributed by MLS GRID
- $395,0003 bd2 ba2.4k sqft2417 Baur Dr, Indianapolis, IN 46220ActiveMLS ID #22111033, Gabrielle O'Connor, Trueblood Real Estate. MIBOR as distributed by MLS GRID
- $314,9003 bd2 ba1.8k sqft6159 Broadway St, Indianapolis, IN 46220ActiveMLS ID #22117126, Curt Mikulla, Hot House Realty, LLC. MIBOR as distributed by MLS GRID
- $299,9003 bd2 ba2.1k sqft2418 E 68th St, Indianapolis, IN 46220ActiveMLS ID #22112052, Butch Stanifer, Stanifer & Associates Real Est. MIBOR as distributed by MLS GRID
- $310,0004 bd2 ba2.1k sqft4701 Kessler Boulevard East Dr, Indianapolis, IN 46220ActiveMLS ID #22101938, Glenn Lewzader, Carpenter, REALTORS®. MIBOR as distributed by MLS GRID
- $370,0003 bd2 ba2.4k sqft715 Kessler Boulevard East Dr, Indianapolis, IN 46220ActiveMLS ID #22100829, Stacey Rohe, F.C. Tucker Company. MIBOR as distributed by MLS GRID
- $353,0003 bd3 ba2.6k sqft6333 E 56th St, Indianapolis, IN 46226ActiveMLS ID #22106278, Karen Webster, eXp Realty, LLC. MIBOR as distributed by MLS GRID
- $305,0004 bd3 ba2.3k sqft4710 N Audubon Rd, Indianapolis, IN 46226ActiveMLS ID #22116431, Cassidey Stubbs, eXp Realty, LLC. MIBOR as distributed by MLS GRID
- $319,9003 bd1 ba2.1k sqft1609 Kessler Blvd E, Indianapolis, IN 46220ActiveMLS ID #22106913, Jason Alsup, eXp Realty, LLC. MIBOR as distributed by MLS GRID
- $425,0003 bd2 ba2.2k sqft6448 Broadway St, Indianapolis, IN 46220ActiveMLS ID #22110703, Ryan Thomas, Vision One Real Estate. MIBOR as distributed by MLS GRID
- $325,0004 bd3 ba2.2k sqft5369 Wiley Ave, Indianapolis, IN 46226ActiveMLS ID #22108095, Danielle Johnson, Snyder Strategy Realty, Inc. MIBOR as distributed by MLS GRID
- $339,5004 bd2 ba2.7k sqft6824 Sargent Rd, Indianapolis, IN 46256ActiveMLS ID #22095330, Nicholas Cannon, United Real Estate Indpls. MIBOR as distributed by MLS GRID
- $430,0003 bd2 ba3.2k sqft6380 Hazelwood Ave, Indianapolis, IN 46260ActiveMLS ID #22116542, Devin Brennan, Ferris Property Group. MIBOR as distributed by MLS GRID
- $369,9992 bd1 ba2.2k sqft5460 Guilford Ave, Indianapolis, IN 46220ActiveMLS ID #22110687, Zachary Canull, Canull Group LLC. MIBOR as distributed by MLS GRID
- $475,0004 bd4 ba3.8k sqft6706 Cricklewood Rd, Indianapolis, IN 46220ActiveMLS ID #22116003, Steven Koleno, Beycome Brokerage Realty LLC. MIBOR as distributed by MLS GRID
- $370,0003 bd3 ba2.8k sqft217 Woodhill Dr, Indianapolis, IN 46227ActiveMLS ID #22115999, Rachel Bradbury, Highgarden Real Estate. MIBOR as distributed by MLS GRID
