SIGNIFICANT PRICE IMPROVEMENT!!! NEW PRICE: NEW OPPORTUNITY!!! Located in the established Brendonwood area on Indianapolis' northeast side, 6333 E. 56th Street offers the perfect blend of classic character, modern updates, and spacious living. This well-maintained tri-level home features over 2,000 square feet with 3 bedrooms, 2.5 baths, and a two-car garage, all situated on nearly half an acre of mature landscape. Recent upgrades including new HVAC, utilities, and pristine interior condition make this property truly move-in ready and highly attractive to today's buyers. The home's versatile tri-level layout provides ideal separation for entertaining, relaxing, and everyday living, while the large lot offers privacy and outdoor potential rarely found at this price point in Indianapolis. Built in 1964, the property combines solid construction with tasteful modernization, giving buyers the confidence of updated mechanicals without sacrificing charm. Positioned near major commuter routes, shopping, dining, and recreation, the location offers convenient access to downtown Indianapolis, Geist, and Lawrence Township amenities. The surrounding area continues to see strong buyer demand for renovated homes with larger lots and established neighborhood appeal. For buyers seeking a turnkey property with space, updates, and long-term value, 6333 E. 56th Street stands out as a rare opportunity in today's Indianapolis market.
Active
Price cut: $24K (8/12)
$329,000
6333 E 56th St, Indianapolis, IN 46226
3beds
2,682sqft
Residential, Single Family Residence
Built in 1964
0.48 Acres Lot
$-- Zestimate®
$123/sqft
$-- HOA
What's special
Tasteful modernizationVersatile tri-level layoutTwo-car garageLarge lot offers privacyTri-level homePristine interior condition
- 92 days
- 492
- 41
Zillow last checked:
Listing updated:
Listed by:
Karen Webster 317-605-0908,
eXp Realty, LLC
Source: MIBOR as distributed by MLS GRID,MLS#: 22106278
Facts & features
Interior
Bedrooms & bathrooms
- Bedrooms: 3
- Bathrooms: 3
- Full bathrooms: 2
- 1/2 bathrooms: 1
- Main level bathrooms: 1
Primary bedroom
- Level: Upper
- Area: 320 Square Feet
- Dimensions: 16x20
Bedroom 2
- Level: Upper
- Area: 252 Square Feet
- Dimensions: 18x14
Bedroom 3
- Level: Upper
- Area: 196 Square Feet
- Dimensions: 14x14
Dining room
- Level: Main
- Area: 120 Square Feet
- Dimensions: 10x12
Family room
- Level: Main
- Area: 400 Square Feet
- Dimensions: 20x20
Kitchen
- Features: Tile-Ceramic
- Level: Main
- Area: 140 Square Feet
- Dimensions: 10x14
Laundry
- Level: Main
- Area: 144 Square Feet
- Dimensions: 12x12
Living room
- Level: Main
- Area: 324 Square Feet
- Dimensions: 18x18
Living room
- Level: Main
- Area: 64 Square Feet
- Dimensions: 8x8
Office
- Level: Main
- Area: 100 Square Feet
- Dimensions: 10x10
Heating
- Natural Gas
Cooling
- Central Air
Appliances
- Included: Dishwasher, Dryer, Gas Water Heater, Microwave, Electric Oven, Refrigerator, Washer, Water Heater
- Laundry: Laundry Room
Features
- Breakfast Bar, Entrance Foyer
- Has basement: No
- Number of fireplaces: 1
- Fireplace features: Library
Interior area
- Total structure area: 2,682
- Total interior livable area: 2,682 sqft
Property
Parking
- Total spaces: 2
- Parking features: Attached
- Attached garage spaces: 2
Features
- Levels: Two
- Stories: 2
- Patio & porch: Screened
- Exterior features: Lighting, Smart Light(s)
Lot
- Size: 0.48 Acres
Details
- Additional structures: Barn Mini
- Parcel number: 490711111182000401
- Special conditions: Broker Owned
- Horse amenities: None
Construction
Type & style
- Home type: SingleFamily
- Architectural style: A-Frame
- Property subtype: Residential, Single Family Residence
Materials
- Other
- Foundation: Slab
Condition
- Updated/Remodeled
- New construction: No
- Year built: 1964
Utilities & green energy
- Water: Public
Community & HOA
Community
- Subdivision: Brendon Park
HOA
- Has HOA: No
Location
- Region: Indianapolis
Financial & listing details
- Price per square foot: $123/sqft
- Tax assessed value: $238,300
- Annual tax amount: $2,082
- Date on market: 6/8/2026
- Cumulative days on market: 91 days
Estimated market value
Not available
Estimated sales range
Not available
Not available
Price history
| Date | Event | Price |
|---|---|---|
| 8/12/2026 | Price change | $329,000-6.8%$123/sqft |
Source:  MIBOR as distributed by MLS GRID #22106278 Report a problem MIBOR as distributed by MLS GRID #22106278 Report a problem | ||
| 6/15/2026 | Listed for sale | $353,000$132/sqft |
Source: MIBOR as distributed by MLS GRID #22106278 Report a problem | ||
| 6/12/2026 | Pending sale | $353,000$132/sqft |
Source: MIBOR as distributed by MLS GRID #22106278 Report a problem | ||
| 6/8/2026 | Listed for sale | $353,000+120.8%$132/sqft |
Source: MIBOR as distributed by MLS GRID #22106278 Report a problem | ||
| 9/24/2010 | Listing removed | $159,900$60/sqft |
Source: Ron Cheeks Real Estate Group #2951348 Report a problem | ||
| 10/16/2009 | Listed for sale | $159,900$60/sqft |
Source: Ron Cheeks Real Estate Group #2951348 Report a problem | ||
Public tax history
| Year | Property taxes | Tax assessment |
|---|---|---|
| 2025 | $5,486 +248.2% | $238,300 +2.1% |
| 2024 | $1,576 +2% | $233,400 +3.6% |
| 2023 | $1,545 +2% | $225,300 +3.7% |
| 2022 | $1,515 +2% | $217,200 +19.6% |
| 2021 | $1,485 +2.4% | $181,600 +11.3% |
| 2020 | $1,451 +2% | $163,200 +3% |
| 2019 | $1,422 -0.3% | $158,500 +11.2% |
| 2018 | $1,426 -4% | $142,600 +3.8% |
| 2017 | $1,485 +10.8% | $137,400 +1.9% |
| 2016 | $1,340 +2% | $134,900 +0.1% |
| 2014 | $1,314 -0.2% | $134,700 +7.7% |
| 2013 | $1,316 | $125,100 +2.3% |
| 2012 | $1,316 | $122,300 -1.3% |
| 2011 | -- | $123,900 |
| 2010 | $1,275 -0.1% | $123,900 |
| 2009 | $1,277 | $123,900 -10.3% |
| 2007 | -- | $138,100 +0.7% |
| 2006 | -- | $137,100 +11.6% |
| 2005 | -- | $122,900 |
| 2004 | -- | $122,900 |
| 2003 | -- | $122,900 +82.6% |
| 2002 | -- | $67,300 +200% |
| 2001 | -- | $22,430 |
| 2000 | -- | $22,430 |
Find assessor info on the county website
Monthly payment
Est. payment
Payment breakdown
Explore the cost of this home by adjusting the details. Changes won't be saved.Climate risks
Neighborhood: Brendonwood


Similar homes
- $320,0004 bd3 ba2.2k sqft5369 Wiley Ave, Indianapolis, IN 46226Active
 MLS ID #22108095, Danielle Johnson, Snyder Strategy Realty, Inc. MIBOR as distributed by MLS GRID
 - $335,0004 bd4 ba2.7k sqft5262 Mark Ln, Indianapolis, IN 46226Active
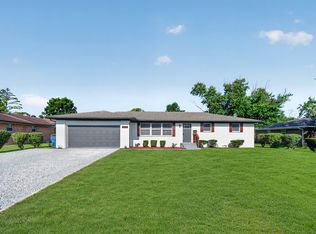 MLS ID #22114604, Jesus Moreno, HIVE Realty Group. MIBOR as distributed by MLS GRID
 - $320,0004 bd3 ba2.2k sqft5210 E 46th St, Indianapolis, IN 46226Active
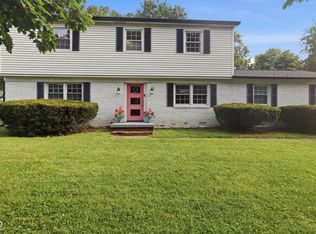 MLS ID #22115296, Mike Feldman, Compass Indiana, LLC. MIBOR as distributed by MLS GRID
 - $329,9003 bd3 ba1.9k sqft4004 E 42nd St, Indianapolis, IN 46226Active
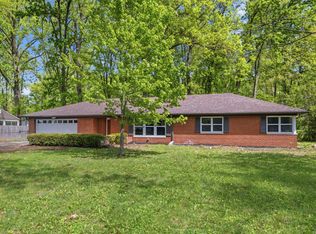 MLS ID #22102207, Lindsay Adams, Pillario Property Management LLC. MIBOR as distributed by MLS GRID
