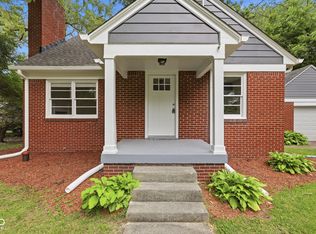
Nestled on Kessler Blvd E Drive, this charming mid-century rambler exudes timeless elegance and nostalgic charm. Situated on a generous 2/3-acre lot, this residence offers a serene retreat from the hustle and bustle of city life while still being conveniently located within reach of urban amenities. As you approach the property, you're greeted by a well-manicured lawn and mature landscaping, evoking a sense of tranquility and privacy. The classic mid-century architecture, characterized by clean lines and a minimalist aesthetic, immediately catches the eye. Stepping inside, you're welcomed into a spacious and inviting living space that seamlessly blends vintage charm with modern comforts. The open floor plan enhances the sense of flow and connectivity, ideal for both relaxing evenings and entertaining guests. The heart of the home, the kitchen, has been thoughtfully updated to reflect the era in which it was built. Adorned with turquoise "Big Chill" appliances, a nod to the iconic design trends of the 1950s, the kitchen exudes retro charm while offering all the modern conveniences desired for contemporary living. Gleaming countertops, ample cabinet space, and high-end fixtures complete the space, making it a chef's delight. This four-bedroom, two-full-bathroom residence offers ample space for families or those who enjoy hosting guests. The bedrooms are generously sized and bathed in natural light, providing a serene retreat for rest and relaxation. The bathrooms have been tastefully renovated to maintain the home's vintage appeal while incorporating modern amenities for comfort and convenience. Outside, the expansive backyard beckons with endless possibilities for outdoor enjoyment. Whether you're hosting summer barbecues, gardening enthusiasts, or simply enjoying a quiet evening under the stars, the lush surroundings provide a picturesque backdrop for creating lasting memories.
Active
Price cut: $5K (8/1)
$310,000
4701 Kessler Boulevard East Dr, Indianapolis, IN 46220
4beds
2,137sqft
:
Get pre-qualified$2,087/mo
Residential, Single Family Residence
Built in 1950
0.66 Acres Lot
$-- Zestimate®
$145/sqft
$-- HOA
What's special
Classic mid-century architectureFour-bedroom two-full-bathroom residenceHigh-end fixturesMature landscapingAmple cabinet spaceGleaming countertopsLush surroundings
- 83 days |
- 3,849 |
- 341 |
Likely to sell faster than
Zillow last checked:
Listing updated:
Listed by:
Glenn Lewzader 317-730-6433,
Carpenter, REALTORS®
Source: MIBOR as distributed by MLS GRID,MLS#: 22101938
Facts & features
Interior
Bedrooms & bathrooms
- Bedrooms: 4
- Bathrooms: 2
- Full bathrooms: 2
- Main level bathrooms: 2
- Main level bedrooms: 4
Primary bedroom
- Level: Main
- Area: 224 Square Feet
- Dimensions: 16x14
Bedroom 2
- Level: Main
- Area: 154 Square Feet
- Dimensions: 14x11
Bedroom 3
- Level: Main
- Area: 132 Square Feet
- Dimensions: 12x11
Bedroom 4
- Level: Main
- Area: 110 Square Feet
- Dimensions: 11x10
Breakfast room
- Level: Main
- Area: 304 Square Feet
- Dimensions: 19x16
Family room
- Level: Main
- Area: 408 Square Feet
- Dimensions: 24x17
Kitchen
- Level: Main
- Area: 100 Square Feet
- Dimensions: 10x10
Laundry
- Level: Main
- Area: 45 Square Feet
- Dimensions: 09x05
Living room
- Level: Main
- Area: 240 Square Feet
- Dimensions: 16x15
Heating
- Forced Air, Natural Gas, Baseboard
Cooling
- Central Air
Appliances
- Included: Dishwasher, Dryer, Disposal, Microwave, Gas Oven, Refrigerator, Washer, Electric Water Heater, Water Softener Owned, Range Hood
- Laundry: Main Level, Laundry Room
Features
- Attic Access, Built-in Features, Kitchen Island, High Speed Internet, Eat-in Kitchen, Smart Thermostat, Wet Bar
- Windows: Wood Work Painted
- Has basement: No
- Attic: Access Only
- Number of fireplaces: 1
- Fireplace features: Family Room, Kitchen, Non Functional, Wood Burning, Masonry, Living Room
Interior area
- Total structure area: 2,137
- Total interior livable area: 2,137 sqft
Property
Parking
- Total spaces: 2
- Parking features: Attached, Asphalt, Guest, Garage Faces Side, Garage Door Opener
- Attached garage spaces: 2
- Details: Garage Parking Other(Service Door)
Features
- Levels: One
- Stories: 1
- Patio & porch: Covered
- Exterior features: Fire Pit, Water Feature Fountain
- Pool features: Outdoor Pool, In Ground
- Fencing: Fenced,Partial
- Has view: Yes
- View description: Trees/Woods
Lot
- Size: 0.66 Acres
- Features: Corner Lot, Mature Trees
Details
- Parcel number: 490704100004000800
- Special conditions: As Is
- Horse amenities: None
Construction
Type & style
- Home type: SingleFamily
- Architectural style: Mid-Century Modern,Ranch
- Property subtype: Residential, Single Family Residence
Materials
- Stone
- Foundation: Block
Condition
- Updated/Remodeled
- New construction: No
- Year built: 1950
Utilities & green energy
- Water: Private
Community & HOA
Community
- Security: Smoke Detector(s)
- Subdivision: Johnsons Kesslerview
HOA
- Has HOA: No
Location
- Region: Indianapolis
Financial & listing details
- Price per square foot: $145/sqft
- Tax assessed value: $380,800
- Annual tax amount: $4,712
- Date on market: 5/14/2026
- Cumulative days on market: 85 days
Estimated market value
Not available
Estimated sales range
Not available
Not available
Price history
| Date | Event | Price |
|---|---|---|
| 8/4/2026 | Price change | $1,945-2.5%$1/sqft |
Source: Zillow Rentals Report a problem | ||
| 8/1/2026 | Price change | $310,000-1.6%$145/sqft |
Source:  MIBOR as distributed by MLS GRID #22101938 Report a problem MIBOR as distributed by MLS GRID #22101938 Report a problem | ||
| 7/8/2026 | Listed for rent | $1,995+14%$1/sqft |
Source: Zillow Rentals Report a problem | ||
| 6/4/2026 | Price change | $315,000-1.6%$147/sqft |
Source: MIBOR as distributed by MLS GRID #22101938 Report a problem | ||
| 5/14/2026 | Listed for sale | $320,000+3.2%$150/sqft |
Source: MIBOR as distributed by MLS GRID #22101938 Report a problem | ||
| 10/5/2024 | Listing removed | $1,750$1/sqft |
Source: Zillow Rentals Report a problem | ||
| 10/4/2024 | Price change | $1,750-7.7%$1/sqft |
Source: Zillow Rentals Report a problem | ||
| 9/18/2024 | Price change | $1,895-5%$1/sqft |
Source: Zillow Rentals Report a problem | ||
| 9/3/2024 | Price change | $1,995-7%$1/sqft |
Source: Zillow Rentals Report a problem | ||
| 8/23/2024 | Price change | $2,145-2.3%$1/sqft |
Source: Zillow Rentals Report a problem | ||
| 7/18/2024 | Listed for rent | $2,195+10%$1/sqft |
Source: Zillow Rentals Report a problem | ||
| 7/16/2024 | Listing removed | -- |
Source: MIBOR as distributed by MLS GRID #21969626 Report a problem | ||
| 6/12/2024 | Price change | $310,000-1.6%$145/sqft |
Source: MIBOR as distributed by MLS GRID #21969626 Report a problem | ||
| 5/31/2024 | Listed for sale | $315,000$147/sqft |
Source: MIBOR as distributed by MLS GRID #21969626 Report a problem | ||
| 5/23/2024 | Pending sale | $315,000$147/sqft |
Source: MIBOR as distributed by MLS GRID #21969626 Report a problem | ||
| 5/20/2024 | Listed for sale | $315,000$147/sqft |
Source: MIBOR as distributed by MLS GRID #21969626 Report a problem | ||
| 4/6/2024 | Pending sale | $315,000$147/sqft |
Source: MIBOR as distributed by MLS GRID #21969626 Report a problem | ||
| 3/20/2024 | Listed for sale | $315,000+6.8%$147/sqft |
Source: MIBOR as distributed by MLS GRID #21969626 Report a problem | ||
| 3/4/2023 | Listing removed | -- |
Source: Zillow Rentals Report a problem | ||
| 2/3/2023 | Listed for rent | $1,995$1/sqft |
Source: Zillow Rentals Report a problem | ||
| 8/13/2021 | Sold | $295,000-1.3%$138/sqft |
Source: MIBOR as distributed by MLS GRID #21793777 Report a problem | ||
| 7/12/2021 | Pending sale | $299,000$140/sqft |
Source: MIBOR as distributed by MLS GRID #21793777 Report a problem | ||
| 7/8/2021 | Price change | $299,000-5.1%$140/sqft |
Source: MIBOR as distributed by MLS GRID #21793777 Report a problem | ||
| 6/30/2021 | Listed for sale | $315,000+124.1%$147/sqft |
Source: MIBOR as distributed by MLS GRID #21793777 Report a problem | ||
| 5/5/2017 | Sold | $140,568+12.5%$66/sqft |
Source: MIBOR as distributed by MLS GRID #21479492 Report a problem | ||
| 4/21/2017 | Pending sale | $125,000$58/sqft |
Source: Carpenter Realtors, Inc. #21479492 Report a problem | ||
Public tax history
| Year | Property taxes | Tax assessment |
|---|---|---|
| 2025 | $4,711 +24% | $380,800 +8.8% |
| 2024 | $3,800 -1.4% | $349,900 +15.9% |
| 2023 | $3,853 +57.7% | $301,900 +6.1% |
| 2022 | $2,443 -4.8% | $284,500 +49.8% |
| 2021 | $2,567 -35% | $189,900 -6.8% |
| 2020 | $3,950 +13.8% | $203,800 +20.6% |
| 2019 | $3,471 +188.3% | $169,000 +11.3% |
| 2018 | $1,204 +4.8% | $151,900 -5.4% |
| 2017 | $1,149 +23.8% | $160,600 +2.9% |
| 2016 | $929 +5.7% | $156,100 +3.8% |
| 2014 | $879 +0.2% | $150,400 |
| 2013 | $877 | $150,400 -1% |
| 2012 | $877 | $151,900 -8.1% |
| 2011 | -- | $165,300 |
| 2010 | $976 +8.5% | $165,300 -2.8% |
| 2009 | $900 | $170,000 +5.1% |
| 2007 | -- | $161,800 +29.2% |
| 2006 | -- | $125,200 |
| 2005 | -- | $125,200 |
| 2004 | -- | $125,200 |
| 2003 | -- | $125,200 +77.8% |
| 2002 | -- | $70,400 +200% |
| 2001 | -- | $23,470 |
| 2000 | -- | $23,470 |
Find assessor info on the county website
Monthly payment
Est. payment
Payment breakdown
Explore the cost of this home by adjusting the details. Changes won't be saved.Climate risks
Neighborhood: Millersville
Nearby schools
GreatSchools rating
- 7/10Clearwater Elementary SchoolGrades: K-5Distance: 2.8 mi
- 6/10Eastwood Middle SchoolGrades: 6-8Distance: 0.7 mi
- 7/10North Central High SchoolGrades: 9-12Distance: 4.1 mi
Schools provided by the listing agent
- Elementary: Clearwater Elementary School
- Middle: Eastwood Middle School
- High: North Central High School
Source: MIBOR as distributed by MLS GRID. This data may not be complete. We recommend contacting the local school district to confirm school assignments for this home.
- $317,8003 bd0 ba2.1k sqft4703 Kessler Boulevard East Dr, Indianapolis, IN 46220Off Market
- $205,7002 bd3 ba1.6k sqft5709 Brownstone Dr, Indianapolis, IN 46220Off Market
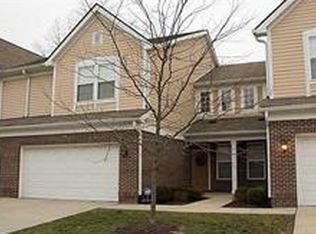
- $192,0002 bd3 ba1.6k sqft5707 Brownstone Dr, Indianapolis, IN 46220Off Market
- $212,3002 bd2 ba1.7k sqft5711 Brownstone Dr, Indianapolis, IN 46220Off Market
- $191,8002 bd2 ba1.7k sqft5705 Brownstone Dr, Indianapolis, IN 46220Off Market
- $244,3003 bd2 ba1.7k sqft5703 Brownstone Dr, Indianapolis, IN 46220Off Market
- $240,0002 bd3 ba2.2k sqft5701 Brownstone Dr, Indianapolis, IN 46220Sold
- $348,3003 bd2 ba3k sqft4705 Kessler Boulevard East Dr, Indianapolis, IN 46220Off Market
A local agent can set up tours, give advice and negotiate with sellers.
Similar homes
- $299,9003 bd2 ba2.1k sqft2418 E 68th St, Indianapolis, IN 46220Active
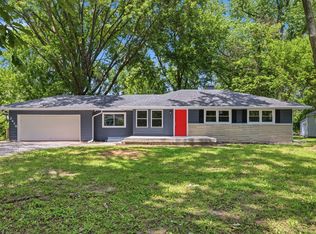 MLS ID #22112052, Butch Stanifer, Stanifer & Associates Real Est. MIBOR as distributed by MLS GRID
 - $354,9003 bd3 ba2k sqft6921 Barr Will Dr, Indianapolis, IN 46220Active
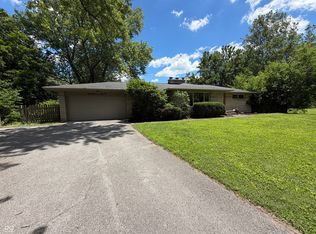 MLS ID #22106172, Sarah Black, F.C. Tucker Company. MIBOR as distributed by MLS GRID
 - $360,0004 bd2 ba2.9k sqft6317 N Tacoma Ave, Indianapolis, IN 46220Active
 MLS ID #22102870, Matt Ajdaharian, Real Broker, LLC. MIBOR as distributed by MLS GRID
 - $359,9003 bd2 ba2k sqft5806 N Rural St, Indianapolis, IN 46220Active
 MLS ID #22102723, Candace Fisk, Coldwell Banker - Kaiser. MIBOR as distributed by MLS GRID
 - $340,0004 bd4 ba2.7k sqft5262 Mark Ln, Indianapolis, IN 46226ActiveMLS ID #22114604, Jesus Moreno, HIVE Realty Group. MIBOR as distributed by MLS GRID
- $319,9003 bd1 ba2.1k sqft1609 Kessler Blvd E, Indianapolis, IN 46220ActiveMLS ID #22106913, Jason Alsup, eXp Realty, LLC. MIBOR as distributed by MLS GRID
- $266,2003 bd1 ba2.1k sqft3513 Circle Blvd, Indianapolis, IN 46220ActiveMLS ID #22101930, Steven Coston, Realty of America LLC. MIBOR as distributed by MLS GRID
- $399,9004 bd3 ba2.6k sqft6146 Linton Ln, Indianapolis, IN 46220ActiveMLS ID #22102287, Jayson Angst, Trueblood Real Estate. MIBOR as distributed by MLS GRID
- $295,0003 bd2 ba1.3k sqft8511 N Park Ave, Indianapolis, IN 46240ActiveMLS ID #22117961, Andrew Porter, @properties. MIBOR as distributed by MLS GRID
- $353,0003 bd3 ba2.6k sqft6333 E 56th St, Indianapolis, IN 46226ActiveMLS ID #22106278, Karen Webster, eXp Realty, LLC. MIBOR as distributed by MLS GRID
- $345,0002 bd1 ba2k sqft6153 Kingsley Dr, Indianapolis, IN 46220ActiveMLS ID #22117202, Reinhard Pollach, Carpenter, REALTORS®. MIBOR as distributed by MLS GRID
- $329,9004 bd3 ba1.9k sqft9505 Thornwood Dr, Indianapolis, IN 46250ActiveMLS ID #22115014, Gurvinder Singh, White Stag Realty, LLC. MIBOR as distributed by MLS GRID
- $299,9004 bd2 ba1.8k sqft1005 N Center Dr, Indianapolis, IN 46224ActiveMLS ID #22112600, Merissa Houston, Keller Williams Indy Metro Partners. MIBOR as distributed by MLS GRID
- $270,0004 bd3 ba2.4k sqft5670 W Mooresville Rd, Indianapolis, IN 46221ActiveMLS ID #22117232, Craig Deboor, Real Broker, LLC. MIBOR as distributed by MLS GRID
- $299,9004 bd2 ba2.6k sqft411 Gimber Ct, Indianapolis, IN 46225ActiveMLS ID #22117627, Elizabeth Ewbank, Highgarden Real Estate. MIBOR as distributed by MLS GRID
- $274,9004 bd2 ba2.4k sqft1201 N Eustis Dr, Indianapolis, IN 46229ActiveMLS ID #22112541, Ana Patino, eXp Realty, LLC. MIBOR as distributed by MLS GRID
- $370,0003 bd2 ba2.4k sqft715 Kessler Boulevard East Dr, Indianapolis, IN 46220ActiveMLS ID #22100829, Stacey Rohe, F.C. Tucker Company. MIBOR as distributed by MLS GRID
- $219,9004 bd2 ba1.6k sqft4600 E 42nd St, Indianapolis, IN 46226ActiveMLS ID #22098378, Isabella Frazier, Trelora Realty. MIBOR as distributed by MLS GRID
- $260,0004 bd2 ba2.5k sqft2724 N Andy Dr, Indianapolis, IN 46229ActiveMLS ID #22115966, Michael Horn, Everhart Studio, Ltd.. MIBOR as distributed by MLS GRID
- $350,0003 bd2 ba1.8k sqft907 Fairway Dr, Indianapolis, IN 46260ActiveMLS ID #22077440, Tim Clinch, F.C. Tucker Company. MIBOR as distributed by MLS GRID
