Welcome to this well-maintained 4-bedroom, 2-bath home located at 1201 N. Eustis Dr., Indianapolis! This move-in-ready property offers spacious living with a functional layout and includes all kitchen appliances, plus a washer and dryer for added convenience. The garage refrigerator is also included. Enjoy peace of mind with a brand-new A/C system to be installed prior to closing. Step outside to a large, fully fenced backyard featuring a patio that's perfect for entertaining, relaxing, or enjoying outdoor activities. A security system is also included. Conveniently located with easy access to shopping, dining, schools, and major highways, this home is ready for its next owner. Don't miss this fantastic opportunity Schedule your showing today!
Active
$274,900
1201 N Eustis Dr, Indianapolis, IN 46229
4beds
2,412sqft
:
Get pre-qualified$1,851/mo
Residential, Single Family Residence
Built in 1957
0.47 Acres Lot
$270,300 Zestimate®
$114/sqft
$-- HOA
What's special
Includes all kitchen appliancesLarge fully fenced backyard
- 20 days |
- 1,102 |
- 113 |
Zillow last checked:
Listing updated:
Listed by:
Ana Patino 317-300-4471,
eXp Realty, LLC
Source: MIBOR as distributed by MLS GRID,MLS#: 22112541
Facts & features
Interior
Bedrooms & bathrooms
- Bedrooms: 4
- Bathrooms: 2
- Full bathrooms: 2
- Main level bathrooms: 1
- Main level bedrooms: 3
Primary bedroom
- Features: Other
- Level: Main
- Area: 156 Square Feet
- Dimensions: 13x12
Bedroom 2
- Features: Other
- Level: Main
- Area: 156 Square Feet
- Dimensions: 13x12
Bedroom 3
- Features: Other
- Level: Main
- Area: 90 Square Feet
- Dimensions: 10x9
Bedroom 4
- Level: Basement
- Area: 90 Square Feet
- Dimensions: 10x9
Kitchen
- Features: Other
- Level: Main
- Area: 234 Square Feet
- Dimensions: 18x13
Living room
- Features: Other
- Level: Main
- Area: 276 Square Feet
- Dimensions: 23x12
Heating
- Forced Air, Natural Gas
Cooling
- Window Unit(s)
Appliances
- Included: None, Gas Water Heater
- Laundry: In Basement
Features
- Attic Pull Down Stairs, Eat-in Kitchen
- Basement: Full
- Attic: Pull Down Stairs
Interior area
- Total structure area: 2,412
- Total interior livable area: 2,412 sqft
- Finished area below ground: 458
Property
Parking
- Total spaces: 2
- Parking features: Attached
- Attached garage spaces: 2
- Details: Garage Parking Other(Garage Door Opener)
Features
- Levels: One
- Stories: 1
- Patio & porch: Porch
- Fencing: Fenced
Lot
- Size: 0.47 Acres
Details
- Parcel number: 490832130020000700
- Special conditions: As Is
- Horse amenities: None
Construction
Type & style
- Home type: SingleFamily
- Architectural style: Ranch
- Property subtype: Residential, Single Family Residence
Materials
- Stone
- Foundation: Block
Condition
- Updated/Remodeled
- New construction: No
- Year built: 1957
Utilities & green energy
- Water: Public
- Utilities for property: Water Connected
Community & HOA
Community
- Subdivision: Hathaway Homes
HOA
- Has HOA: No
Location
- Region: Indianapolis
Financial & listing details
- Price per square foot: $114/sqft
- Tax assessed value: $162,800
- Annual tax amount: $1,865
- Date on market: 7/7/2026
- Cumulative days on market: 22 days
Estimated market value
$270,300
$257,000 - $284,000
$1,773/mo
Price history
| Date | Event | Price |
|---|---|---|
| 7/7/2026 | Listed for sale | $274,900+96.5%$114/sqft |
Source:  MIBOR as distributed by MLS GRID #22112541 Report a problem MIBOR as distributed by MLS GRID #22112541 Report a problem | ||
| 8/4/2022 | Sold | $139,900+86.3%$58/sqft |
Source: Public Record Report a problem | ||
| 8/30/2018 | Sold | $75,100+36.1%$31/sqft |
Source: Public Record Report a problem | ||
| 6/20/2017 | Listing removed | $55,200$23/sqft |
Source: Owners.com #21492552 Report a problem | ||
| 6/16/2017 | Listed for sale | $55,200-30.7%$23/sqft |
Source: Owners.com #21492552 Report a problem | ||
| 5/9/2017 | Sold | $79,667-14.3%$33/sqft |
Source: Public Record Report a problem | ||
| 3/11/2016 | Listing removed | $92,990$39/sqft |
Source: Keller Williams Indpls Metro N #21390041 Report a problem | ||
| 12/4/2015 | Listed for sale | $92,990-21.9%$39/sqft |
Source: Keller Williams Indpls Metro N #21390041 Report a problem | ||
| 11/15/2004 | Sold | $119,000$49/sqft |
Source: MIBOR as distributed by MLS GRID #2425589 Report a problem | ||
Public tax history
| Year | Property taxes | Tax assessment |
|---|---|---|
| 2025 | $1,866 +0.5% | $162,800 -1.2% |
| 2024 | $1,857 -46.5% | $164,700 |
| 2023 | $3,473 +30.5% | $164,700 +4.4% |
| 2022 | $2,662 +8.5% | $157,800 +30.7% |
| 2021 | $2,454 +7.7% | $120,700 +8.6% |
| 2020 | $2,279 +7.4% | $111,100 +7.8% |
| 2019 | $2,122 -4.5% | $103,100 +7.4% |
| 2018 | $2,221 -40.4% | $96,000 -7.3% |
| 2017 | $3,728 +96.8% | $103,600 +4% |
| 2016 | $1,894 +2.4% | $99,600 +7.7% |
| 2014 | $1,850 +91.6% | $92,500 -4.9% |
| 2013 | $965 | $97,300 -2.3% |
| 2012 | $965 | $99,600 +5.4% |
| 2011 | -- | $94,500 |
| 2010 | $751 +10.8% | $94,500 -3.8% |
| 2009 | $678 | $98,200 +1.6% |
| 2007 | -- | $96,700 -2.4% |
| 2006 | -- | $99,100 +9.6% |
| 2005 | -- | $90,400 |
| 2004 | -- | $90,400 |
| 2003 | -- | $90,400 +102.2% |
| 2002 | -- | $44,700 +200% |
| 2001 | -- | $14,900 |
| 2000 | -- | $14,900 |
Find assessor info on the county website
Monthly payment
Est. payment
Payment breakdown
Explore the cost of this home by adjusting the details. Changes won't be saved.Climate risks
Neighborhood: East Warren
Nearby schools
GreatSchools rating
- 2/10Eastridge Elementary SchoolGrades: K-4Distance: 1.3 mi
- 4/10Creston Middle SchoolGrades: 5-8Distance: 2.5 mi
- 2/10Warren Central High SchoolGrades: 9-12Distance: 0.5 mi
- $175,1003 bd-- ba1.1k sqft1203 N Eustis Dr, Indianapolis, IN 46229Off Market
- $220,2003 bd2 ba2.6k sqft1147 Eustis Dr, Indianapolis, IN 46229Off Market
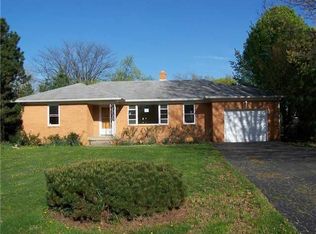
- $165,0002 bd1 ba1k sqft1227 N Eustis Dr, Indianapolis, IN 46229Sold

- $243,8003 bd2 ba1.5k sqft1135 N Eustis Dr, Indianapolis, IN 46229Off Market
- $193,1003 bd2 ba1.6k sqft1120 Hathaway Dr, Indianapolis, IN 46229Off Market
- $180,0003 bd2 ba2.5k sqft1148 Eustis Dr, Indianapolis, IN 46229Sold
- $205,2003 bd0 ba1.4k sqft1154 N Eustis Dr, Indianapolis, IN 46229Off Market
- $222,9003 bd1 ba2.7k sqft1146 N Hathaway Dr, Indianapolis, IN 46229Off Market
A local agent can set up tours, give advice and negotiate with sellers.
Similar homes
- $300,0004 bd3 ba2.1k sqft1931 Brocken Ct, Indianapolis, IN 46229Active
 MLS ID #22110583, Doug Fredbeck, Keller Williams Indpls Metro N. MIBOR as distributed by MLS GRID
 - $225,0003 bd2 ba1.3k sqft410 S Post Rd, Indianapolis, IN 46219Active
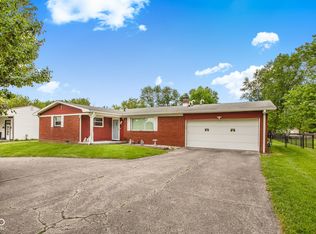 MLS ID #22115821, Patrick Daves, BluPrint Real Estate Group. MIBOR as distributed by MLS GRID
 - $315,0004 bd2 ba2.3k sqft6125 Dorsett Pl, Indianapolis, IN 46220Active
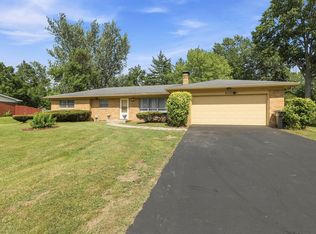 MLS ID #22115749, Bart Onderdonk, F.C. Tucker Company. MIBOR as distributed by MLS GRID
 - $330,0004 bd3 ba2.2k sqft5210 E 46th St, Indianapolis, IN 46226Active
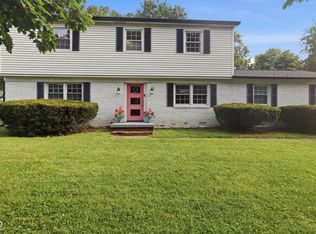 MLS ID #22115296, Mike Feldman, Compass Indiana, LLC. MIBOR as distributed by MLS GRID
 - $279,0004 bd3 ba2k sqft7536 Lindenwood Dr, Indianapolis, IN 46227ActiveMLS ID #22081939, Jared McCormick, Key Realty Indiana. MIBOR as distributed by MLS GRID
- $278,0004 bd2 ba1.9k sqft439 S Oakland Ave, Indianapolis, IN 46201ActiveMLS ID #22071446, Adonis Dowbor, eXp Realty, LLC. MIBOR as distributed by MLS GRID
- $309,9004 bd2 ba1.3k sqft7545 Honnen Dr N, Indianapolis, IN 46256ActiveMLS ID #22104814, Clay Burris, Highgarden Real Estate. MIBOR as distributed by MLS GRID
- $314,0004 bd4 ba2.8k sqft7429 Broadview Dr, Indianapolis, IN 46227ActiveMLS ID #22112990, Lora Reynolds, Epique Inc. MIBOR as distributed by MLS GRID
- $299,9004 bd3 ba2k sqft3702 N Euclid Ave, Indianapolis, IN 46218ActiveMLS ID #22101754, Tom Farris, Carpenter, REALTORS®. MIBOR as distributed by MLS GRID
- $266,2003 bd1 ba2.1k sqft3513 Circle Blvd, Indianapolis, IN 46220ActiveMLS ID #22101930, Steven Coston, Realty of America LLC. MIBOR as distributed by MLS GRID
- $289,0004 bd3 ba2k sqft8120 Wildwood Farms Dr, Indianapolis, IN 46239ActiveMLS ID #22107888, Jesus Moreno, HIVE Realty Group. MIBOR as distributed by MLS GRID
- $233,0003 bd2 ba1.4k sqft7824 E Hanna Ave, Indianapolis, IN 46239ActiveMLS ID #22105991, Lisanne Allen, Carpenter, REALTORS®. MIBOR as distributed by MLS GRID
- $375,0004 bd3 ba3.1k sqft11103 Bear Hollow Dr, Indianapolis, IN 46229ActiveMLS ID #22089389, Forde Ness, Berkshire Hathaway Home. MIBOR as distributed by MLS GRID
- $258,9003 bd2 ba1.9k sqft1532 E Markwood Ave, Indianapolis, IN 46227ActiveMLS ID #22110753, Jack Andrews, That Real Estate Company, LLC. MIBOR as distributed by MLS GRID
- $259,9003 bd2 ba1.5k sqft5231 W Edwards Ave, Indianapolis, IN 46221ActiveMLS ID #22109034, Traci Bringle, CENTURY 21 Scheetz. MIBOR as distributed by MLS GRID
- $279,0003 bd3 ba2k sqft1524 S East St, Indianapolis, IN 46225ActiveMLS ID #22108632, Jessica Williams, eXp Realty, LLC. MIBOR as distributed by MLS GRID
- $299,9004 bd3 ba2.9k sqft157 E Hill Valley Dr, Indianapolis, IN 46227ActiveMLS ID #22093063, Basim Najeeb, Keller Williams Indy Metro Partners. MIBOR as distributed by MLS GRID
- $397,5004 bd3 ba2.4k sqft5866 N Olney St, Indianapolis, IN 46220ActiveMLS ID #22115199, Logan Sanford, Real Broker, LLC. MIBOR as distributed by MLS GRID
- $330,0004 bd3 ba2k sqft8205 Castleton Blvd, Indianapolis, IN 46256ActiveMLS ID #22111546, Steven Hayes, Real Broker, LLC. MIBOR as distributed by MLS GRID
- $264,9003 bd2 ba1.2k sqft3442 Catalpa Ave, Indianapolis, IN 46228ActiveMLS ID #22102573, Christopher Porter, CENTURY 21 Scheetz. MIBOR as distributed by MLS GRID
