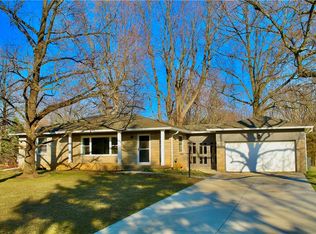
Nestled in a peaceful Warren Township neighborhood, this charming 2-bedroom, 1-bath home offers timeless appeal and exceptional potential. Boasting 1,036 square feet of living space and set on a generous 20,386 sq ft lot, this property is perfect for those seeking space, comfort, and opportunity. Step inside to discover the warmth of original hardwood flooring in excellent condition, complemented by abundant natural light throughout the home. The cozy layout includes a full bathroom with a tub/shower combo, and a dedicated laundry room with washer and dryer included. The bright kitchen comes fully equipped with a refrigerator, electric range, and microwave, making it move-in ready. Enjoy year-round comfort with Central Air and a reliable Trane furnace. Outside the home features a 2-car garage, a large driveway, and a storage shed-ideal for hobbies, tools, or extra storage. With this size a lot, there's plenty of room for outdoor entertainment, gardening, or future expansion. This home has been lovingly maintained in its original condition and offers great bones for anyone looking to personalize or renovate. A wonderful opportunity for first-time buyers, downsizers, or investors!
Sold
$165,000
1227 N Eustis Dr, Indianapolis, IN 46229
2beds
1,036sqft
Residential, Single Family Residence
Built in 1956
0.47 Acres Lot
$182,900 Zestimate®
$159/sqft
$1,252 Estimated rent
Home value
$182,900
$170,000 - $196,000
$1,252/mo
Zestimate® history
Owner options
List your home for rent
$1,252/mo
Rent Zestimate®
Find your next renter with Zillow Rental Manager. Plus, with online applications, you can quickly screen prospective tenants – for free.
$1,252/mo
Rent Zestimate®
Refinance and save
$1,101/mo
Est. payment
Refinancing to a lower rate could help reduce your monthly payments and save thousands over the life of the loan.
$1,101/mo
Est. payment
Explore your selling options
Work with a Zillow partner agent
Leverage their expertise and Zillow's premium Showcase listings to get your home seen by more buyers.
Get startedList with your own agent
Get your home in front of millions of buyers by listing it on Zillow.
Learn how to do itSell it yourself
Take full control of how buyers see your home on Zillow by listing For Sale by Owner (FSBO).
List your homeWhat's special
Central airLarge drivewayReliable trane furnaceAbundant natural lightBright kitchenDedicated laundry roomOriginal hardwood flooring
Zillow last checked:
Listing updated:
Listed by:
Brian Heaney 317-995-2372,
Mark Dietel Realty, LLC
Bought with:
Elizabeth Ewbank
Highgarden Real Estate
Source: MIBOR as distributed by MLS GRID,MLS#: 22056810
Facts & features
Interior
Bedrooms & bathrooms
- Bedrooms: 2
- Bathrooms: 1
- Full bathrooms: 1
- Main level bathrooms: 1
- Main level bedrooms: 2
Primary bedroom
- Level: Main
- Area: 156 Square Feet
- Dimensions: 12x13
Bedroom 2
- Level: Main
- Area: 120 Square Feet
- Dimensions: 12x10
Dining room
- Level: Main
- Area: 72 Square Feet
- Dimensions: 8x9
Kitchen
- Features: Tile-Ceramic
- Level: Main
- Area: 130 Square Feet
- Dimensions: 10x13
Laundry
- Features: Tile-Ceramic
- Level: Main
- Area: 98 Square Feet
- Dimensions: 7x14
Living room
- Level: Main
- Area: 208 Square Feet
- Dimensions: 16x13
Heating
- Forced Air
Cooling
- Central Air
Appliances
- Included: Electric Water Heater, Disposal, Microwave, Electric Oven, Refrigerator, Water Heater, Water Softener Owned
- Laundry: Laundry Room, Main Level
Features
- Hardwood Floors, Eat-in Kitchen
- Flooring: Hardwood
- Has basement: No
Interior area
- Total structure area: 1,036
- Total interior livable area: 1,036 sqft
Property
Parking
- Total spaces: 2
- Parking features: Detached
- Garage spaces: 2
- Details: Garage Parking Other(Guest Street Parking)
Features
- Levels: One
- Stories: 1
- Patio & porch: Breeze Way
Lot
- Size: 0.47 Acres
- Features: Sidewalks, Mature Trees
Details
- Additional structures: Storage
- Parcel number: 490832130001000700
- Horse amenities: None
Construction
Type & style
- Home type: SingleFamily
- Architectural style: Traditional
- Property subtype: Residential, Single Family Residence
Materials
- Aluminum Siding, Stone
- Foundation: Block
Condition
- New construction: No
- Year built: 1956
Utilities & green energy
- Water: Public
- Utilities for property: Electricity Connected
Community & HOA
Community
- Subdivision: No Subdivision
HOA
- Has HOA: No
Location
- Region: Indianapolis
Financial & listing details
- Price per square foot: $159/sqft
- Tax assessed value: $127,700
- Annual tax amount: $1,084
- Date on market: 8/18/2025
- Cumulative days on market: 8 days
- Electric utility on property: Yes
Price history
| Date | Event | Price |
|---|---|---|
| 9/24/2025 | Sold | $165,000-5.7%$159/sqft |
Source:  MIBOR as distributed by MLS GRID #22056810 Report a problem MIBOR as distributed by MLS GRID #22056810 Report a problem | ||
| 8/31/2025 | Pending sale | $175,000$169/sqft |
Source: MIBOR as distributed by MLS GRID #22056810 Report a problem | ||
| 8/28/2025 | Listed for sale | $175,000$169/sqft |
Source: MIBOR as distributed by MLS GRID #22056810 Report a problem | ||
| 8/22/2025 | Pending sale | $175,000$169/sqft |
Source: MIBOR as distributed by MLS GRID #22056810 Report a problem | ||
| 8/18/2025 | Listed for sale | $175,000+280.4%$169/sqft |
Source: MIBOR as distributed by MLS GRID #22056810 Report a problem | ||
| 4/9/2010 | Sold | $46,000-13.2%$44/sqft |
Source: MIBOR as distributed by MLS GRID #21005201 Report a problem | ||
| 1/31/2010 | Listed for sale | $53,000$51/sqft |
Source: foreclosure.com Report a problem | ||
Public tax history
| Year | Property taxes | Tax assessment |
|---|---|---|
| 2025 | $1,084 +5.6% | $127,700 -1.5% |
| 2024 | $1,026 -4.4% | $129,600 |
| 2023 | $1,073 +72.5% | $129,600 +4.2% |
| 2022 | $622 +43.3% | $124,400 +29% |
| 2021 | $434 +22.2% | $96,400 +8.2% |
| 2020 | $355 +40.2% | $89,100 +7.2% |
| 2019 | $253 -26.5% | $83,100 +6.9% |
| 2018 | $345 -17.1% | $77,700 -5% |
| 2017 | $416 +83.7% | $81,800 +1.4% |
| 2016 | $226 +8.5% | $80,700 +7.3% |
| 2014 | $209 -34.2% | $75,200 -4.6% |
| 2013 | $317 | $78,800 -2.2% |
| 2012 | $317 | $80,600 +7% |
| 2011 | -- | $75,300 |
| 2010 | $186 -53.3% | $75,300 -3.6% |
| 2009 | $398 | $78,100 +1.6% |
| 2007 | -- | $76,900 -2.5% |
| 2006 | -- | $78,900 +9% |
| 2005 | -- | $72,400 |
| 2004 | -- | $72,400 |
| 2003 | -- | $72,400 +101.1% |
| 2002 | -- | $36,000 +200% |
| 2001 | -- | $12,000 |
| 2000 | -- | $12,000 |
Find assessor info on the county website
Neighborhood: East Warren
Nearby homes
- $213,9004 bd2 ba2.6k sqft1237 Eustis Dr, Indianapolis, IN 46229Off Market
- $234,1003 bd1 ba1.3k sqft1237 N Eustis Dr, Indianapolis, IN 46229Off Market
- $175,1003 bd-- ba1.1k sqft1203 N Eustis Dr, Indianapolis, IN 46229Off Market
- $221,3003 bd1 ba1.2k sqft1247 N Eustis Dr, Indianapolis, IN 46229Off Market
- $274,9004 bd2 ba2.4k sqft1201 N Eustis Dr, Indianapolis, IN 46229For Sale
- $175,2003 bd-- ba1.1k sqft1204 N Eustis Dr, Indianapolis, IN 46229Off Market
- $219,9003 bd3 ba1.6k sqft1234 N Hathaway Dr, Indianapolis, IN 46229Sold
- $257,5003 bd-- ba1.5k sqft1214 N Hathaway Dr, Indianapolis, IN 46229Off Market
Nearby schools
GreatSchools rating
- 2/10Eastridge Elementary SchoolGrades: K-4Distance: 1.3 mi
- 4/10Creston Middle SchoolGrades: 5-8Distance: 2.5 mi
- 2/10Warren Central High SchoolGrades: 9-12Distance: 0.5 mi
Schools provided by the listing agent
- Elementary: Eastridge Elementary School
- High: Warren Central High School
Source: MIBOR as distributed by MLS GRID. This data may not be complete. We recommend contacting the local school district to confirm school assignments for this home.
Get a cash offer in 3 minutes
Find out how much your home could sell for in as little as 3 minutes with a no-obligation cash offer.
Estimated market value
$182,900
Get a cash offer in 3 minutes
Find out how much your home could sell for in as little as 3 minutes with a no-obligation cash offer.
Estimated market value
$182,900
- Indiana
- Marion County
- Indianapolis
- 46229
- East Warren
- 1227 N Eustis Dr
Nearby cities
Nearby neighborhoods
Nearby zip codes
Other Indianapolis Topics
