Beautifully remodeled 4-bedroom, 2 full bath, 2 half bath home offering approximately 2,730 square feet of finished living space, including a fully finished basement. This move-in-ready property features modern updates throughout, a spacious 2-car garage, and a great backyard that's perfect for relaxing or entertaining. With generous living space for the whole family, this home is conveniently located near shopping, schools, parks, and everyday amenities, with easy access to everything you need. A fantastic opportunity to own a beautifully updated home in a highly desirable location!
Active
Price increase: $2.5K (10/10)
$335,000
5262 Mark Ln, Indianapolis, IN 46226
4beds
2,730sqft
Residential, Single Family Residence
Built in 1960
0.34 Acres Lot
$-- Zestimate®
$123/sqft
$-- HOA
What's special
Fully finished basementModern updates throughout
- 87 days
- 356
- 30
Zillow last checked:
Listing updated:
Listed by:
Jesus Moreno jmoreno.hiverealty@gmail.com,
HIVE Realty Group
Source: MIBOR as distributed by MLS GRID,MLS#: 22114604
Facts & features
Interior
Bedrooms & bathrooms
- Bedrooms: 4
- Bathrooms: 4
- Full bathrooms: 2
- 1/2 bathrooms: 2
- Main level bathrooms: 2
- Main level bedrooms: 3
Primary bedroom
- Level: Main
- Area: 216 Square Feet
- Dimensions: 18x12
Bedroom 2
- Level: Main
- Area: 120 Square Feet
- Dimensions: 12x10
Bedroom 3
- Level: Main
- Area: 100 Square Feet
- Dimensions: 10x10
Dining room
- Level: Main
- Area: 360 Square Feet
- Dimensions: 30x12
Kitchen
- Level: Main
- Area: 154 Square Feet
- Dimensions: 14x11
Living room
- Level: Main
- Area: 378 Square Feet
- Dimensions: 21x18
Heating
- Has Heating (Unspecified Type)
Cooling
- Central Air
Appliances
- Included: Dishwasher, Microwave, Electric Oven, Refrigerator
Features
- Attic Access, Breakfast Bar
- Windows: WoodWorkStain/Painted
- Basement: Finished,Full
- Attic: Access Only
Interior area
- Total structure area: 2,730
- Total interior livable area: 2,730 sqft
- Finished area below ground: 1,365
Property
Parking
- Total spaces: 2
- Parking features: Attached
- Attached garage spaces: 2
Features
- Levels: One
- Stories: 1
Lot
- Size: 0.34 Acres
Details
- Parcel number: 490711111131000401
- Horse amenities: None
Construction
Type & style
- Home type: SingleFamily
- Architectural style: Ranch
- Property subtype: Residential, Single Family Residence
Materials
- Brick, Wood Siding, Wood Brick
- Foundation: Concrete Perimeter
Condition
- New construction: No
- Year built: 1960
Utilities & green energy
- Electric: 200+ Amp Service
- Water: Public
Community & HOA
Community
- Subdivision: Brendon Park
HOA
- Has HOA: No
Location
- Region: Indianapolis
Financial & listing details
- Price per square foot: $123/sqft
- Tax assessed value: $199,300
- Annual tax amount: $4,796
- Date on market: 7/16/2026
- Cumulative days on market: 67 days
Estimated market value
Not available
Estimated sales range
Not available
Not available
Price history
| Date | Event | Price |
|---|---|---|
| 10/10/2026 | Price change | $335,000+0.8%$123/sqft |
Source:  MIBOR as distributed by MLS GRID #22114604 Report a problem MIBOR as distributed by MLS GRID #22114604 Report a problem | ||
| 9/18/2026 | Pending sale | $332,500$122/sqft |
Source: MIBOR as distributed by MLS GRID #22114604 Report a problem | ||
| 9/15/2026 | Price change | $332,500-0.7%$122/sqft |
Source: MIBOR as distributed by MLS GRID #22114604 Report a problem | ||
| 8/14/2026 | Price change | $335,000-1.5%$123/sqft |
Source: MIBOR as distributed by MLS GRID #22114604 Report a problem | ||
| 7/16/2026 | Listed for sale | $340,000+103.6%$125/sqft |
Source: MIBOR as distributed by MLS GRID #22114604 Report a problem | ||
| 4/15/2026 | Sold | $167,000-3.2%$61/sqft |
Source: MIBOR as distributed by MLS GRID #22051797 Report a problem | ||
| 4/9/2026 | Pending sale | $172,500$63/sqft |
Source: MIBOR as distributed by MLS GRID #22051797 Report a problem | ||
| 4/2/2026 | Listed for sale | $172,500$63/sqft |
Source: MIBOR as distributed by MLS GRID #22051797 Report a problem | ||
Public tax history
| Year | Property taxes | Tax assessment |
|---|---|---|
| 2025 | $247 -83.2% | $199,300 +6.4% |
| 2024 | $1,470 +511% | $187,400 +3.6% |
| 2023 | $241 +1.9% | $180,900 +3.7% |
| 2022 | $236 +2% | $174,400 +19.7% |
| 2021 | $232 +1.9% | $145,700 +8.1% |
| 2020 | $227 +1.9% | $134,800 +2.7% |
| 2019 | $223 -10.9% | $131,300 +11.2% |
| 2018 | $250 -20.9% | $118,100 +4.6% |
| 2017 | $316 +42.4% | $112,900 -1.8% |
| 2016 | $222 +2.1% | $115,000 +7.1% |
| 2014 | $217 +2.8% | $107,400 +7.6% |
| 2013 | $211 | $99,800 +1.8% |
| 2012 | $211 | $98,000 -2.7% |
| 2011 | -- | $100,700 |
| 2010 | $230 +2.3% | $100,700 |
| 2009 | $225 | $100,700 -10.2% |
| 2007 | -- | $112,100 +0.8% |
| 2006 | -- | $111,200 +11.4% |
| 2005 | -- | $99,800 |
| 2004 | -- | $99,800 |
| 2003 | -- | $99,800 +79.8% |
| 2002 | -- | $55,500 +200% |
| 2001 | -- | $18,500 |
| 2000 | -- | $18,500 |
Find assessor info on the county website
Monthly payment
Est. payment
Payment breakdown
Explore the cost of this home by adjusting the details. Changes won't be saved.Climate risks
Neighborhood: Brendonwood
Similar homes
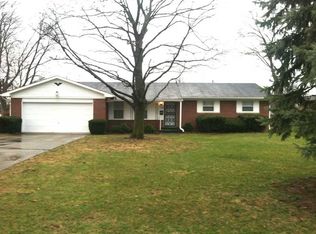
- $319,5004 bd3 ba2.2k sqft5369 Wiley Ave, Indianapolis, IN 46226Active
 MLS ID #22108095, Danielle Johnson, Snyder Strategy Realty, Inc. MIBOR as distributed by MLS GRID
 - $315,0003 bd3 ba2.6k sqft6333 E 56th St, Indianapolis, IN 46226Active
 MLS ID #22106278, Karen Webster, eXp Realty, LLC. MIBOR as distributed by MLS GRID
 - $320,0004 bd3 ba2.2k sqft5210 E 46th St, Indianapolis, IN 46226Active
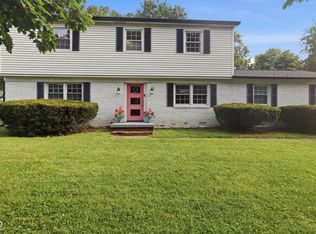 MLS ID #22115296, Mike Feldman, Compass Indiana, LLC. MIBOR as distributed by MLS GRID
 - $299,9003 bd2 ba2.1k sqft5126 Thornleigh Dr, Indianapolis, IN 46226Active
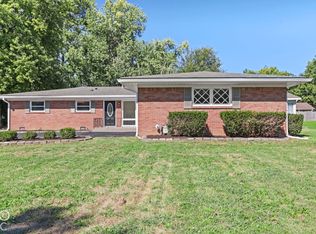 MLS ID #22129131, Elizabeth Ewbank, Highgarden Real Estate. MIBOR as distributed by MLS GRID
