Completely renovated and move-in ready, this beautifully updated ranch in Green Meadows blends modern finishes with timeless charm. Featuring nearly 2,000 finished square feet, this 4-bedroom, 3-bath home offers a spacious and functional layout with high-end upgrades throughout. The main level showcases refinished hardwood floors, a bright and inviting living room, and a fully updated kitchen with new cabinetry, sleek countertops, stylish backsplash, and stainless steel appliances. The adjacent dining area opens to a large deck through sliding glass doors-perfect for indoor-outdoor living and entertaining. All three bathrooms have been fully remodeled with contemporary tile work, updated vanities, and modern fixtures. The finished basement provides additional living space, including a large family room with fireplace, a fourth bedroom, and a full bath-ideal for guests, a home office, or recreation. The basement also includes additional unfinished space for storage. Situated on nearly half an acre with mature trees, this property offers a private, park-like setting while still being conveniently located. Additional features include a 2-car attached garage, updated lighting, fresh paint throughout, and new flooring in key areas. Don't miss your opportunity to own a fully renovated home with space, style, and versatility in a desirable location.
Pending
Price cut: $10K (10/1)
$305,000
3010 W 42nd St, Indianapolis, IN 46228
4beds
2,638sqft
Residential, Single Family Residence
Built in 1956
0.48 Acres Lot
$-- Zestimate®
$116/sqft
$-- HOA
What's special
Finished basementModern fixturesLarge deckSleek countertopsStylish backsplashContemporary tile workSliding glass doors
- 58 days
- 700
- 70
Zillow last checked:
Listing updated:
Listed by:
Garrett Lawton g.lawton@truebloodre.com,
Trueblood Real Estate
Source: MIBOR as distributed by MLS GRID,MLS#: 22095952
Facts & features
Interior
Bedrooms & bathrooms
- Bedrooms: 4
- Bathrooms: 3
- Full bathrooms: 3
- Main level bathrooms: 2
- Main level bedrooms: 3
Primary bedroom
- Level: Main
- Area: 156.78 Square Feet
- Dimensions: 13'10x11'4
Bedroom 2
- Level: Main
- Area: 169.17 Square Feet
- Dimensions: 14'0x12'1
Bedroom 3
- Level: Main
- Area: 114.79 Square Feet
- Dimensions: 9'6x12'1
Bedroom 4
- Level: Basement
- Area: 216.56 Square Feet
- Dimensions: 19'3x11'3
Dining room
- Level: Main
- Area: 105.21 Square Feet
- Dimensions: 8'5x12'6
Kitchen
- Level: Main
- Area: 105.49 Square Feet
- Dimensions: 12'11x8'2
Laundry
- Features: Other
- Level: Basement
- Area: 288.17 Square Feet
- Dimensions: 22'9x12'8
Living room
- Level: Main
- Area: 284.97 Square Feet
- Dimensions: 23'7x12'1
Heating
- Forced Air
Cooling
- Central Air
Appliances
- Included: Dishwasher, Disposal, Gas Water Heater, Microwave, Electric Oven, Refrigerator
- Laundry: In Unit
Features
- Attic Access
- Basement: Partially Finished
- Attic: Access Only
- Number of fireplaces: 1
- Fireplace features: Basement, Masonry
Interior area
- Total structure area: 2,638
- Total interior livable area: 2,638 sqft
- Finished area below ground: 659
Video & virtual tour
Property
Parking
- Total spaces: 2
- Parking features: Attached, Asphalt
- Attached garage spaces: 2
Features
- Levels: One
- Stories: 1
- Patio & porch: Deck
Lot
- Size: 0.48 Acres
- Features: Mature Trees
Details
- Parcel number: 490616115010000800
- Horse amenities: None
Construction
Type & style
- Home type: SingleFamily
- Architectural style: Ranch
- Property subtype: Residential, Single Family Residence
- Attached to another structure: Yes
Materials
- Brick
- Foundation: Block
Condition
- New construction: No
- Year built: 1956
Utilities & green energy
- Water: Public
Community & HOA
Community
- Features: Suburban
- Subdivision: Green Meadows
HOA
- Has HOA: No
Location
- Region: Indianapolis
Financial & listing details
- Price per square foot: $116/sqft
- Tax assessed value: $203,200
- Annual tax amount: $2,432
- Date on market: 8/20/2026
- Cumulative days on market: 141 days
Estimated market value
Not available
Estimated sales range
Not available
Not available
Price history
| Date | Event | Price |
|---|---|---|
| 10/15/2026 | Pending sale | $305,000$116/sqft |
Source:  MIBOR as distributed by MLS GRID #22095952 Report a problem MIBOR as distributed by MLS GRID #22095952 Report a problem | ||
| 10/1/2026 | Price change | $305,000-3.2%$116/sqft |
Source: MIBOR as distributed by MLS GRID #22095952 Report a problem | ||
| 9/1/2026 | Price change | $315,000-1.6%$119/sqft |
Source: MIBOR as distributed by MLS GRID #22095952 Report a problem | ||
| 8/20/2026 | Listed for sale | $320,000$121/sqft |
Source: MIBOR as distributed by MLS GRID #22095952 Report a problem | ||
| 7/18/2026 | Listing removed | $320,000$121/sqft |
Source: MIBOR as distributed by MLS GRID #22095952 Report a problem | ||
| 5/19/2026 | Price change | $320,000-3%$121/sqft |
Source: MIBOR as distributed by MLS GRID #22095952 Report a problem | ||
| 4/17/2026 | Listed for sale | $330,000+92.3%$125/sqft |
Source: MIBOR as distributed by MLS GRID #22095952 Report a problem | ||
| 8/22/2025 | Sold | $171,600-1.9%$65/sqft |
Source: MIBOR as distributed by MLS GRID #22052938 Report a problem | ||
| 7/29/2025 | Pending sale | $175,000$66/sqft |
Source: MIBOR as distributed by MLS GRID #22052938 Report a problem | ||
| 7/26/2025 | Listed for sale | $175,000$66/sqft |
Source: MIBOR as distributed by MLS GRID #22052938 Report a problem | ||
Public tax history
| Year | Property taxes | Tax assessment |
|---|---|---|
| 2025 | $2,432 +4.5% | $203,200 -0.1% |
| 2024 | $2,327 +17.1% | $203,500 |
| 2023 | $1,987 +4.7% | $203,500 +19.4% |
| 2022 | $1,898 +22.7% | $170,500 +6.8% |
| 2021 | $1,547 +2.9% | $159,600 +11.5% |
| 2020 | $1,503 +0.7% | $143,200 -2.5% |
| 2019 | $1,493 +5.6% | $146,800 -0.9% |
| 2018 | $1,414 +14% | $148,200 +4.2% |
| 2017 | $1,241 +23.1% | $142,200 +9.3% |
| 2016 | $1,008 +3% | $130,100 +3.6% |
| 2014 | $979 +19.9% | $125,600 +12.2% |
| 2013 | $817 | $111,900 -2.3% |
| 2012 | $817 | $114,500 -6.7% |
| 2011 | -- | $122,700 |
| 2010 | $861 +7.3% | $122,700 -4.1% |
| 2009 | $803 | $127,900 -0.7% |
| 2007 | -- | $128,800 +0.3% |
| 2006 | -- | $128,400 +23.3% |
| 2005 | -- | $104,100 |
| 2004 | -- | $104,100 |
| 2003 | -- | $104,100 +71.5% |
| 2002 | -- | $60,700 +200% |
| 2001 | -- | $20,230 |
| 2000 | -- | $20,230 |
Find assessor info on the county website
Monthly payment
Est. payment
Payment breakdown
Explore the cost of this home by adjusting the details. Changes won't be saved.Climate risks
Neighborhood: 46228
- $309,0004 bd5 ba2.7k sqft3020 W 42nd St, Indianapolis, IN 46228Off Market
- $313,7004 bd1 ba2.6k sqft2950 W 42nd St, Indianapolis, IN 46228Off Market
- $280,6003 bd2 ba1.7k sqft4240 Springwood Trl, Indianapolis, IN 46228Off Market
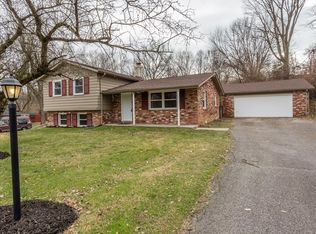
- $218,5003 bd0 ba2k sqft4248 Springwood Trl, Indianapolis, IN 46228Off Market
Similar homes
- $324,9994 bd3 ba2.6k sqft3038 Sunmeadow Ct, Indianapolis, IN 46228Active
 MLS ID #22126446, Kristen Cambridge, @properties. MIBOR as distributed by MLS GRID
 - $385,0003 bd3 ba1.8k sqft4420 Cherry Ln, Indianapolis, IN 46228Active
 MLS ID #22129617, Kristy Unton, Weichert Realtors EPG. MIBOR as distributed by MLS GRID
 - $305,0004 bd3 ba2.2k sqft5210 E 46th St, Indianapolis, IN 46226Active
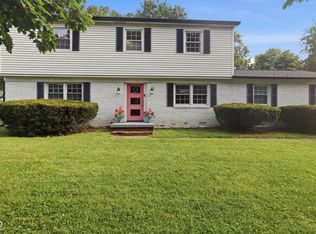 MLS ID #22115296, Mike Feldman, Compass Indiana, LLC. MIBOR as distributed by MLS GRID
 - $325,0004 bd2 ba2.3k sqft6125 Dorsett Pl, Indianapolis, IN 46220Active
 MLS ID #22115749, Bart Onderdonk, F.C. Tucker Company. MIBOR as distributed by MLS GRID
