Completely renovated Cape Cod style home, which is completely updated! Situated in a park like setting on a large, wooded lot (.57 acre), but plenty of space for outdoor activities. New deck, storage shed, new driveway, dog run, fresh landscaping around the house and completely fenced rear yard. The home has three bedrooms including a first-floor bedroom with walk in closet and ensuite, two and half baths have custom tile on floors and in showers. The kitchen was completely gutted, so think NEW! New cabinets, which are dove-tailed and quiet close, new plank flooring, new counters, new appliances! Plank flooring throughout the entire home. Fresh paint throughout. Two bedrooms upstairs with new hall bath. Lower level contains the laundry, utility room and the family/bonus room! Located on a cul-de-sac. Easy to show!
Active
Price cut: $5K (9/29)
$384,900
3526 E 50th St, Indianapolis, IN 46205
3beds
3,044sqft
Residential, Single Family Residence
Built in 1967
0.57 Acres Lot
$-- Zestimate®
$126/sqft
$-- HOA
What's special
Completely fenced rear yardPark like settingStorage shedNew drivewayLocated on a cul-de-sacDog runFresh paint throughout
- 47 days
- 1,323
- 229
Zillow last checked:
Listing updated:
Listed by:
Alice Steppe asteppe@alicesteppe.com,
Real Broker, LLC
Source: MIBOR as distributed by MLS GRID,MLS#: 22121717
Facts & features
Interior
Bedrooms & bathrooms
- Bedrooms: 3
- Bathrooms: 3
- Full bathrooms: 2
- 1/2 bathrooms: 1
- Main level bathrooms: 2
- Main level bedrooms: 1
Primary bedroom
- Level: Main
- Area: 182 Square Feet
- Dimensions: 14x13
Bedroom 2
- Level: Upper
- Area: 240 Square Feet
- Dimensions: 16x15
Bedroom 3
- Level: Upper
- Area: 192 Square Feet
- Dimensions: 16x12
Dining room
- Level: Main
- Area: 204 Square Feet
- Dimensions: 17x12
Family room
- Level: Basement
- Area: 221 Square Feet
- Dimensions: 17x13
Kitchen
- Level: Main
- Area: 165 Square Feet
- Dimensions: 15x11
Laundry
- Level: Basement
- Area: 143 Square Feet
- Dimensions: 13x11
Living room
- Level: Main
- Area: 221 Square Feet
- Dimensions: 17x13
Heating
- Forced Air, Natural Gas
Cooling
- Attic Fan, Central Air
Appliances
- Included: Dishwasher, Dryer, Electric Water Heater, Disposal, Gas Oven, Range Hood, Refrigerator, Washer, Water Softener Owned
- Laundry: In Basement, Sink
Features
- Attic Access, Double Vanity, Kitchen Island, High Speed Internet, Walk-In Closet(s)
- Basement: Partially Finished
- Attic: Access Only
Interior area
- Total structure area: 3,044
- Total interior livable area: 3,044 sqft
- Finished area below ground: 1,079
Video & virtual tour
Property
Parking
- Total spaces: 1
- Parking features: Attached, Asphalt, Garage Door Opener, Storage
- Attached garage spaces: 1
- Details: Garage Parking Other(Finished Garage, Garage Door Opener, Integral Garage)
Features
- Levels: One and One Half
- Stories: 1
- Patio & porch: Deck, Porch
- Fencing: Fenced,Full
Lot
- Size: 0.57 Acres
- Features: Cul-De-Sac, Street Lights, Mature Trees, Wooded
Details
- Additional structures: Storage
- Parcel number: 490708128029000800
- Special conditions: Defects/None Noted,Sales Disclosure On File
- Horse amenities: None
Construction
Type & style
- Home type: SingleFamily
- Architectural style: Cape Cod,Traditional
- Property subtype: Residential, Single Family Residence
Materials
- Brick, Vinyl Siding
- Foundation: Block
Condition
- Updated/Remodeled
- New construction: No
- Year built: 1967
Utilities & green energy
- Electric: 200+ Amp Service
- Water: Private
Community & HOA
Community
- Subdivision: Johnsons Meadows
HOA
- Has HOA: No
Location
- Region: Indianapolis
Financial & listing details
- Price per square foot: $126/sqft
- Tax assessed value: $257,400
- Annual tax amount: $2,994
- Date on market: 8/26/2026
- Cumulative days on market: 49 days
Estimated market value
Not available
Estimated sales range
Not available
Not available
Price history
| Date | Event | Price |
|---|---|---|
| 9/29/2026 | Price change | $384,900-1.3%$126/sqft |
Source:  MIBOR as distributed by MLS GRID #22121717 Report a problem MIBOR as distributed by MLS GRID #22121717 Report a problem | ||
| 9/20/2026 | Price change | $389,900-1.3%$128/sqft |
Source: MIBOR as distributed by MLS GRID #22121717 Report a problem | ||
| 9/15/2026 | Price change | $394,900-1.3%$130/sqft |
Source: MIBOR as distributed by MLS GRID #22121717 Report a problem | ||
| 9/4/2026 | Price change | $399,900-5.9%$131/sqft |
Source: MIBOR as distributed by MLS GRID #22121717 Report a problem | ||
| 8/26/2026 | Listed for sale | $425,000+123.7%$140/sqft |
Source: MIBOR as distributed by MLS GRID #22121717 Report a problem | ||
| 6/1/2026 | Sold | $190,000$62/sqft |
Source: MIBOR as distributed by MLS GRID #22100921 Report a problem | ||
| 5/12/2026 | Pending sale | $190,000+26.7%$62/sqft |
Source: MIBOR as distributed by MLS GRID #22100921 Report a problem | ||
| 10/16/2015 | Sold | $150,000-3.2%$49/sqft |
Source: MIBOR as distributed by MLS GRID #21372774 Report a problem | ||
| 10/2/2015 | Pending sale | $154,900$51/sqft |
Source: Honor Realty LLC #21372774 Report a problem | ||
| 8/26/2015 | Listed for sale | $154,900+146.3%$51/sqft |
Source: Honor Realty LLC #21372774 Report a problem | ||
| 12/23/2013 | Sold | $62,900-3.1%$21/sqft |
Source: MIBOR as distributed by MLS GRID #21258722 Report a problem | ||
| 12/14/2013 | Pending sale | $64,900$21/sqft |
Source: CMS Real Estate #21258722 Report a problem | ||
| 11/30/2013 | Price change | $64,900-13.4%$21/sqft |
Source: CMS Real Estate #21258722 Report a problem | ||
| 11/1/2013 | Price change | $74,900-11.8%$25/sqft |
Source: CMS Real Estate #21258722 Report a problem | ||
| 10/3/2013 | Listed for sale | $84,900$28/sqft |
Source: CMS Real Estate #21258722 Report a problem | ||
Public tax history
| Year | Property taxes | Tax assessment |
|---|---|---|
| 2025 | $3,223 +7.9% | $257,400 +1.3% |
| 2024 | $2,987 +0.2% | $254,100 +2.7% |
| 2023 | $2,982 +5.7% | $247,500 +7.1% |
| 2022 | $2,820 +6.8% | $231,000 +7.5% |
| 2021 | $2,641 +40.7% | $214,900 +1% |
| 2020 | $1,877 +14% | $212,700 +24.5% |
| 2019 | $1,646 +1.4% | $170,900 +8.4% |
| 2018 | $1,623 +4% | $157,600 +1.4% |
| 2017 | $1,561 +55.8% | $155,500 +1.6% |
| 2016 | $1,002 -60.7% | $153,000 +23.6% |
| 2014 | $2,552 +106.1% | $123,800 |
| 2013 | $1,238 | $123,800 -15.8% |
| 2012 | $1,238 | $147,000 +10% |
| 2011 | -- | $133,600 +1.3% |
| 2010 | $971 +9.8% | $131,900 -2.8% |
| 2009 | $885 | $135,700 -1.4% |
| 2007 | -- | $137,600 +9% |
| 2006 | -- | $126,200 +23.2% |
| 2005 | -- | $102,400 |
| 2004 | -- | $102,400 |
| 2003 | -- | $102,400 +48% |
| 2002 | -- | $69,200 +200% |
| 2001 | -- | $23,070 |
| 2000 | -- | $23,070 |
Find assessor info on the county website
Monthly payment
Est. payment
Payment breakdown
Explore the cost of this home by adjusting the details. Changes won't be saved.Climate risks
Neighborhood: Millersville


Similar homes
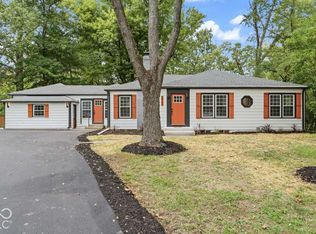
- $399,9003 bd3 ba2.4k sqft5924 Allisonville Rd, Indianapolis, IN 46220Active
 MLS ID #22128852, Shannon Adair, Canon Real Estate Services LLC. MIBOR as distributed by MLS GRID
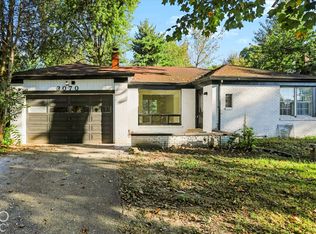
 - $314,8505 bd2 ba2.5k sqft3070 E 47th St, Indianapolis, IN 46205Active
 MLS ID #22129101, Simona Baskin, Compass Indiana, LLC. MIBOR as distributed by MLS GRID
 - $379,9003 bd2 ba1.6k sqft7536 N Gale St, Indianapolis, IN 46240Active
 MLS ID #22129356, Dustin Kelly, Trueblood Real Estate. MIBOR as distributed by MLS GRID
 - $399,9005 bd4 ba3k sqft4571 Devon Dr, Indianapolis, IN 46226Active
 MLS ID #22125890, Elizabeth Ewbank, Highgarden Real Estate. MIBOR as distributed by MLS GRID
