This gracious and nicely updated mid-century brick ranch is as cute as they come! The cheerful exterior invites you into the welcoming entry foyer, separated from the Living Room by a classic limestone divider. The Living Room, with its wide picture window overlooking the deep front yard and ornamental trees, is a prime spot for relaxation and conversation. From there, step into the family living area, with a nicely laid out kitchen flowing into the dining room, and on to the family room, with its wall of built-in shelves. Your family and guests are sure to enjoy this open living and entertaining space! Step down from the Family Room into the sun room - a third living space! - which makes an ideal playroom or reading area, and connects to the patio and back yard. You'll appreciate the fenced area, for play or for dogs, and when you really want to spread out, you can enjoy the expansive side yard - more than a half-acre gives you plenty of room for your pleasure! The eastern portion of the home has a nice degree of separation from the living areas, with three comfortable bedrooms - all with oak hardwood floors! - a full bath with charming vintage details original to the house, and an updated half bath. If you're tired of a garage that barely holds your vehicles, the spacious 2-car garage, with a service door to the yard, workshop and storage space, and an interior hose bibb, will really hit the spot! Roof, HVAC, exterior paint, water heater, radon mitigation system, water heater, refrigerator, dishwasher, double ovens, reverse osmosis, washer, dryer, and carpets are all new since 2018! **To increase affordability, Seller can offer a 2/1 temporary mortgage rate buydown with an acceptable offer, reducing the buyer's interest rate by 2% the first year of their loan and 1% the second year. Contact your realtor or the list agent to inquire!**
Active
Price cut: $2.6K (10/23)
$344,900
907 Fairway Dr, Indianapolis, IN 46260
3beds
1,875sqft
Residential, Single Family Residence
Built in 1960
0.56 Acres Lot
$-- Zestimate®
$184/sqft
$-- HOA
What's special
Updated half bathCheerful exteriorDining roomWelcoming entry foyerOrnamental treesDeep front yardNicely laid out kitchen
- 239 days
- 372
- 31
Zillow last checked:
Listing updated:
Listed by:
Tim Clinch tclinch@talktotucker.com,
F.C. Tucker Company
Source: MIBOR as distributed by MLS GRID,MLS#: 22077440
Facts & features
Interior
Bedrooms & bathrooms
- Bedrooms: 3
- Bathrooms: 2
- Full bathrooms: 1
- 1/2 bathrooms: 1
- Main level bathrooms: 2
- Main level bedrooms: 3
Primary bedroom
- Level: Main
- Area: 154 Square Feet
- Dimensions: 14X11
Bedroom 2
- Level: Main
- Area: 143 Square Feet
- Dimensions: 13X11
Bedroom 3
- Level: Main
- Area: 99 Square Feet
- Dimensions: 11X09
Dining room
- Features: Tile-Ceramic
- Level: Main
- Area: 132 Square Feet
- Dimensions: 12X11
Family room
- Features: Luxury Vinyl Plank
- Level: Main
- Area: 187 Square Feet
- Dimensions: 17X11
Kitchen
- Features: Tile-Ceramic
- Level: Main
- Area: 209 Square Feet
- Dimensions: 19X11
Living room
- Level: Main
- Area: 225 Square Feet
- Dimensions: 15X15
Sun room
- Level: Main
- Area: 209 Square Feet
- Dimensions: 19X11
Heating
- Forced Air, Natural Gas
Cooling
- Central Air
Appliances
- Included: Gas Cooktop, Dishwasher, Dryer, Disposal, Gas Water Heater, Exhaust Fan, Oven, Double Oven, Convection Oven, Range Hood, Refrigerator, Washer, Water Purifier
- Laundry: Laundry Closet
Features
- Attic Pull Down Stairs, Built-in Features, Entrance Foyer, Ceiling Fan(s), High Speed Internet, Pantry
- Windows: Wood Work Painted
- Has basement: No
- Attic: Pull Down Stairs
Interior area
- Total structure area: 1,875
- Total interior livable area: 1,875 sqft
Property
Parking
- Total spaces: 2
- Parking features: Attached
- Attached garage spaces: 2
- Details: Garage Parking Other(Garage Door Opener, Service Door)
Features
- Levels: One
- Stories: 1
- Patio & porch: Patio, Porch
- Fencing: Fenced,Chain Link,Partial
Lot
- Size: 0.56 Acres
- Features: Corner Lot, Street Lights, Mature Trees, Trees-Small (Under 20 Ft)
Details
- Additional structures: Barn Mini
- Parcel number: 490327117076000800
- Other equipment: Radon System
- Horse amenities: None
Construction
Type & style
- Home type: SingleFamily
- Architectural style: Ranch
- Property subtype: Residential, Single Family Residence
Materials
- Brick
- Foundation: Block
Condition
- Updated/Remodeled
- New construction: No
- Year built: 1960
Utilities & green energy
- Electric: 200+ Amp Service
- Water: Public
Community & HOA
Community
- Security: Security System Owned
- Subdivision: Westlane Terrace
HOA
- Has HOA: No
Location
- Region: Indianapolis
Financial & listing details
- Price per square foot: $184/sqft
- Tax assessed value: $234,600
- Annual tax amount: $2,568
- Date on market: 2/27/2026
- Cumulative days on market: 240 days
Estimated market value
Not available
Estimated sales range
Not available
Not available
Price history
| Date | Event | Price |
|---|---|---|
| 10/23/2026 | Price change | $344,900-0.7%$184/sqft |
Source:  MIBOR as distributed by MLS GRID #22077440 Report a problem MIBOR as distributed by MLS GRID #22077440 Report a problem | ||
| 8/7/2026 | Price change | $347,500-0.7%$185/sqft |
Source: MIBOR as distributed by MLS GRID #22077440 Report a problem | ||
| 6/4/2026 | Price change | $350,000-1.4%$187/sqft |
Source: MIBOR as distributed by MLS GRID #22077440 Report a problem | ||
| 5/14/2026 | Price change | $355,000-2.7%$189/sqft |
Source: MIBOR as distributed by MLS GRID #22077440 Report a problem | ||
| 4/9/2026 | Price change | $365,000-2.7%$195/sqft |
Source: MIBOR as distributed by MLS GRID #22077440 Report a problem | ||
| 2/27/2026 | Listed for sale | $375,000+179.9%$200/sqft |
Source: MIBOR as distributed by MLS GRID #22077440 Report a problem | ||
| 4/6/2012 | Sold | $134,000-4.3%$71/sqft |
Source: MIBOR as distributed by MLS GRID #21153125 Report a problem | ||
| 2/14/2012 | Price change | $140,000-6.7%$75/sqft |
Source: F. C. Tucker Company, Inc #21153125 Report a problem | ||
| 12/16/2011 | Listed for sale | $150,000+19%$80/sqft |
Source: F. C. Tucker Company, Inc #21153125 Report a problem | ||
| 5/13/2002 | Sold | $126,000$67/sqft |
Source: MIBOR as distributed by MLS GRID #2203182 Report a problem | ||
Public tax history
| Year | Property taxes | Tax assessment |
|---|---|---|
| 2025 | $2,791 +0.4% | $234,600 +3.6% |
| 2024 | $2,780 +56.1% | $226,500 -2.8% |
| 2023 | $1,781 +5.3% | $233,000 +47.8% |
| 2022 | $1,692 +4.4% | $157,600 +7% |
| 2021 | $1,620 +6.8% | $147,300 |
| 2020 | $1,516 +12% | $147,300 |
| 2019 | $1,354 +0.4% | $147,300 +6.2% |
| 2018 | $1,349 -0.1% | $138,700 +0.9% |
| 2017 | $1,350 +20.7% | $137,500 |
| 2016 | $1,118 -1.8% | $137,500 -0.1% |
| 2014 | $1,139 +3.7% | $137,700 |
| 2013 | $1,099 | $137,700 +0.8% |
| 2012 | $1,099 | $136,600 +2.9% |
| 2011 | -- | $132,700 |
| 2010 | $983 +11.2% | $132,700 -2% |
| 2009 | $884 | $135,400 -1.3% |
| 2007 | -- | $137,200 -10.2% |
| 2006 | -- | $152,800 +39% |
| 2005 | -- | $109,900 |
| 2004 | -- | $109,900 |
| 2003 | -- | $109,900 +73.3% |
| 2002 | -- | $63,400 +200% |
| 2001 | -- | $21,130 |
| 2000 | -- | $21,130 |
Find assessor info on the county website
Monthly payment
Est. payment
Payment breakdown
Explore the cost of this home by adjusting the details. Changes won't be saved.Climate risks
Neighborhood: Delaware Trail
Nearby schools
Schools provided by the listing agent
- Elementary: Fox Hill Elementary School
- Middle: Westlane Middle School
- High: North Central High School
Source: MIBOR as distributed by MLS GRID. This data may not be complete. We recommend contacting the local school district to confirm school assignments for this home.
Similar homes
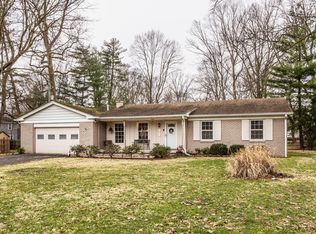
- $350,0004 bd2 ba1.9k sqft1113 Navajo Trail South Dr, Indianapolis, IN 46260Active
 MLS ID #22117471, Kelly Lavengood, Good Living Indy, LLC. MIBOR as distributed by MLS GRID
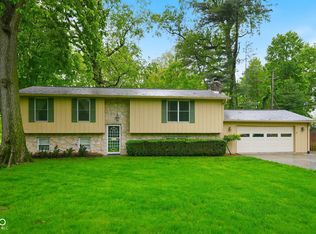
 - $364,9003 bd3 ba1.8k sqft1629 W 74th Pl, Indianapolis, IN 46260Active
 MLS ID #22130136, Christina Hodgeson, Trueblood Real Estate. MIBOR as distributed by MLS GRID
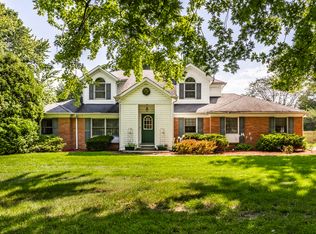
 - $399,0004 bd4 ba2.7k sqft7143 Mohawk Ln, Indianapolis, IN 46260Active
 MLS ID #22123950, Stevee Clifton, Compass Indiana, LLC. MIBOR as distributed by MLS GRID
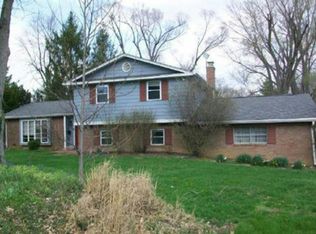
 - $--3 bd2 ba1.4k sqft7705 N Whittier Pl, Indianapolis, IN 46250Auction
 Auction.com 1
