Discover a meticulously maintained single-family residence, built in 1950, offering 1792 square feet of refined living at 715 Homewood DR, CARMEL, IN, USA. This inviting home is prepared for immediate occupancy, presenting a seamless transition for its next owner.The main floor features 2 generous bedrooms and one full bathroom is appointed with convenience , enhancing functionality and ease for daily routines.The kitchen has new flooring and stainless applicances and lots of counter space.The cabinets are custom and there is a large built in pantry. The finished attic is currently being used an office but has the potential to be a bedroom or whatever you envision as. The exterior of this property is designed for leisure and entertainment, featuring a designated outdoor living space. A private patio, partially covered, provides an ideal setting for al fresco dining or relaxation. Lots of privacy and large trees make the back your a place you will want to spend time.The detached one car garage is climate controled for a work space or just to keep your car cozy. This property represents an exceptional opportunity for discerning buyers seeking a distinguished residence with comprehensive amenities.
Active
Price cut: $5.1K (9/9)
$329,900
715 Homewood Dr, Indianapolis, IN 46280
3beds
1,792sqft
Residential, Single Family Residence
Built in 1950
10,454 Square Feet Lot
$-- Zestimate®
$184/sqft
$-- HOA
What's special
Designated outdoor living spacePrivate patio partially coveredLots of counter spaceLarge treesLots of privacy
- 44 days
- 718
- 38
Zillow last checked:
Listing updated:
Listed by:
Valarie Welty 317-313-5602,
Keller Williams Indy Metro NE,
Staci Woods 317-572-7764
Source: MIBOR as distributed by MLS GRID,MLS#: 22116492
Facts & features
Interior
Bedrooms & bathrooms
- Bedrooms: 3
- Bathrooms: 1
- Full bathrooms: 1
- Main level bathrooms: 1
- Main level bedrooms: 2
Bedroom 2
- Level: Main
- Area: 120 Square Feet
- Dimensions: 10x12
Bedroom 3
- Level: Upper
- Area: 372 Square Feet
- Dimensions: 31x12
Other
- Level: Main
- Area: 120 Square Feet
- Dimensions: 10x12
Kitchen
- Level: Main
- Area: 160 Square Feet
- Dimensions: 16x10
Living room
- Level: Main
- Area: 208 Square Feet
- Dimensions: 16x13
Heating
- Forced Air
Cooling
- Central Air
Appliances
- Included: Dishwasher, Dryer, Gas Water Heater, MicroHood, Gas Oven, Refrigerator, Washer
- Laundry: Laundry Closet
Features
- Ceiling Fan(s)
- Has basement: No
Interior area
- Total structure area: 1,792
- Total interior livable area: 1,792 sqft
Property
Parking
- Total spaces: 1
- Parking features: Detached
- Garage spaces: 1
Features
- Levels: One and One Half
- Stories: 1
Lot
- Size: 10,454 Square Feet
Details
- Parcel number: 291301310003000018
- Horse amenities: None
Construction
Type & style
- Home type: SingleFamily
- Architectural style: Cape Cod,Traditional
- Property subtype: Residential, Single Family Residence
Materials
- Vinyl Siding
- Foundation: Crawl Space
Condition
- New construction: No
- Year built: 1950
Utilities & green energy
- Water: Well, Private
Community & HOA
Community
- Subdivision: Homewood
HOA
- Has HOA: No
Location
- Region: Indianapolis
Financial & listing details
- Price per square foot: $184/sqft
- Tax assessed value: $204,400
- Annual tax amount: $1,762
- Date on market: 7/27/2026
- Cumulative days on market: 46 days
Estimated market value
Not available
Estimated sales range
Not available
Not available
Price history
| Date | Event | Price |
|---|---|---|
| 9/9/2026 | Price change | $329,900-1.5%$184/sqft |
Source:  MIBOR as distributed by MLS GRID #22116492 Report a problem MIBOR as distributed by MLS GRID #22116492 Report a problem | ||
| 8/7/2026 | Price change | $335,000-2.9%$187/sqft |
Source: MIBOR as distributed by MLS GRID #22116492 Report a problem | ||
| 7/27/2026 | Listed for sale | $345,000$193/sqft |
Source: MIBOR as distributed by MLS GRID #22116492 Report a problem | ||
Public tax history
| Year | Property taxes | Tax assessment |
|---|---|---|
| 2025 | $1,968 +28.6% | $204,400 +0.4% |
| 2024 | $1,530 +98.9% | $203,600 +16.7% |
| 2023 | $769 +27.8% | $174,500 +63.1% |
| 2022 | $602 -0.2% | $107,000 +13.5% |
| 2021 | $603 +10.2% | $94,300 -0.1% |
| 2020 | $547 | $94,400 +4.2% |
| 2019 | -- | $90,600 |
| 2018 | $480 +24.7% | $90,600 +4.1% |
| 2017 | $385 +15.2% | $87,000 +7.8% |
| 2016 | $334 +1% | $80,700 +1% |
| 2014 | $331 +1.6% | $79,900 |
| 2013 | $326 +6.3% | $79,900 +2.6% |
| 2012 | $307 -16.5% | $77,900 -12.2% |
| 2011 | $367 -17.6% | $88,700 |
| 2010 | $446 +11.3% | $88,700 -8.5% |
| 2009 | $400 -19.5% | $96,900 |
| 2007 | $497 -5.2% | $96,900 +7.9% |
| 2006 | $525 | $89,800 +21.2% |
| 2005 | -- | $74,100 +152% |
| 2002 | $358 -0.8% | $29,400 +200% |
| 2001 | $361 | $9,800 |
Find assessor info on the county website
Monthly payment
Est. payment
Payment breakdown
Explore the cost of this home by adjusting the details. Changes won't be saved.Climate risks
Neighborhood: Home Place
Nearby schools
Schools provided by the listing agent
- Middle: Creekside Middle School
- High: Carmel High School
Source: MIBOR as distributed by MLS GRID. This data may not be complete. We recommend contacting the local school district to confirm school assignments for this home.

Similar homes
- $329,9003 bd3 ba2k sqft5323 Rosslyn Ave, Indianapolis, IN 46220Active
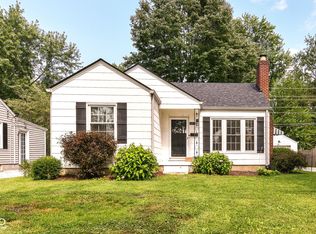 MLS ID #22117157, Glenn Bill, eXp Realty, LLC. MIBOR as distributed by MLS GRID
 - $405,0004 bd3 ba1.7k sqft612 Ash Dr, Carmel, IN 46032For Sale By Owner
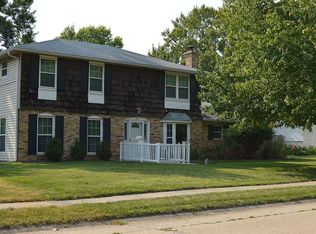
- $328,0004 bd3 ba2.4k sqft3020 Barnard St, Indianapolis, IN 46268Active
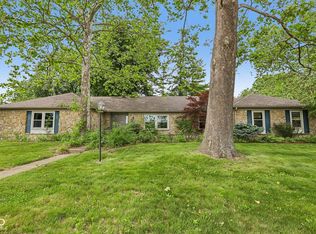 MLS ID #22110719, Craig Deboor, Real Broker, LLC. MIBOR as distributed by MLS GRID
 - $345,0003 bd3 ba2.1k sqft10997 Ridge Ct, Fishers, IN 46038Active
 MLS ID #22115960, Drew Tomasik, @properties. MIBOR as distributed by MLS GRID
