INVESTOR & FLIPPER SPECIAL: Massive equity potential on a prime 2.26-acre lot (98,446 sq ft) along high-visibility State Road 37 N in Noblesville! Built in 1940, this 2,008-square-foot, two-story residence features 3 bedrooms, 1.5 baths, an attached garage, and a full functional basement ready for mechanical upgrades and an additional 2000 sq ft detached two-story garage. With solid bones, classic architectural charm, and a huge land footprint on a major corridor, this property is ripe for a high-ROI renovation, value-add rental strategy, or long-term land play. Bring your contractors and vision to unlock the serious upside of this rare, land-rich Noblesville property-sold as-is and priced to move fast!
Active
$400,000
21586 State Road 37 N, Noblesville, IN 46060
3beds
2,008sqft
:
Get pre-qualified$2,506/mo
Residential, Single Family Residence
Built in 1940
2.26 Acres Lot
$-- Zestimate®
$199/sqft
$-- HOA
What's special
Full functional basementAttached garageClassic architectural charm
- 16 days |
- 2,691 |
- 108 |
Likely to sell faster than
Zillow last checked:
Listing updated:
Listed by:
Wendy Vivirito 317-603-5548,
Keller Williams Indpls Metro N
Source: MIBOR as distributed by MLS GRID,MLS#: 22115534
Facts & features
Interior
Bedrooms & bathrooms
- Bedrooms: 3
- Bathrooms: 2
- Full bathrooms: 1
- 1/2 bathrooms: 1
- Main level bathrooms: 1
- Main level bedrooms: 1
Primary bedroom
- Level: Main
- Area: 210 Square Feet
- Dimensions: 15x14
Bedroom 2
- Level: Upper
- Area: 130 Square Feet
- Dimensions: 13x10
Bedroom 3
- Level: Upper
- Area: 187 Square Feet
- Dimensions: 17x11
Bonus room
- Level: Upper
- Area: 132 Square Feet
- Dimensions: 12x11
Dining room
- Level: Main
- Area: 143 Square Feet
- Dimensions: 13x11
Kitchen
- Level: Main
- Area: 84 Square Feet
- Dimensions: 12x7
Heating
- Forced Air, Oil
Cooling
- Central Air
Appliances
- Included: Dishwasher, Dryer, Disposal, Electric Oven, Refrigerator, Washer, Water Heater
Features
- Ceiling Fan(s)
- Basement: Unfinished
- Number of fireplaces: 1
- Fireplace features: Insert, Living Room, Wood Burning
Interior area
- Total structure area: 2,008
- Total interior livable area: 2,008 sqft
- Finished area below ground: 0
Property
Parking
- Total spaces: 3
- Parking features: Attached, Detached
- Attached garage spaces: 3
- Details: Garage Parking Other(Other)
Features
- Levels: Two
- Stories: 2
Lot
- Size: 2.26 Acres
Details
- Parcel number: 290716000002006012
- Special conditions: As Is
- Horse amenities: None
Construction
Type & style
- Home type: SingleFamily
- Architectural style: Traditional
- Property subtype: Residential, Single Family Residence
Materials
- Vinyl Siding
- Foundation: Block
Condition
- New construction: No
- Year built: 1940
Utilities & green energy
- Water: Private
Community & HOA
Community
- Subdivision: No Subdivision
HOA
- Has HOA: No
Location
- Region: Noblesville
Financial & listing details
- Price per square foot: $199/sqft
- Tax assessed value: $351,200
- Annual tax amount: $3,316
- Date on market: 7/29/2026
- Cumulative days on market: 17 days
Estimated market value
Not available
Estimated sales range
Not available
Not available
Price history
| Date | Event | Price |
|---|---|---|
| 7/29/2026 | Listed for sale | $400,000+90.5%$199/sqft |
Source:  MIBOR as distributed by MLS GRID #22115534 Report a problem MIBOR as distributed by MLS GRID #22115534 Report a problem | ||
| 7/18/2003 | Sold | $210,000$105/sqft |
Source: MIBOR as distributed by MLS GRID #2238574 Report a problem | ||
Public tax history
| Year | Property taxes | Tax assessment |
|---|---|---|
| 2025 | $3,185 -3.1% | $351,200 +16.2% |
| 2024 | $3,286 -0.6% | $302,300 +3.1% |
| 2023 | $3,304 +14.2% | $293,300 +3.2% |
| 2022 | $2,892 -1.3% | $284,300 +15.9% |
| 2021 | $2,929 +14% | $245,300 +0.1% |
| 2020 | $2,571 -7.2% | $245,000 +13.3% |
| 2019 | $2,770 +13.5% | $216,300 |
| 2018 | $2,440 -7.3% | $216,300 +5.3% |
| 2017 | $2,632 +7.6% | $205,500 -1.3% |
| 2016 | $2,447 -11% | $208,200 +4.9% |
| 2014 | $2,749 +3.2% | $198,500 |
| 2013 | $2,664 +8.2% | $198,500 +1.3% |
| 2012 | $2,461 +11.9% | $196,000 +0.3% |
| 2011 | $2,199 +3.1% | $195,500 |
| 2010 | $2,134 +17.8% | $195,500 |
| 2009 | $1,811 -12.9% | $195,500 |
| 2007 | $2,079 -7.5% | $195,500 |
| 2006 | $2,247 | $195,500 +73.8% |
| 2005 | -- | $112,500 +79.4% |
| 2002 | $1,145 +5.2% | $62,700 +200% |
| 2001 | $1,089 | $20,900 |
Find assessor info on the county website
Monthly payment
Est. payment
Payment breakdown
Explore the cost of this home by adjusting the details. Changes won't be saved.Climate risks
Neighborhood: 46060
Nearby schools
GreatSchools rating
- 7/10White River Elementary SchoolGrades: PK-5Distance: 3.3 mi
- 8/10Noblesville Middle SchoolGrades: 6-8Distance: 3.8 mi
- 10/10Noblesville High SchoolGrades: 9-12Distance: 3.8 mi
Schools provided by the listing agent
- Elementary: White River Elementary School
- Middle: Noblesville East Middle School
- High: Noblesville High School
Source: MIBOR as distributed by MLS GRID. This data may not be complete. We recommend contacting the local school district to confirm school assignments for this home.
- $435,9003 bd2 ba1.7k sqft11671 E 216th St, Noblesville, IN 46060Off Market
- $384,7002 bd1 ba1.3k sqft21581 State Road 37 N, Noblesville, IN 46060Off Market
- $363,0003 bd2 ba1.3k sqft21581 State Route 37 N, Noblesville, IN 46060For Sale
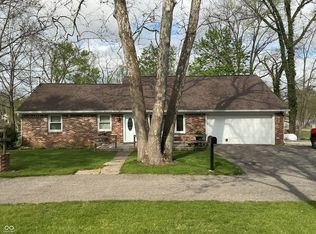
- $385,7003 bd3 ba2.7k sqft21567 State Road 37 N, Noblesville, IN 46060Off Market
- $866,2008 bd2 ba1.6k sqft21695 State Road 37 N, Noblesville, IN 46060Off Market
- $458,8003 bd2 ba1.7k sqft11679 E 216th St, Noblesville, IN 46060Off Market
- $509,1002 bd1 ba1.8k sqft21576 State Road 37 N, Noblesville, IN 46060Off Market
- $398,7002 bd1 ba1.2k sqft11686 E 216th St, Noblesville, IN 46060Off Market
A local agent can set up tours, give advice and negotiate with sellers.
Similar homes
- $399,9003 bd2 ba1.4k sqft440 Morse Landing Dr, Cicero, IN 46034Active
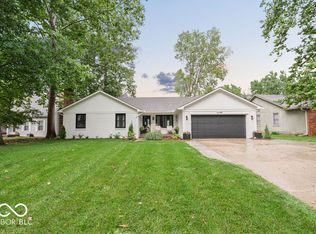 MLS ID #22119924, Andrew Hardie, Hardie Group. MIBOR as distributed by MLS GRID
 - $389,9004 bd3 ba2.1k sqft725 Morse Landing Dr, Cicero, IN 46034Active
 MLS ID #22105365, Cameron Mason, Keller Williams Indpls Metro N. MIBOR as distributed by MLS GRID
 - $435,0003 bd2 ba2.9k sqft24328 Jerkwater Rd, Sheridan, IN 46069Active
 MLS ID #22118815, Holli Phillips, @properties. MIBOR as distributed by MLS GRID
 - $375,0003 bd3 ba1.8k sqft8059 Harvest Ln, Indianapolis, IN 46256Active
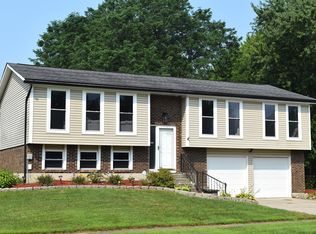 MLS ID #22119486, Lynn Geis, REMAX ONE. MIBOR as distributed by MLS GRID
 - $419,0004 bd3 ba1.9k sqft5488 N German Church Rd, Indianapolis, IN 46235ActiveMLS ID #22116386, Jennifer Butts, F.C. Tucker Company. MIBOR as distributed by MLS GRID
- $360,0004 bd3 ba1.9k sqft112 Wintergreen Dr, Noblesville, IN 46062ActiveMLS ID #22104072, Brian Hodges, Hodges Realty, LLC. MIBOR as distributed by MLS GRID
- $365,0003 bd2 ba1.9k sqft9470 W 1000 N, Elwood, IN 46036ActiveMLS ID #22117112, Craig Bowen, F.C. Tucker Company. MIBOR as distributed by MLS GRID
- $385,0004 bd4 ba2.9k sqft12526 Geist Cove Dr, Indianapolis, IN 46236ActiveMLS ID #22119451, Kristen Yazel, CENTURY 21 Scheetz. MIBOR as distributed by MLS GRID
- $250,0003 bd1 ba1.2k sqft1497 Monument St, Noblesville, IN 46060ActiveMLS ID #22115419, Wendy Vivirito, Keller Williams Indpls Metro N. MIBOR as distributed by MLS GRID
- $324,9004 bd3 ba2.8k sqft19185 Calico Aster Dr, Noblesville, IN 46062ActiveMLS ID #22116378, Susan Schneider Forrest, United Real Estate Indpls. MIBOR as distributed by MLS GRID
- $400,0004 bd3 ba2k sqft760 E City Center Dr, Carmel, IN 46032ActiveMLS ID #22114722, Dena Mullins, Real Broker, LLC. MIBOR as distributed by MLS GRID
- $410,0003 bd3 ba2.8k sqft12465 Adirondack Ct, Fishers, IN 46038ActiveMLS ID #22090841, Wendy Vivirito, Keller Williams Indpls Metro N. MIBOR as distributed by MLS GRID
- $385,0004 bd3 ba1.9k sqft15017 Horseshoe Dr, Carmel, IN 46033ActiveMLS ID #22109000, Herb Rice, Epique Inc. MIBOR as distributed by MLS GRID
- $435,0004 bd3 ba1.9k sqft11209 Haverstick Rd, Carmel, IN 46033ActiveMLS ID #22118675, Jim Jordan, Realty World Indy. MIBOR as distributed by MLS GRID
- $369,9003 bd2 ba1.2k sqft3691 N Us Highway 421, Whitestown, IN 46075ActiveMLS ID #22110471, Nikita McFarland, F.C. Tucker Company. MIBOR as distributed by MLS GRID
- $489,0003 bd2 ba2.6k sqft501 N Pendleton Ave, Pendleton, IN 46064ActiveMLS ID #22117185, Jennifer McCoy, eXp Realty, LLC. MIBOR as distributed by MLS GRID
- $324,9004 bd2 ba1.8k sqft5670 S Rowena Ct, Pendleton, IN 46064ActiveMLS ID #22117181, Julie Schnepp, RE/MAX Legacy. MIBOR as distributed by MLS GRID
- $349,9003 bd3 ba2k sqft6921 Barr Will Dr, Indianapolis, IN 46220ActiveMLS ID #22106172, Sarah Black, F.C. Tucker Company. MIBOR as distributed by MLS GRID
- $314,9003 bd2 ba1.5k sqft3075 Oakmont Dr, Lapel, IN 46051ActiveMLS ID #22117178, Mike Beckerman, F.C. Tucker Company. MIBOR as distributed by MLS GRID
- $389,0003 bd3 ba2.4k sqft11666 Capistrano Dr, Indianapolis, IN 46236ActiveMLS ID #22107857, Michael Wiesen, Highgarden Real Estate. MIBOR as distributed by MLS GRID
