Discover a rare opportunity in the heart of historic Pendleton! This charming 3 bedroom home offers a prime location overlooking beautiful Falls Park, where you'll enjoy scenic views, walking trails, and the charm of one of Indiana's most beloved small towns. What truly sets this property apart is the impressive two story detached garage featuring two separate living quarters, offering incredible flexibility for guests, extended family, rental income, Airbnb potential, a home office, or studio space. The main home provides comfortable living with timeless character including original hardwoods, built in cabinets, and a newly updated kitchen. The outdoor setting creates a peaceful backdrop just moments from downtown Pendleton's shops, restaurants, parks, and community events. Whether you're searching for your next home, an investment opportunity, or a property with space to grow, this one checks all the boxes. With its unbeatable location, versatile detached living spaces, and endless possibilities, this is truly a unique property you don't want to miss.
Active
Price cut: $17K (8/16)
$472,000
501 N Pendleton Ave, Pendleton, IN 46064
3beds
2,624sqft
Residential, Single Family Residence
Built in 1899
0.61 Acres Lot
$-- Zestimate®
$180/sqft
$-- HOA
What's special
Scenic viewsVersatile detached living spacesTwo separate living quartersBuilt in cabinetsNewly updated kitchenOriginal hardwoods
- 59 days
- 769
- 33
Zillow last checked:
Listing updated:
Listed by:
Jennifer McCoy Mccoyandcompany15@gmail.com,
eXp Realty, LLC
Source: MIBOR as distributed by MLS GRID,MLS#: 22117185
Facts & features
Interior
Bedrooms & bathrooms
- Bedrooms: 3
- Bathrooms: 2
- Full bathrooms: 2
- Main level bathrooms: 2
- Main level bedrooms: 2
Primary bedroom
- Level: Main
- Area: 182 Square Feet
- Dimensions: 14x13
Bedroom 2
- Level: Main
- Area: 130 Square Feet
- Dimensions: 10X13
Bedroom 3
- Level: Upper
- Area: 330 Square Feet
- Dimensions: 15X22
Dining room
- Level: Main
- Area: 165 Square Feet
- Dimensions: 11X15
Family room
- Level: Main
- Area: 192 Square Feet
- Dimensions: 12X16
Kitchen
- Level: Main
- Area: 240 Square Feet
- Dimensions: 15X16
Living room
- Level: Main
- Area: 350 Square Feet
- Dimensions: 14X25
Heating
- Forced Air, Natural Gas
Cooling
- Central Air
Appliances
- Included: Dishwasher, Gas Oven, Refrigerator, Gas Water Heater, Water Softener Owned
- Laundry: Laundry Room
Features
- In-Law Floorplan, Eat-in Kitchen, Walk-In Closet(s)
- Flooring: In-Law Floorplan
- Basement: Partial,Unfinished
- Number of fireplaces: 1
- Fireplace features: Family Room
Interior area
- Total structure area: 2,624
- Total interior livable area: 2,624 sqft
- Finished area below ground: 0
Property
Parking
- Total spaces: 2
- Parking features: Detached, Heated Garage, Storage
- Garage spaces: 2
Features
- Levels: One and One Half
- Stories: 1
- Patio & porch: Deck
- Fencing: Fenced,Full
Lot
- Size: 0.61 Acres
- Features: Mature Trees, Trees-Small (Under 20 Ft)
Details
- Additional structures: Guest House, Storage
- Parcel number: 481416300020000013
- Horse amenities: None
Construction
Type & style
- Home type: SingleFamily
- Architectural style: Traditional
- Property subtype: Residential, Single Family Residence
Materials
- Vinyl Siding
- Foundation: Block
Condition
- New construction: No
- Year built: 1899
Utilities & green energy
- Water: Public
Community & HOA
Community
- Subdivision: No Subdivision
HOA
- Has HOA: No
Location
- Region: Pendleton
Financial & listing details
- Price per square foot: $180/sqft
- Tax assessed value: $232,100
- Annual tax amount: $2,232
- Date on market: 7/31/2026
- Cumulative days on market: 34 days
Estimated market value
Not available
Estimated sales range
Not available
Not available
Price history
| Date | Event | Price |
|---|---|---|
| 8/16/2026 | Price change | $472,000-3.5%$180/sqft |
Source:  MIBOR as distributed by MLS GRID #22117185 Report a problem MIBOR as distributed by MLS GRID #22117185 Report a problem | ||
| 7/31/2026 | Listed for sale | $489,000$186/sqft |
Source: MIBOR as distributed by MLS GRID #22117185 Report a problem | ||
Public tax history
| Year | Property taxes | Tax assessment |
|---|---|---|
| 2025 | $2,136 +8.5% | $232,100 +8.7% |
| 2024 | $1,969 +10.3% | $213,600 +9.2% |
| 2023 | $1,785 +9.6% | $195,600 +10.3% |
| 2022 | $1,629 +4.6% | $177,400 +8.4% |
| 2021 | $1,557 +10.2% | $163,700 +4.6% |
| 2020 | $1,413 +5.5% | $156,500 +10.1% |
| 2019 | $1,339 +9.2% | $142,100 +7.2% |
| 2018 | $1,226 +2.6% | $132,500 +9.4% |
| 2017 | $1,195 +0.1% | $121,100 +2.6% |
| 2016 | $1,194 +3.6% | $118,000 +4.4% |
| 2014 | $1,153 +5.5% | $113,000 +3.2% |
| 2013 | $1,093 -0.4% | $109,500 +1.2% |
| 2012 | $1,098 | $108,200 +6% |
| 2011 | -- | $102,100 -2% |
| 2010 | $996 +49.1% | $104,200 +13% |
| 2009 | $668 | $92,200 +6.7% |
| 2006 | -- | $86,400 +6% |
| 2005 | -- | $81,500 |
Find assessor info on the county website
Monthly payment
Est. payment
Payment breakdown
Explore the cost of this home by adjusting the details. Changes won't be saved.Climate risks
Neighborhood: 46064
Nearby schools
Schools provided by the listing agent
- Elementary: Pendleton Elementary School
Source: MIBOR as distributed by MLS GRID. This data may not be complete. We recommend contacting the local school district to confirm school assignments for this home.
Similar homes
- $475,0004 bd3 ba2.6k sqft232 E State St, Pendleton, IN 46064Active
 MLS ID #22119252, Mark Keys, Keller Williams Indy Metro NE. MIBOR as distributed by MLS GRID
 - $650,0003 bd3 ba2.8k sqft3146 W Market St, Pendleton, IN 46064Active
 MLS ID #22123845, Matt Humberger, CENTURY 21 Scheetz. MIBOR as distributed by MLS GRID
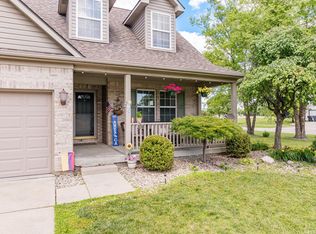
 - $359,9003 bd3 ba2.1k sqft665 Redwood Dr, Pendleton, IN 46064For Sale
 MLS ID #202621693, Lela Boucher, Ryse Real Estate. IRMLS
 - $--3 bd4 ba2.9k sqft3010 W 38th St, Anderson, IN 46011Auction
 MLS ID #202636000, Chad Metzger, Metzger Property Services, LLC. IRMLS
