Situated on 5 acres in Lapel with no HOA, 9796 W 300 S offers a rare blend of space, flexibility, and equestrian-ready amenities. The fully fenced property features no-climb horse fencing and is designed to support a variety of uses, from hobby farming to recreational riding or a great lot to build your new dream home. Outbuildings include a 60x100 riding arena barn equipped with 200 amp electrical service and updated lighting, providing ample room for training, storage, or equipment, along with a 30x35 former dairy barn currently utilized as a horse barn with 2 stalls, tack room, and a substantial upper loft capable of holding approximately 1,500 bales of hay or serving as a large hobby or workspace area. Both barns have been updated with improved lighting, enhancing functionality throughout. The home offers nearly 2,000 square feet with 3 bedrooms and a flexible two-level layout, including a spacious family room with fireplace, dedicated office, and a bright sunroom overlooking the property. Recent interior updates include new sunroom windows, stained wood stairs, and fresh paint throughout, contributing to a refreshed and well-maintained feel. Additional features include a 3-car attached garage, private well and septic, and open acreage suitable for animals, equipment, or outdoor enjoyment. Located within the Frankton-Lapel school district, this property presents a unique opportunity for those seeking usable land, functional outbuildings, and residential comfort in a rural setting.
Active
Price cut: $5K (6/10)
$567,500
9796 W 300 S, Lapel, IN 46051
3beds
1,988sqft
:
Get pre-qualified$3,797/mo
Residential, Single Family Residence
Built in 1899
5 Acres Lot
$-- Zestimate®
$285/sqft
$-- HOA
What's special
New sunroom windowsFlexible two-level layoutFully fenced propertyNo-climb horse fencingDedicated officeFresh paint throughoutStained wood stairs
- 88 days |
- 977 |
- 57 |
Zillow last checked:
Listing updated:
Listed by:
Justin Wiley 317-606-0465,
Berkshire Hathaway Home
Source: MIBOR as distributed by MLS GRID,MLS#: 22096687
Facts & features
Interior
Bedrooms & bathrooms
- Bedrooms: 3
- Bathrooms: 1
- Full bathrooms: 1
- Main level bathrooms: 1
- Main level bedrooms: 1
Primary bedroom
- Level: Main
- Area: 180 Square Feet
- Dimensions: 15x12
Bedroom 2
- Level: Upper
- Area: 180 Square Feet
- Dimensions: 15x12
Bedroom 3
- Level: Upper
- Area: 180 Square Feet
- Dimensions: 15x12
Family room
- Level: Main
- Area: 352 Square Feet
- Dimensions: 22x16
Kitchen
- Level: Main
- Area: 165 Square Feet
- Dimensions: 15x11
Loft
- Level: Upper
- Area: 210 Square Feet
- Dimensions: 14x15
Office
- Level: Main
- Area: 81 Square Feet
- Dimensions: 9x9
Sun room
- Level: Main
- Area: 340 Square Feet
- Dimensions: 20x17
Heating
- Forced Air, Oil
Cooling
- Central Air
Appliances
- Included: Dishwasher, Gas Water Heater, Microwave, Refrigerator, Water Heater, Other
- Laundry: Laundry Closet
Features
- Attic Access, Walk-In Closet(s)
- Basement: Unfinished,Interior Entry,Storage Space
- Attic: Access Only
- Number of fireplaces: 1
- Fireplace features: Family Room, Masonry, Living Room
Interior area
- Total structure area: 1,988
- Total interior livable area: 1,988 sqft
- Finished area below ground: 0
Property
Parking
- Total spaces: 3
- Parking features: Attached
- Attached garage spaces: 3
Features
- Levels: Two,One and One Half
- Stories: 1
- Patio & porch: Breeze Way
- Exterior features: Storage, Other
- Fencing: Fenced,Fence Complete,Gate
Lot
- Size: 5 Acres
Details
- Parcel number: 481028303001001032
- Special conditions: As Is,Sales Disclosure On File
- Horse amenities: Arena, Barn, Boarding Facilities, Hay Storage, Tack Room
Construction
Type & style
- Home type: SingleFamily
- Architectural style: Other
- Property subtype: Residential, Single Family Residence
Materials
- Vinyl Siding
- Foundation: Block
Condition
- New construction: No
- Year built: 1899
Utilities & green energy
- Water: Private
Community & HOA
Community
- Subdivision: No Subdivision
HOA
- Has HOA: No
Location
- Region: Lapel
Financial & listing details
- Price per square foot: $285/sqft
- Tax assessed value: $171,000
- Annual tax amount: $1,804
- Date on market: 4/29/2026
- Cumulative days on market: 90 days
Estimated market value
Not available
Estimated sales range
Not available
Not available
Price history
| Date | Event | Price |
|---|---|---|
| 6/10/2026 | Price change | $567,500-0.9%$285/sqft |
Source:  MIBOR as distributed by MLS GRID #22096687 Report a problem MIBOR as distributed by MLS GRID #22096687 Report a problem | ||
| 5/26/2026 | Price change | $572,500-0.4%$288/sqft |
Source: MIBOR as distributed by MLS GRID #22096687 Report a problem | ||
| 4/29/2026 | Listed for sale | $575,000+121.2%$289/sqft |
Source: MIBOR as distributed by MLS GRID #22096687 Report a problem | ||
| 5/25/2018 | Sold | $260,000-74%$131/sqft |
Source: MIBOR as distributed by MLS GRID #21523500 Report a problem | ||
| 10/3/2017 | Sold | $1,000,000$503/sqft |
Source: MIBOR as distributed by MLS GRID #21491381 Report a problem | ||
Public tax history
| Year | Property taxes | Tax assessment |
|---|---|---|
| 2025 | $1,804 -6.8% | $171,000 +7.5% |
| 2024 | $1,936 +4.1% | $159,100 +8.5% |
| 2023 | $1,859 +12.7% | $146,600 +1% |
| 2022 | $1,650 +3% | $145,200 +9.7% |
| 2021 | $1,602 +3% | $132,400 +5.2% |
| 2020 | $1,555 | $125,800 +2.4% |
| 2019 | -- | $122,900 |
Find assessor info on the county website
Monthly payment
Est. payment
Payment breakdown
Explore the cost of this home by adjusting the details. Changes won't be saved.Climate risks
Neighborhood: 46051
Nearby schools
GreatSchools rating
- 6/10Lapel Elementary SchoolGrades: PK-5Distance: 0.8 mi
- 5/10Lapel Middle SchoolGrades: 6-8Distance: 0.8 mi
- 7/10Lapel Sr High SchoolGrades: 9-12Distance: 1.6 mi
Schools provided by the listing agent
- Elementary: Lapel Elementary School
- Middle: Lapel Middle School
- High: Lapel Sr High School
Source: MIBOR as distributed by MLS GRID. This data may not be complete. We recommend contacting the local school district to confirm school assignments for this home.
- $362,6004 bd3 ba2.4k sqft9717 W 300 S, Lapel, IN 46051Off Market
- $1,074,600-- bd3 ba12k sqft9780 W 300 S, Lapel, IN 46051Off Market
- $559,2004 bd2 ba3k sqft2977 S 1000 W, Lapel, IN 46051Off Market
- $---- bd-- ba-- sqft0 W 300 N, Anderson, IN 46011Off Market
- $195,0005.324 Acres0 W 300 S, Lapel, IN 46051Sold
- $230,1003 bd1 ba2k sqft2895 S 950 W, Lapel, IN 46051Off Market
- $38,7007.23 Acres2761 S 950 W, Lapel, IN 46051Off Market
- $651,5004 bd2 ba2.3k sqft2761 S 950 W, Lapel, IN 46051Off Market
A local agent can set up tours, give advice and negotiate with sellers.
Similar homes
- $650,0003 bd1 ba2.2k sqft15844 E 156th St, Noblesville, IN 46060Active
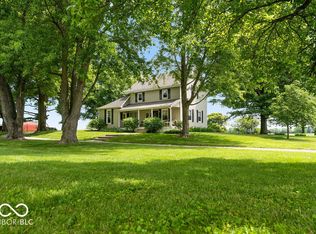 MLS ID #22112871, Paul Kilgore, Berkshire Hathaway Home. MIBOR as distributed by MLS GRID
 - $575,0003 bd2 ba2.3k sqft13248 Fairwood Dr, McCordsville, IN 46055Active
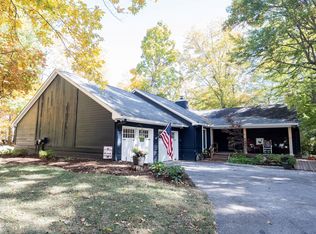 MLS ID #22069188, Teresa Easterday, Keller Williams Indy Metro NE. MIBOR as distributed by MLS GRID
 - $590,0003 bd2 ba2.7k sqft9131 E 256th St, Arcadia, IN 46030Active
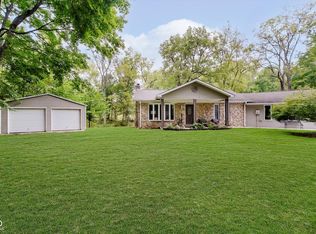 MLS ID #22091782, Eric Heuer, RE/MAX Edge. MIBOR as distributed by MLS GRID
 - $589,0004 bd3 ba2.9k sqft11888 Logan Hunter Trl, Noblesville, IN 46060Active
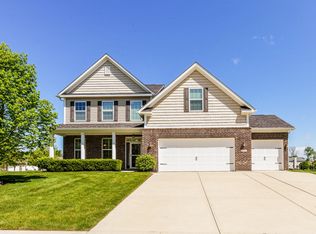 MLS ID #22101145, Steven Koleno, Beycome Brokerage Realty LLC. MIBOR as distributed by MLS GRID
 - $410,0004 bd2 ba1.5k sqft3087 S 380 E, Chesterfield, IN 46017ActiveMLS ID #22115016, Adam Ross, F.C. Tucker Company. MIBOR as distributed by MLS GRID
- $550,0003 bd2 ba1.8k sqft2830 Stringtown Pike, Cicero, IN 46034ActiveMLS ID #22109996, Craig Bowen, F.C. Tucker Company. MIBOR as distributed by MLS GRID
- $498,0004 bd2 ba1.7k sqft1373 Central Ave, Noblesville, IN 46060ActiveMLS ID #22106607, Heather Roudebush, eXp Realty, LLC. MIBOR as distributed by MLS GRID
- $539,9003 bd2 ba2.7k sqft8704 Vintner Ct, Indianapolis, IN 46256ActiveMLS ID #22112572, Ted O'Donnell, F.C. Tucker Company. MIBOR as distributed by MLS GRID
- $544,9004 bd3 ba2.3k sqft3022 Walnut Ct, Greenfield, IN 46140ActiveMLS ID #22106945, Stormy Mayo, Honor Realty LLC. MIBOR as distributed by MLS GRID
- $695,0003 bd4 ba1.4k sqft9135 E 256th St, Arcadia, IN 46030ActiveMLS ID #22091666, Eric Heuer, RE/MAX Edge. MIBOR as distributed by MLS GRID
- $389,9003 bd2 ba1.5k sqft329 N East St, Westfield, IN 46074ActiveMLS ID #22116233, Jared Nelson, AMR Real Estate LLC. MIBOR as distributed by MLS GRID
- $420,0004 bd3 ba2.2k sqft15094 Bentfield Ct, Fishers, IN 46037ActiveMLS ID #22107357, Julie Norris, Carpenter, REALTORS®. MIBOR as distributed by MLS GRID
- $669,9003 bd4 ba2.4k sqft4200 E 71st St, Indianapolis, IN 46220ActiveMLS ID #22094093, Daimon Buck, F.C. Tucker Company. MIBOR as distributed by MLS GRID
- $379,0004 bd2 ba2.3k sqft9161 N Raider Rd, Middletown, IN 47356ActiveMLS ID #22108448, Suzanne Dudley, F.C. Tucker/Crossroads. MIBOR as distributed by MLS GRID
- $539,0003 bd3 ba2.8k sqft8429 Catamaran Dr, Indianapolis, IN 46236ActiveMLS ID #22044337, Kathy Hall, Berkshire Hathaway Home. MIBOR as distributed by MLS GRID
- $525,0004 bd3 ba2.9k sqft13035 Wembly Rd, Carmel, IN 46033ActiveMLS ID #22076616, Danielle Robinson, F.C. Tucker Company. MIBOR as distributed by MLS GRID
- $750,0004 bd3 ba2.3k sqft13777 Hazel Dell Pkwy, Carmel, IN 46033ActiveMLS ID #22094924, Nicole Yunker, Berkshire Hathaway Home. MIBOR as distributed by MLS GRID
- $420,0003 bd2 ba1.9k sqft8942 Briarclift Rd, Indianapolis, IN 46256ActiveMLS ID #22112456, Kyle Williams, Compass Indiana, LLC. MIBOR as distributed by MLS GRID
- $699,9004 bd4 ba2.8k sqft12312 E 62nd St, Indianapolis, IN 46235ActiveMLS ID #22101088, Patricia Torr, F.C. Tucker Company. MIBOR as distributed by MLS GRID
- $599,0002 bd1 ba1.4k sqft640 N Rangeline Rd, Carmel, IN 46032ActiveMLS ID #22096733, Karey Bredemeyer, F.C. Tucker Company. MIBOR as distributed by MLS GRID
