Unique opportunity in the heart of Noblesville! MAIN RESIDENCE +3 FULL APARTMENTS on back of property!! This 4-bedroom, 2-bath home is situated on a double lot totaling 0.32 acres. 1 bedroom on main floor with full bath access. Large kitchen, beautiful hardwood floors, and partial basement for storage and utilities. The property also includes 2 additional separate apartment buildings with 3 apartments approx 700 square feet each. Together, they offer 4 additional bedrooms and excellent potential for rental income, guest accommodations, or multi-generational living. The apartments are separate from the main home, providing privacy and flexibility. Enjoy ample off-street parking with alley access and a convenient location within walking distance of North Elementary School, Forest Park, and historic downtown Noblesville Square with its shops, restaurants, and community events.
Pending
$498,000
1373 Central Ave, Noblesville, IN 46060
4beds
1,714sqft
:
Get pre-qualified$3,120/mo
Residential, Single Family Residence
Built in 1920
0.32 Acres Lot
$-- Zestimate®
$291/sqft
$-- HOA
What's special
Large kitchenBeautiful hardwood floors
- 56 days |
- 517 |
- 20 |
Zillow last checked:
Listing updated:
Listed by:
Heather Roudebush 317-776-0044,
eXp Realty, LLC
Source: MIBOR as distributed by MLS GRID,MLS#: 22106607
Facts & features
Interior
Bedrooms & bathrooms
- Bedrooms: 4
- Bathrooms: 2
- Full bathrooms: 2
- Main level bathrooms: 1
- Main level bedrooms: 1
Primary bedroom
- Level: Upper
- Area: 140 Square Feet
- Dimensions: 10x14
Bedroom 2
- Level: Upper
- Area: 100 Square Feet
- Dimensions: 10x10
Bedroom 3
- Level: Upper
- Area: 64 Square Feet
- Dimensions: 8x8
Bedroom 4
- Level: Main
- Area: 120 Square Feet
- Dimensions: 10x12
Hearth room
- Level: Main
- Area: 120 Square Feet
- Dimensions: 10x12
Kitchen
- Level: Main
- Area: 240 Square Feet
- Dimensions: 12x20
Living room
- Level: Main
- Area: 280 Square Feet
- Dimensions: 14x20
Heating
- Forced Air
Cooling
- Central Air
Appliances
- Included: Dishwasher, Refrigerator
Features
- Built-in Features, Ceiling Fan(s), Hardwood Floors, In-Law Floorplan, Eat-in Kitchen
- Flooring: Hardwood
- Basement: Unfinished
Interior area
- Total structure area: 1,714
- Total interior livable area: 1,714 sqft
- Finished area below ground: 0
Property
Parking
- Total spaces: 2
- Parking features: Alley Access, Converted Garage, Detached, Asphalt, Guest
- Garage spaces: 2
- Details: Garage Parking Other(Finished Garage)
Accessibility
- Accessibility features: Accessible Full Bath
Features
- Levels: Two
- Stories: 2
- Patio & porch: Deck, Porch
Lot
- Size: 0.32 Acres
- Features: City Lot, Curbs, Not In Subdivision, Sidewalks, Storm Sewer, Street Lights, Mature Trees
Details
- Has additional parcels: Yes
- Parcel number: 290731003014000013
- Horse amenities: None
Construction
Type & style
- Home type: SingleFamily
- Architectural style: Traditional
- Property subtype: Residential, Single Family Residence
Materials
- Vinyl With Brick
- Foundation: Block
Condition
- New construction: No
- Year built: 1920
Utilities & green energy
- Water: Public
Community & HOA
Community
- Subdivision: No Subdivision
HOA
- Has HOA: No
Location
- Region: Noblesville
Financial & listing details
- Price per square foot: $291/sqft
- Tax assessed value: $321,400
- Annual tax amount: $7,502
- Date on market: 6/12/2026
- Cumulative days on market: 54 days
Estimated market value
Not available
Estimated sales range
Not available
Not available
Price history
| Date | Event | Price |
|---|---|---|
| 7/27/2026 | Pending sale | $498,000$291/sqft |
Source:  MIBOR as distributed by MLS GRID #22106607 Report a problem MIBOR as distributed by MLS GRID #22106607 Report a problem | ||
| 6/12/2026 | Listed for sale | $498,000$291/sqft |
Source: MIBOR as distributed by MLS GRID #22106607 Report a problem | ||
Public tax history
| Year | Property taxes | Tax assessment |
|---|---|---|
| 2025 | $5,199 -1% | $321,400 +0.5% |
| 2024 | $5,251 +16.7% | $319,800 |
| 2023 | $4,500 +27.1% | $319,800 +18.1% |
| 2022 | $3,541 +0.2% | $270,900 +24.7% |
| 2021 | $3,534 +16% | $217,200 +1.3% |
| 2020 | $3,047 +1.2% | $214,400 +11.4% |
| 2019 | $3,012 +15.6% | $192,500 +1.6% |
| 2018 | $2,607 -9.5% | $189,400 +7.7% |
| 2017 | $2,880 +0.9% | $175,900 -5.7% |
| 2016 | $2,855 -2.5% | $186,600 +0.8% |
| 2014 | $2,927 +3.6% | $185,100 |
| 2013 | $2,827 +1.9% | $185,100 +2.3% |
| 2012 | $2,775 +5.2% | $181,000 +2.1% |
| 2011 | $2,637 +2.4% | $177,200 |
| 2010 | $2,577 +13.7% | $177,200 |
| 2009 | $2,266 | $177,200 |
Find assessor info on the county website
Monthly payment
Est. payment
Payment breakdown
Explore the cost of this home by adjusting the details. Changes won't be saved.Climate risks
Neighborhood: 46060
Nearby schools
GreatSchools rating
- 8/10North Elementary SchoolGrades: PK-5Distance: 0.2 mi
- 8/10Noblesville Middle SchoolGrades: 6-8Distance: 0.4 mi
- 10/10Noblesville High SchoolGrades: 9-12Distance: 0.6 mi
Schools provided by the listing agent
- Elementary: North Elementary School
- Middle: Noblesville East Middle School
- High: Noblesville High School
Source: MIBOR as distributed by MLS GRID. This data may not be complete. We recommend contacting the local school district to confirm school assignments for this home.
- $235,4003 bd1 ba1.5k sqft1387 Central Ave, Noblesville, IN 46060Off Market

- $157,3001 bd1 ba672 sqft1373 Central Ave, Noblesville, IN 46060Off Market
- $267,3003 bd2 ba1.2k sqft1337 Central Ave, Noblesville, IN 46060Off Market
- $132,5001 bd1 ba471 sqft755 N 14th St, Noblesville, IN 46060Off Market
- $34,400-- bd-- ba-- sqftCentral Ave, Noblesville, IN 46060Off Market
- $235,9002 bd1 ba784 sqft1307 Central Ave, Noblesville, IN 46060Off Market
- $303,8002 bd2 ba2.4k sqft1372 Central Ave, Noblesville, IN 46060Off Market
- $300,6003 bd1 ba1.2k sqft1384 Central Ave, Noblesville, IN 46060Off Market
A local agent can set up tours, give advice and negotiate with sellers.
Similar homes
- $374,0004 bd3 ba2.1k sqft245 Whispering Willow Ct, Noblesville, IN 46060Active
 MLS ID #22115161, Kim Harden, Carpenter, REALTORS®. MIBOR as distributed by MLS GRID
 - $365,0004 bd3 ba2.1k sqft17857 Forreston Oak Dr, Noblesville, IN 46060Active
 MLS ID #22114923, Shelly Walters-Cifelli, F.C. Tucker Company. MIBOR as distributed by MLS GRID
 - $400,0003 bd2 ba2k sqft21586 State Road 37 N, Noblesville, IN 46060Active
 MLS ID #22115534, Wendy Vivirito, Keller Williams Indpls Metro N. MIBOR as distributed by MLS GRID
 - $260,0003 bd1 ba1.2k sqft1497 Monument St, Noblesville, IN 46060Active
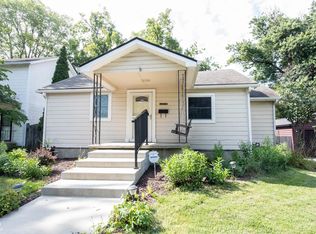 MLS ID #22115419, Wendy Vivirito, Keller Williams Indpls Metro N. MIBOR as distributed by MLS GRID
 - $299,0003 bd2 ba1.2k sqft18759 Northridge Dr, Noblesville, IN 46060ActiveMLS ID #22114403, Kimberly McCauley, Highgarden Real Estate. MIBOR as distributed by MLS GRID
- $419,0004 bd3 ba1.9k sqft5488 N German Church Rd, Indianapolis, IN 46235ActiveMLS ID #22116386, Jennifer Butts, F.C. Tucker Company. MIBOR as distributed by MLS GRID
- $300,0003 bd2 ba1.5k sqft5443 Pine Hill Dr, Noblesville, IN 46062ActiveMLS ID #22118611, Cameron Geesaman, Trueblood Real Estate. MIBOR as distributed by MLS GRID
- $278,0003 bd2 ba1.3k sqft15518 Wandering Way, Noblesville, IN 46060ActiveMLS ID #22112478, Shelby Farrar, Opendoor Brokerage LLC. MIBOR as distributed by MLS GRID
- $345,0004 bd3 ba2.4k sqft15556 Old Pond Cir, Noblesville, IN 46060ActiveMLS ID #22098700, Steven Jones, F.C. Tucker Company. MIBOR as distributed by MLS GRID
- $350,0003 bd2 ba1.6k sqft208 Ironwood Cir, Noblesville, IN 46062ActiveMLS ID #22114983, Mary Habiby-Lucchese, F.C. Tucker Company. MIBOR as distributed by MLS GRID
- $464,9004 bd3 ba1.9k sqft348 Haldale Dr, Carmel, IN 46032ActiveMLS ID #22105618, Emily Grose, Trueblood Real Estate. MIBOR as distributed by MLS GRID
- $379,9753 bd3 ba1.6k sqft200 Wintergreen Dr, Noblesville, IN 46062ActiveMLS ID #22111674, Peter Khosla, Peter Khosla, Inc. MIBOR as distributed by MLS GRID
- $300,0003 bd3 ba1.4k sqft15198 Bird Watch Way, Noblesville, IN 46060ActiveMLS ID #22109362, Landon Buesching, 1 Percent Lists Indiana Real Estate. MIBOR as distributed by MLS GRID
- $389,9004 bd3 ba2.1k sqft725 Morse Landing Dr, Cicero, IN 46034ActiveMLS ID #22105365, Cameron Mason, Keller Williams Indpls Metro N. MIBOR as distributed by MLS GRID
- $314,9003 bd2 ba1.3k sqft5733 Pine Knoll Blvd, Noblesville, IN 46062ActiveMLS ID #22116350, Michael Moore, Trueblood Real Estate. MIBOR as distributed by MLS GRID
- $567,5003 bd1 ba1.9k sqft9796 W 300 S, Lapel, IN 46051ActiveMLS ID #22096687, Justin Wiley, Berkshire Hathaway Home. MIBOR as distributed by MLS GRID
- $385,0004 bd3 ba1.9k sqft15017 Horseshoe Dr, Carmel, IN 46033ActiveMLS ID #22109000, Herb Rice, Epique Inc. MIBOR as distributed by MLS GRID
- $415,0004 bd3 ba2k sqft760 E City Center Dr, Carmel, IN 46032ActiveMLS ID #22114722, Dena Mullins, Real Broker, LLC. MIBOR as distributed by MLS GRID
- $360,0003 bd3 ba1.9k sqft332 Sandbrook Dr, Noblesville, IN 46062ActiveMLS ID #22116812, Sydney Triplett, @properties. MIBOR as distributed by MLS GRID
- $420,0004 bd3 ba2k sqft7591 Meadow Ridge Dr, Fishers, IN 46038ActiveMLS ID #22112133, Patrick Tumbarello, F.C. Tucker Company. MIBOR as distributed by MLS GRID
