Location, location, location!! This home is located across the street from the future home on Gramercy and Marketplace located between City Center Dr. and Carmel Dr, just west of Keystone. Discover 760 E City Center DR, a charming single-family home spanning 2022 square feet. The home is ready for its next chapter! With four bedrooms and two full bathrooms, alongside a convenient half bathroom, and a sunroom, this two-story property offers comfortable living. An attached garage provides practical utility, while the large, private yard extends the living space outdoors.
Active
Price cut: $15K (8/8)
$400,000
760 E City Center Dr, Carmel, IN 46032
4beds
2,022sqft
Residential, Single Family Residence
Built in 1965
0.28 Acres Lot
$-- Zestimate®
$198/sqft
$-- HOA
What's special
Convenient half bathroomAttached garageLarge private yardFour bedrooms
- 21 days |
- 4,141 |
- 132 |
Likely to sell faster than
Zillow last checked:
Listing updated:
Listed by:
Dena Mullins 765-702-1921,
Real Broker, LLC
Source: MIBOR as distributed by MLS GRID,MLS#: 22114722
Facts & features
Interior
Bedrooms & bathrooms
- Bedrooms: 4
- Bathrooms: 3
- Full bathrooms: 2
- 1/2 bathrooms: 1
- Main level bathrooms: 1
Primary bedroom
- Level: Upper
- Area: 176 Square Feet
- Dimensions: 16x11
Bedroom 2
- Level: Upper
- Area: 154 Square Feet
- Dimensions: 14x11
Bedroom 3
- Level: Upper
- Area: 143 Square Feet
- Dimensions: 13x11
Bedroom 4
- Level: Upper
- Area: 132 Square Feet
- Dimensions: 12x11
Dining room
- Level: Main
- Area: 132 Square Feet
- Dimensions: 12x11
Family room
- Level: Main
- Area: 345 Square Feet
- Dimensions: 23x15
Hearth room
- Level: Main
- Area: 224 Square Feet
- Dimensions: 16x14
Kitchen
- Level: Main
- Area: 130 Square Feet
- Dimensions: 13x10
Heating
- Forced Air, Natural Gas
Cooling
- Central Air
Appliances
- Included: Dishwasher, Disposal, Microwave, Electric Oven, Refrigerator, Gas Water Heater, Water Purifier, Water Softener Owned
- Laundry: Laundry Closet, Main Level
Features
- Attic Pull Down Stairs, Hardwood Floors, Ceiling Fan(s), Eat-in Kitchen, High Speed Internet
- Flooring: Hardwood
- Windows: Wood Work Stained
- Has basement: No
- Attic: Pull Down Stairs
- Number of fireplaces: 1
- Fireplace features: Family Room, Wood Burning
Interior area
- Total structure area: 2,022
- Total interior livable area: 2,022 sqft
Property
Parking
- Total spaces: 2
- Parking features: Attached
- Attached garage spaces: 2
Features
- Levels: Two
- Stories: 2
- Patio & porch: Covered, Screened
- Fencing: Fenced,Full
Lot
- Size: 0.28 Acres
- Features: Curbs, Sidewalks, Mature Trees
Details
- Additional structures: Storage
- Parcel number: 291030410014000018
- Special conditions: As Is
- Horse amenities: None
Construction
Type & style
- Home type: SingleFamily
- Architectural style: Traditional
- Property subtype: Residential, Single Family Residence
Materials
- Aluminum Siding, Brick
- Foundation: Crawl Space
Condition
- New construction: No
- Year built: 1965
Utilities & green energy
- Water: Public
Community & HOA
Community
- Security: Security System
- Subdivision: Carmel Village
HOA
- Has HOA: No
Location
- Region: Carmel
Financial & listing details
- Price per square foot: $198/sqft
- Tax assessed value: $356,400
- Annual tax amount: $3,432
- Date on market: 7/25/2026
- Cumulative days on market: 23 days
Estimated market value
Not available
Estimated sales range
Not available
Not available
Price history
| Date | Event | Price |
|---|---|---|
| 8/8/2026 | Price change | $400,000-3.6%$198/sqft |
Source:  MIBOR as distributed by MLS GRID #22114722 Report a problem MIBOR as distributed by MLS GRID #22114722 Report a problem | ||
| 7/31/2026 | Price change | $415,000-2.4%$205/sqft |
Source: MIBOR as distributed by MLS GRID #22114722 Report a problem | ||
| 7/25/2026 | Listed for sale | $425,000+38.4%$210/sqft |
Source: MIBOR as distributed by MLS GRID #22114722 Report a problem | ||
| 7/27/2021 | Sold | $307,000-2.5%$152/sqft |
Source: MIBOR as distributed by MLS GRID #21785394 Report a problem | ||
| 6/23/2021 | Pending sale | $314,900$156/sqft |
Source: MIBOR as distributed by MLS GRID #21785394 Report a problem | ||
| 6/18/2021 | Price change | $314,900-1.6%$156/sqft |
Source: MIBOR as distributed by MLS GRID #21785394 Report a problem | ||
| 6/7/2021 | Listed for sale | $319,900$158/sqft |
Source: MIBOR as distributed by MLS GRID #21785394 Report a problem | ||
Public tax history
| Year | Property taxes | Tax assessment |
|---|---|---|
| 2025 | $3,642 +3.1% | $356,400 +4.9% |
| 2024 | $3,533 +68.8% | $339,700 |
| 2023 | $2,093 +11.9% | $339,700 +65.4% |
| 2022 | $1,870 -1.2% | $205,400 +9.1% |
| 2021 | $1,894 +7.6% | $188,200 +1.6% |
| 2020 | $1,760 +1.5% | $185,300 +5% |
| 2019 | $1,734 +10.7% | $176,500 +0.4% |
| 2018 | $1,566 -5.2% | $175,800 +7.5% |
| 2017 | $1,652 +8.6% | $163,500 -5.7% |
| 2016 | $1,522 +7.3% | $173,400 +7.8% |
| 2014 | $1,418 +4% | $160,800 +4.5% |
| 2013 | $1,363 +3.4% | $153,900 +2.9% |
| 2012 | $1,318 -1.5% | $149,500 -5.2% |
| 2011 | $1,338 -4.4% | $157,700 |
| 2010 | $1,399 +18.9% | $157,700 |
| 2009 | $1,176 -8% | $157,700 |
| 2007 | $1,278 -12.2% | $157,700 +2.7% |
| 2006 | $1,456 | $153,600 +11.1% |
| 2005 | -- | $138,200 +94.9% |
| 2002 | $1,243 -1% | $70,900 +200% |
| 2001 | $1,255 | $23,630 |
Find assessor info on the county website
Monthly payment
Est. payment
Payment breakdown
Explore the cost of this home by adjusting the details. Changes won't be saved.Climate risks
Neighborhood: 46032
Nearby schools
GreatSchools rating
- 8/10Carmel Elementary SchoolGrades: PK-5Distance: 0.4 mi
- 8/10Carmel Middle SchoolGrades: 6-8Distance: 1.4 mi
- 10/10Carmel High SchoolGrades: 9-12Distance: 0.6 mi
- $434,7004 bd2 ba1.7k sqft770 E City Center Dr, Carmel, IN 46032Off Market
- $475,4004 bd2 ba2.3k sqft752 E City Center Dr, Carmel, IN 46032Off Market
- $392,4004 bd2 ba1.8k sqft715 Hickory Dr, Carmel, IN 46032Off Market

- $461,4004 bd2 ba1.8k sqft707 Hickory Dr, Carmel, IN 46032Off Market
- $527,3003 bd3 ba2.1k sqft717 Hickory Dr, Carmel, IN 46032Off Market
- $423,2003 bd2 ba1.5k sqft663 Ash Dr, Carmel, IN 46032Off Market
- $375,0002 bd2 ba1.7k sqft604 Melark Dr, Carmel, IN 46032Sold
- $391,5002 bd2 ba1.4k sqft600 Melark Dr, Carmel, IN 46032Off Market
A local agent can set up tours, give advice and negotiate with sellers.
Similar homes
- $399,9993 bd3 ba2k sqft12424 Charing Cross Rd, Carmel, IN 46033Active
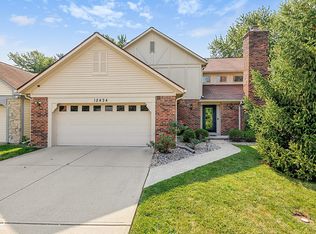 MLS ID #22115017, Mandy Arnold, F.C. Tucker Company. MIBOR as distributed by MLS GRID
 - $330,0003 bd2 ba2.4k sqft11060 Beechwood Dr W, Indianapolis, IN 46280Active
 MLS ID #22109991, Allyson Brooks, Mark Dietel Realty, LLC. MIBOR as distributed by MLS GRID
 - $375,0004 bd2 ba1.8k sqft5265 E 75th St, Indianapolis, IN 46250Active
 MLS ID #22102099, Sarah Noel, The Stewart Home Group. MIBOR as distributed by MLS GRID
 - $398,9004 bd3 ba2.6k sqft6146 Linton Ln, Indianapolis, IN 46220Active
 MLS ID #22102287, Jayson Angst, Trueblood Real Estate. MIBOR as distributed by MLS GRID
 - $350,0004 bd3 ba2.5k sqft602 Zephyr Way, Westfield, IN 46074ActiveMLS ID #22117460, Craig Bartels, The Indy Realty Shop. MIBOR as distributed by MLS GRID
- $335,0003 bd1 ba1.7k sqft715 Homewood Dr, Indianapolis, IN 46280ActiveMLS ID #22116492, Valarie Welty, Keller Williams Indy Metro NE. MIBOR as distributed by MLS GRID
- $389,9004 bd3 ba2.1k sqft725 Morse Landing Dr, Cicero, IN 46034ActiveMLS ID #22105365, Cameron Mason, Keller Williams Indpls Metro N. MIBOR as distributed by MLS GRID
- $549,0002 bd1 ba1.4k sqft640 N Rangeline Rd, Carmel, IN 46032ActiveMLS ID #22096733, Karey Bredemeyer, F.C. Tucker Company. MIBOR as distributed by MLS GRID
- $519,9003 bd2 ba1.8k sqft1210 E 191st St, Westfield, IN 46074ActiveMLS ID #22118729, Christopher Oaks, Highgarden Real Estate. MIBOR as distributed by MLS GRID
- $330,0004 bd3 ba2.4k sqft3020 Barnard St, Indianapolis, IN 46268ActiveMLS ID #22110719, Craig Deboor, Real Broker, LLC. MIBOR as distributed by MLS GRID
- $330,0004 bd3 ba2k sqft8205 Castleton Blvd, Indianapolis, IN 46256ActiveMLS ID #22111546, Steven Hayes, Real Broker, LLC. MIBOR as distributed by MLS GRID
- $444,9004 bd3 ba3k sqft7366 Glennmore Dr, Indianapolis, IN 46256ActiveMLS ID #22113036, RJ Russell, Highgarden Real Estate. MIBOR as distributed by MLS GRID
- $365,0004 bd3 ba1.9k sqft7152 Eagle Rd, Brownsburg, IN 46112ActiveMLS ID #22108412, Jessica Hamby, eXp Realty, LLC. MIBOR as distributed by MLS GRID
- $365,0004 bd3 ba2.8k sqft7641 Burns Dr, Brownsburg, IN 46112ActiveMLS ID #22112542, Heather Rugg, Curb Appeal Realty, LLC. MIBOR as distributed by MLS GRID
- $444,9004 bd3 ba2.6k sqft7011 Wildridge Dr, Indianapolis, IN 46256ActiveMLS ID #22105739, Denise Gehring, Highgarden Real Estate. MIBOR as distributed by MLS GRID
- $295,0003 bd2 ba1.5k sqft8048 N Richardt Ave, Indianapolis, IN 46256ActiveMLS ID #22118077, Lindsay Wolfe, Trueblood Real Estate. MIBOR as distributed by MLS GRID
- $400,0005 bd3 ba2.9k sqft6107 W Brickell Ln, McCordsville, IN 46055ActiveMLS ID #22116147, Jamesha Norwood, eXp Realty, LLC. MIBOR as distributed by MLS GRID
- $347,5003 bd2 ba1.8k sqft907 Fairway Dr, Indianapolis, IN 46260ActiveMLS ID #22077440, Tim Clinch, F.C. Tucker Company. MIBOR as distributed by MLS GRID
- $324,9004 bd3 ba2.8k sqft19185 Calico Aster Dr, Noblesville, IN 46062ActiveMLS ID #22116378, Susan Schneider Forrest, United Real Estate Indpls. MIBOR as distributed by MLS GRID
- $389,0003 bd3 ba2.4k sqft11666 Capistrano Dr, Indianapolis, IN 46236ActiveMLS ID #22107857, Michael Wiesen, Highgarden Real Estate. MIBOR as distributed by MLS GRID
