Nestled on over half an acre of wooded bliss in Lantern Hills, this updated tri-level retreat perfectly balances modern luxury with everyday functionality. Featuring 4 spacious bedrooms, 3 pristine full bathrooms, and over 3,000 square feet of finished living space, this turnkey home is ready for you to move right in. The main level welcomes you with gorgeous hardwood flooring stretching across the formal dining room and into the heart of the home: the kitchen. This culinary space offers expansive countertops, a built-in breakfast bar, abundant cabinetry, and direct patio door access to the deck for seamless outdoor dining. Just a few steps down, the lower level features a grand family room centered by a dramatic brick fireplace with a custom wood mantel and its own patio access. This level also hosts a practical 4th bedroom, a full bathroom, and a dedicated laundry room. Below this level, a thoughtfully finished basement with modern recessed lighting and crown molding serves as the perfect home theater or game zone. Retreat upstairs to find hardwood floors continuing through the bedrooms. The primary suite offers a private oasis, while the completely renovated upper-level shared bath showcases a double-sink vanity and a custom tiled shower. Situated on a premier 0.54-acre lot surrounded by mature trees, the outdoor space shines with two large decks, a concrete patio, a fully fenced rear yard, and a handy storage shed.
Pending
$444,900
7366 Glennmore Dr, Indianapolis, IN 46256
4beds
3,022sqft
:
Get pre-qualified$2,966/mo
Residential, Single Family Residence
Built in 1966
0.55 Acres Lot
$-- Zestimate®
$147/sqft
$-- HOA
What's special
Thoughtfully finished basementTwo large decksFully fenced rear yardModern recessed lightingHandy storage shedCustom tiled showerFormal dining room
- 15 days |
- 1,492 |
- 162 |
Likely to sell faster than
Zillow last checked:
Listing updated:
Listed by:
RJ Russell 317-281-0024,
Highgarden Real Estate
Source: MIBOR as distributed by MLS GRID,MLS#: 22113036
Facts & features
Interior
Bedrooms & bathrooms
- Bedrooms: 4
- Bathrooms: 3
- Full bathrooms: 3
- Main level bathrooms: 2
- Main level bedrooms: 1
Primary bedroom
- Level: Upper
- Area: 225 Square Feet
- Dimensions: 15X15
Bedroom 2
- Level: Upper
- Area: 143 Square Feet
- Dimensions: 13X11
Bedroom 3
- Level: Upper
- Area: 168 Square Feet
- Dimensions: 14X12
Bedroom 4
- Level: Main
- Area: 144 Square Feet
- Dimensions: 12X12
Breakfast room
- Level: Main
- Area: 96 Square Feet
- Dimensions: 12X08
Dining room
- Level: Main
- Area: 204 Square Feet
- Dimensions: 17X12
Family room
- Level: Main
- Area: 368 Square Feet
- Dimensions: 23X16
Kitchen
- Level: Main
- Area: 180 Square Feet
- Dimensions: 15X12
Laundry
- Level: Main
- Area: 55 Square Feet
- Dimensions: 11X5
Play room
- Level: Basement
- Area: 322 Square Feet
- Dimensions: 23X14
Utility room
- Features: Other
- Level: Basement
- Area: 72 Square Feet
- Dimensions: 9X8
Heating
- Forced Air, Natural Gas
Cooling
- Central Air
Appliances
- Included: Dishwasher, Disposal, Gas Water Heater, MicroHood, Gas Oven
- Laundry: Laundry Room
Features
- Attic Access, Breakfast Bar, Built-in Features, Entrance Foyer, Hardwood Floors, Eat-in Kitchen
- Flooring: Hardwood
- Basement: Daylight,Finished,Finished Ceiling,Finished Walls
- Attic: Access Only
- Number of fireplaces: 1
- Fireplace features: Family Room
Interior area
- Total structure area: 3,022
- Total interior livable area: 3,022 sqft
- Finished area below ground: 792
Property
Parking
- Total spaces: 2
- Parking features: Attached
- Attached garage spaces: 2
- Details: Garage Parking Other(Service Door)
Features
- Levels: Tri-Level
- Patio & porch: Deck, Patio
- Fencing: Fenced,Full
Lot
- Size: 0.55 Acres
- Features: Mature Trees, Wooded
Details
- Additional structures: Storage
- Parcel number: 490130109004000400
- Horse amenities: None
Construction
Type & style
- Home type: SingleFamily
- Property subtype: Residential, Single Family Residence
Materials
- Wood Brick
- Foundation: Block
Condition
- Updated/Remodeled
- New construction: No
- Year built: 1966
Utilities & green energy
- Water: Public
Community & HOA
Community
- Subdivision: Lantern Hills
HOA
- Has HOA: No
Location
- Region: Indianapolis
Financial & listing details
- Price per square foot: $147/sqft
- Tax assessed value: $460,400
- Annual tax amount: $4,706
- Date on market: 7/9/2026
- Cumulative days on market: 16 days
Estimated market value
Not available
Estimated sales range
Not available
Not available
Price history
| Date | Event | Price |
|---|---|---|
| 7/18/2026 | Pending sale | $444,900$147/sqft |
Source:  MIBOR as distributed by MLS GRID #22113036 Report a problem MIBOR as distributed by MLS GRID #22113036 Report a problem | ||
| 7/9/2026 | Listed for sale | $444,900+198.6%$147/sqft |
Source: MIBOR as distributed by MLS GRID #22113036 Report a problem | ||
| 7/26/2007 | Sold | $149,000-26.7%$49/sqft |
Source: MIBOR as distributed by MLS GRID #2710028 Report a problem | ||
| 1/17/2007 | Sold | $203,278-8%$67/sqft |
Source: Public Record Report a problem | ||
| 9/17/2004 | Sold | $220,900$73/sqft |
Source: MIBOR as distributed by MLS GRID #2444803 Report a problem | ||
Public tax history
| Year | Property taxes | Tax assessment |
|---|---|---|
| 2025 | $4,706 +5.7% | $460,400 +7.5% |
| 2024 | $4,452 +5% | $428,400 +5.2% |
| 2023 | $4,239 +11.9% | $407,400 +6.8% |
| 2022 | $3,789 +19.8% | $381,600 +13.2% |
| 2021 | $3,164 +16.8% | $337,000 +20.6% |
| 2020 | $2,710 +8.6% | $279,400 +3.2% |
| 2019 | $2,496 +3.7% | $270,700 +8.9% |
| 2018 | $2,407 -6.8% | $248,500 +5.1% |
| 2017 | $2,582 +7.7% | $236,400 -3.6% |
| 2016 | $2,397 +8.1% | $245,300 +10.6% |
| 2014 | $2,218 +5.9% | $221,800 +0.7% |
| 2013 | $2,095 | $220,200 +5.1% |
| 2012 | $2,095 | $209,500 +9.9% |
| 2011 | -- | $190,600 |
| 2010 | $1,906 -9.2% | $190,600 -9.2% |
| 2009 | $2,099 | $209,900 -1.4% |
| 2007 | -- | $212,900 -7.7% |
| 2006 | -- | $230,700 +27% |
| 2005 | -- | $181,700 |
| 2004 | -- | $181,700 |
| 2003 | -- | $181,700 +83.5% |
| 2002 | -- | $99,000 +200% |
| 2001 | -- | $33,000 |
| 2000 | -- | $33,000 |
Find assessor info on the county website
Monthly payment
Est. payment
Payment breakdown
Explore the cost of this home by adjusting the details. Changes won't be saved.Climate risks
Neighborhood: Fall Creek
Nearby schools
GreatSchools rating
- 5/10Crestview Elementary SchoolGrades: 1-6Distance: 1.4 mi
- 5/10Fall Creek Valley Middle SchoolGrades: 7-8Distance: 1.5 mi
- 5/10Lawrence North High SchoolGrades: 9-12Distance: 1.6 mi
- $325,700-- bd1 ba1.7k sqft7410 Glennmore Dr, Indianapolis, IN 46256Off Market
- $317,200-- bd1 ba1.5k sqft7356 Glennmore Dr, Indianapolis, IN 46256Off Market
- $458,9003 bd3 ba2.9k sqft9023 Lantern Ln, Indianapolis, IN 46256Off Market
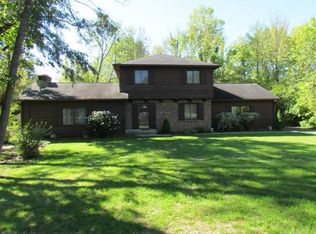
- $362,900-- bd1 ba2.4k sqft7422 Glennmore Dr, Indianapolis, IN 46256Off Market
- $435,1003 bd2 ba2.2k sqft9020 Kinlock Dr, Indianapolis, IN 46256Off Market
- $555,8004 bd6 ba3.7k sqft7405 Glennmore Dr, Indianapolis, IN 46256Off Market
- $415,1004 bd3 ba2.2k sqft7363 Glennmore Dr, Indianapolis, IN 46256Off Market
- $361,400-- bd1 ba2.3k sqft8969 Lantern Ln, Indianapolis, IN 46256Off Market
A local agent can set up tours, give advice and negotiate with sellers.
Similar homes
- $506,5004 bd3 ba3.6k sqft9226 Gleannloch Dr, Indianapolis, IN 46256Active
 MLS ID #22109969, Teresa Ott, Berkshire Hathaway Home. MIBOR as distributed by MLS GRID
 - $420,0003 bd2 ba1.9k sqft8942 Briarclift Rd, Indianapolis, IN 46256Active
 MLS ID #22112456, Kyle Williams, Compass Indiana, LLC. MIBOR as distributed by MLS GRID
 - $395,0004 bd3 ba2.1k sqft8038 Springwater Dr W, Indianapolis, IN 46256Active
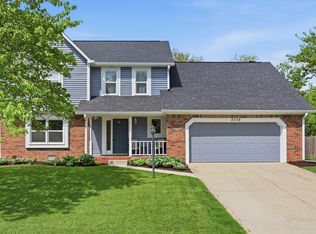 MLS ID #22098947, Teresa Ashmore, T&H Realty Services, Inc.. MIBOR as distributed by MLS GRID
 - $375,0004 bd3 ba1.9k sqft7957 Castle Lake Rd, Indianapolis, IN 46256Active
 MLS ID #22112090, Todd Bailey, Ever Real Estate, LLC. MIBOR as distributed by MLS GRID
 - $335,0003 bd2 ba1.8k sqft7723 E 75th St, Indianapolis, IN 46256ActiveMLS ID #22105332, James Anthony, F.C. Tucker Company. MIBOR as distributed by MLS GRID
- $475,0004 bd3 ba3.1k sqft7931 Buckskin Dr, Indianapolis, IN 46250ActiveMLS ID #22103386, Basim Najeeb, Keller Williams Indy Metro Partners. MIBOR as distributed by MLS GRID
- $339,5004 bd2 ba2.7k sqft6824 Sargent Rd, Indianapolis, IN 46256ActiveMLS ID #22095330, Nicholas Cannon, United Real Estate Indpls. MIBOR as distributed by MLS GRID
- $440,9004 bd3 ba3k sqft8251 Misty Cv, Indianapolis, IN 46236ActiveMLS ID #22112121, Mark Harris, CENTURY 21 Scheetz. MIBOR as distributed by MLS GRID
- $315,0004 bd2 ba2.3k sqft6125 Dorsett Pl, Indianapolis, IN 46220ActiveMLS ID #22115749, Bart Onderdonk, F.C. Tucker Company. MIBOR as distributed by MLS GRID
- $539,9004 bd4 ba3.7k sqft10026 Northwind Dr, Indianapolis, IN 46256ActiveMLS ID #22049653, Patrick Tumbarello, F.C. Tucker Company. MIBOR as distributed by MLS GRID
- $409,9004 bd3 ba2.9k sqft11611 Capistrano Dr, Indianapolis, IN 46236ActiveMLS ID #22103342, Mya Williams, F.C. Tucker Company. MIBOR as distributed by MLS GRID
- $330,0004 bd3 ba2.2k sqft5210 E 46th St, Indianapolis, IN 46226ActiveMLS ID #22115296, Mike Feldman, Compass Indiana, LLC. MIBOR as distributed by MLS GRID
- $589,0005 bd3 ba4.1k sqft7111 Eastwick Ln, Indianapolis, IN 46256ActiveMLS ID #22100403, Sarah Wagner, F.C. Tucker Company. MIBOR as distributed by MLS GRID
- $420,0004 bd3 ba2k sqft7591 Meadow Ridge Dr, Fishers, IN 46038ActiveMLS ID #22112133, Patrick Tumbarello, F.C. Tucker Company. MIBOR as distributed by MLS GRID
- $539,9004 bd3 ba3.3k sqft7441 Oakland Hills Dr, Indianapolis, IN 46236ActiveMLS ID #22112665, Megan Kelly, F.C. Tucker Company. MIBOR as distributed by MLS GRID
- $559,0004 bd4 ba3.5k sqft12521 Old Stone Dr, Indianapolis, IN 46236ActiveMLS ID #22110171, Chris Schulhof, RE/MAX Realty Services. MIBOR as distributed by MLS GRID
- $370,0004 bd2 ba2.1k sqft7639 Indian Lake Rd, Indianapolis, IN 46236ActiveMLS ID #22105695, Molly Lawless, F.C. Tucker Company. MIBOR as distributed by MLS GRID
- $489,0004 bd3 ba3.4k sqft5937 W Port Dr, McCordsville, IN 46055ActiveMLS ID #22112771, Nicholas Cannon, United Real Estate Indpls. MIBOR as distributed by MLS GRID
- $425,0004 bd3 ba3.1k sqft8897 Tanner Dr, Fishers, IN 46038ActiveMLS ID #22109722, Sara Denig, Keller Williams Indpls Metro N. MIBOR as distributed by MLS GRID
- $389,9005 bd3 ba2.5k sqft12427 Doe Ln, Indianapolis, IN 46236ActiveMLS ID #22099311, Eric Forney, Keller Williams Indy Metro Partners. MIBOR as distributed by MLS GRID
