Discover the perfect blend of space and character in this stunning 5-bedroom, 3-bathroom home located in the desirable East Avalon Hills community. Boasting over 4,100 square feet of finished living space, this expansive residence offers a rare blend of scale and thoughtful design, featuring over 3,400 square feet across the main and upper levels alone. The heart of the home features three distinct main-floor living areas, including a sun-drenched rear sunroom wrapped in windows with dual access points to the beautiful backyard. Culinary enthusiasts will appreciate the kitchen's solid surface counters, premium Corsi cabinetry, and gas range with a downdraft system, complemented by both a casual eat-in area and a formal dining room. Main-level highlights include rich hardwood flooring, a convenient laundry room, and a highly sought-after first-floor bedroom paired with a full bathroom. Upstairs features a classic laundry chute for ultimate everyday convenience. Outdoor living is a breeze with a large deck perfect for entertaining, overlooking the pristine yard. Additionally, the property includes two massive attic spaces with finished floors and built-in shelving-perfect for storage or ready for potential conversion into additional finished rooms.
Pending
Price cut: $4.1K (9/15)
$579,900
7111 Eastwick Ln, Indianapolis, IN 46256
5beds
4,126sqft
Residential, Single Family Residence
Built in 1970
0.42 Acres Lot
$-- Zestimate®
$141/sqft
$-- HOA
What's special
Pristine yardClassic laundry chuteFormal dining roomPremium corsi cabinetrySolid surface countersConvenient laundry roomCasual eat-in area
- 114 days
- 332
- 29
Zillow last checked:
Listing updated:
Listed by:
Sarah Wagner sarah.wagner@talktotucker.com,
F.C. Tucker Company,
Jason Wagner
Source: MIBOR as distributed by MLS GRID,MLS#: 22100403
Facts & features
Interior
Bedrooms & bathrooms
- Bedrooms: 5
- Bathrooms: 3
- Full bathrooms: 3
- Main level bathrooms: 1
- Main level bedrooms: 1
Primary bedroom
- Level: Upper
- Area: 234 Square Feet
- Dimensions: 18 x 13
Bedroom 2
- Level: Upper
- Area: 195 Square Feet
- Dimensions: 15 x 13
Bedroom 3
- Level: Upper
- Area: 156 Square Feet
- Dimensions: 13 x 12
Bedroom 4
- Level: Upper
- Area: 143 Square Feet
- Dimensions: 13 x 11
Bedroom 5
- Level: Main
- Area: 156 Square Feet
- Dimensions: 13 x 12
Other
- Features: Other
- Level: Upper
- Area: 160 Square Feet
- Dimensions: 20 x 8
Breakfast room
- Level: Main
- Area: 77 Square Feet
- Dimensions: 11 x 7
Dining room
- Level: Main
- Area: 169 Square Feet
- Dimensions: 13 x 13
Family room
- Level: Main
- Area: 273 Square Feet
- Dimensions: 21 x 13
Family room
- Level: Main
- Area: 418 Square Feet
- Dimensions: 22 x 19
Foyer
- Features: Other
- Level: Main
- Area: 96 Square Feet
- Dimensions: 12 x 8
Great room
- Level: Basement
- Area: 676 Square Feet
- Dimensions: 26 x 26
Kitchen
- Level: Main
- Area: 143 Square Feet
- Dimensions: 13 x 11
Living room
- Level: Main
- Area: 338 Square Feet
- Dimensions: 26 x 13
Heating
- Forced Air
Cooling
- Central Air
Appliances
- Included: Dishwasher, Down Draft, Disposal, Gas Water Heater, Microwave, Gas Oven, Refrigerator, Water Softener Owned
- Laundry: Laundry Closet, Main Level
Features
- Attic Access, Attic Pull Down Stairs, Cathedral Ceiling(s), Entrance Foyer, Ceiling Fan(s), Eat-in Kitchen, Pantry, Walk-In Closet(s)
- Basement: Finished Ceiling,Finished Walls,Partial
- Attic: Access Only,Pull Down Stairs
- Number of fireplaces: 1
- Fireplace features: Gas Log
Interior area
- Total structure area: 4,126
- Total interior livable area: 4,126 sqft
- Finished area below ground: 672
Property
Parking
- Total spaces: 2
- Parking features: Attached
- Attached garage spaces: 2
Features
- Levels: Two
- Stories: 2
- Patio & porch: Deck, Patio
- Exterior features: Basketball Court
- Fencing: Fenced,Chain Link,Full
Lot
- Size: 0.42 Acres
- Features: Corner Lot
Details
- Additional structures: Barn Mini
- Parcel number: 490235121021000400
- Horse amenities: None
Construction
Type & style
- Home type: SingleFamily
- Architectural style: Traditional
- Property subtype: Residential, Single Family Residence
Materials
- Brick
- Foundation: Concrete Perimeter
Condition
- New construction: No
- Year built: 1970
Utilities & green energy
- Water: Public
Community & HOA
Community
- Subdivision: Avalon Hills
HOA
- Has HOA: No
Location
- Region: Indianapolis
Financial & listing details
- Price per square foot: $141/sqft
- Tax assessed value: $487,900
- Annual tax amount: $4,986
- Date on market: 6/29/2026
- Cumulative days on market: 115 days
Estimated market value
Not available
Estimated sales range
Not available
Not available
Price history
| Date | Event | Price |
|---|---|---|
| 10/6/2026 | Pending sale | $579,900$141/sqft |
Source:  MIBOR as distributed by MLS GRID #22100403 Report a problem MIBOR as distributed by MLS GRID #22100403 Report a problem | ||
| 9/15/2026 | Price change | $579,900-0.7%$141/sqft |
Source: MIBOR as distributed by MLS GRID #22100403 Report a problem | ||
| 8/5/2026 | Price change | $584,000-0.8%$142/sqft |
Source: MIBOR as distributed by MLS GRID #22100403 Report a problem | ||
| 6/29/2026 | Listed for sale | $589,000+140.4%$143/sqft |
Source: MIBOR as distributed by MLS GRID #22100403 Report a problem | ||
| 12/29/2006 | Sold | $245,000$59/sqft |
Source: MIBOR as distributed by MLS GRID #2666966 Report a problem | ||
Public tax history
| Year | Property taxes | Tax assessment |
|---|---|---|
| 2025 | $4,986 +9.1% | $487,900 +7.6% |
| 2024 | $4,572 +10.8% | $453,600 +8.5% |
| 2023 | $4,126 +21.8% | $418,200 +12.5% |
| 2022 | $3,389 -5.2% | $371,600 +23% |
| 2021 | $3,574 +15% | $302,000 -4.1% |
| 2020 | $3,109 +14.3% | $314,800 +1.4% |
| 2019 | $2,720 -0.1% | $310,600 +14.2% |
| 2018 | $2,724 -0.2% | $272,000 +1% |
| 2017 | $2,730 +7.8% | $269,200 +3.1% |
| 2016 | $2,532 -0.3% | $261,200 +2.8% |
| 2014 | $2,540 +3.7% | $254,000 +1.6% |
| 2013 | $2,450 | $249,900 -8.1% |
| 2012 | $2,450 | $272,000 +4.5% |
| 2011 | -- | $260,200 |
| 2010 | $2,602 +0% | $260,200 |
| 2009 | $2,602 | $260,200 -6.3% |
| 2007 | -- | $277,600 -0.8% |
| 2006 | -- | $279,800 +15.2% |
| 2005 | -- | $242,900 |
| 2004 | -- | $242,900 |
| 2003 | -- | $242,900 +64.9% |
| 2002 | -- | $147,300 +200% |
| 2001 | -- | $49,100 |
| 2000 | -- | $49,100 |
Find assessor info on the county website
Monthly payment
Est. payment
Payment breakdown
Explore the cost of this home by adjusting the details. Changes won't be saved.Climate risks
Neighborhood: Fall Creek
Nearby schools
Schools provided by the listing agent
- Elementary: Crestview Elementary School
- Middle: Fall Creek Valley Middle School
- High: Lawrence North High School
Source: MIBOR as distributed by MLS GRID. This data may not be complete. We recommend contacting the local school district to confirm school assignments for this home.
- $501,4005 bd3 ba4.1k sqft7121 Eastwick Ln, Indianapolis, IN 46256Off Market
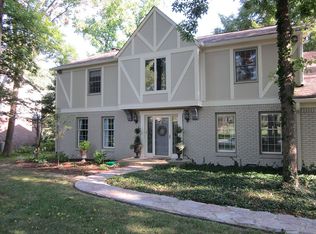
- $372,3004 bd3 ba3.3k sqft6909 Kingswood Dr, Indianapolis, IN 46256Off Market
- $500,9005 bd3 ba4.6k sqft7039 Eastwick Ln, Indianapolis, IN 46256Off Market
- $365,300-- bd1 ba2.6k sqft7120 Keston Cir, Indianapolis, IN 46256Off Market
Similar homes
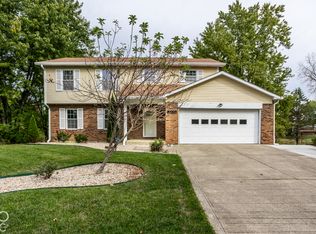
- $699,0004 bd4 ba4.5k sqft8928 Carriage Ln, Indianapolis, IN 46256Active
 MLS ID #22093626, Jill Turner, Carpenter, REALTORS®. MIBOR as distributed by MLS GRID
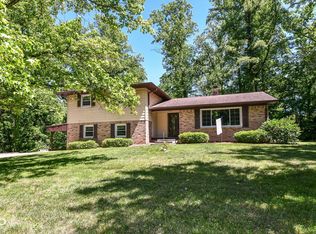
 - $375,0004 bd3 ba3k sqft8633 Fox Ridge Ln, Indianapolis, IN 46256Active
 MLS ID #22131913, Brittany Correll, Berkshire Hathaway Home. MIBOR as distributed by MLS GRID
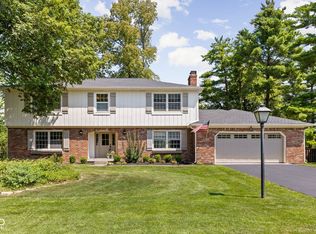
 - $439,9004 bd3 ba2.6k sqft7011 Wildridge Dr, Indianapolis, IN 46256Active
 MLS ID #22105739, Denise Gehring, Highgarden Real Estate. MIBOR as distributed by MLS GRID
 - $435,0004 bd3 ba2.6k sqft6852 Marmont Ct, Indianapolis, IN 46220Active
 MLS ID #22116059, Jenn Marlow, Trueblood Real Estate. MIBOR as distributed by MLS GRID
