$15,000 from the seller. 5.5% interest rate year one, 6.5% interest rate year two. TWO YEARS OF LOWER PAYMENTS. ONE DEADLINE. This 2/1 buy down saves $9,513 in year one and $4,858 in year two for a buyer who goes UNDER CONTRACT BY NOVEMBER 8TH. Meet the most efficient floor plan you'll ever walk through. The open concept main level flows easily, and upstairs you'll find four bedrooms, including a guest suite with its own en suite bath, for a total of three full bathrooms on the second floor. Not only that, but a 19x15 loft and laundry right where you need it, upstairs with the bedrooms. The primary suite is generous in every way, finished with a spa like bath that feels like a retreat at the end of the day. Downstairs, the wide-open 33x17 basement living room gives you room to spread out, and a full bathroom makes it perfect for guests, movie nights, and large gatherings. The finishes are what set this one apart. Custom molding, board and batten, and wallpaper throughout, paired with Graber woven wood roman shades and Two Pages curtains. It's a designer's dream, already done. Everyday living is just as thoughtful: a mudroom with a built in bench and a pantry so big you'll never run out of space. Out back, the freshly re-stained deck overlooks a spacious yard that backs to a tree line, ready for cozy fall nights. Completely move in ready, no projects required. Homes like this don't come along often!!
Active
Price cut: $4.9K (10/22)
$595,000
8652 Ironhill Ct, Indianapolis, IN 46259
4beds
4,250sqft
Residential, Single Family Residence
Built in 2021
0.32 Acres Lot
$-- Zestimate®
$140/sqft
$46/mo HOA
What's special
Freshly re-stained deckOpen concept main level
- 43 days
- 713
- 70
Zillow last checked:
Listing updated:
Listed by:
Rachel Patterson rachel@thepattersoncollective.com,
CENTURY 21 Scheetz
Source: MIBOR as distributed by MLS GRID,MLS#: 22130594
Facts & features
Interior
Bedrooms & bathrooms
- Bedrooms: 4
- Bathrooms: 5
- Full bathrooms: 4
- 1/2 bathrooms: 1
- Main level bathrooms: 1
Primary bedroom
- Level: Upper
- Area: 256 Square Feet
- Dimensions: 16x16
Bedroom 2
- Level: Upper
- Area: 144 Square Feet
- Dimensions: 12x12
Bedroom 3
- Level: Upper
- Area: 121 Square Feet
- Dimensions: 11x11
Bedroom 4
- Level: Upper
- Area: 143 Square Feet
- Dimensions: 13x11
Bonus room
- Level: Basement
- Area: 561 Square Feet
- Dimensions: 33x17
Dining room
- Level: Main
- Area: 128 Square Feet
- Dimensions: 16x8
Kitchen
- Level: Main
- Area: 128 Square Feet
- Dimensions: 16x8
Living room
- Level: Main
- Area: 304 Square Feet
- Dimensions: 19x16
Loft
- Level: Upper
- Area: 285 Square Feet
- Dimensions: 19x15
Heating
- Natural Gas
Cooling
- Central Air
Appliances
- Included: Gas Cooktop, Dishwasher, Dryer, Disposal, Gas Water Heater, Exhaust Fan, Microwave, Oven, Double Oven, Range Hood, Refrigerator, Washer, Water Softener Owned
Features
- Kitchen Island, High Speed Internet, Pantry, Walk-In Closet(s)
- Basement: Finished
- Number of fireplaces: 1
- Fireplace features: Great Room
Interior area
- Total structure area: 4,250
- Total interior livable area: 4,250 sqft
- Finished area below ground: 1,249
Property
Parking
- Total spaces: 3
- Parking features: Attached
- Attached garage spaces: 3
Features
- Levels: Two
- Stories: 2
- Patio & porch: Covered, Deck
Lot
- Size: 0.32 Acres
Details
- Parcel number: 491618125022018300
- Horse amenities: None
Construction
Type & style
- Home type: SingleFamily
- Architectural style: Traditional
- Property subtype: Residential, Single Family Residence
Materials
- Cement Siding, Stone
- Foundation: Concrete Perimeter
Condition
- New construction: No
- Year built: 2021
Utilities & green energy
- Water: Public
Community & HOA
Community
- Subdivision: Ironstone
HOA
- Has HOA: Yes
- HOA fee: $550 annually
Location
- Region: Indianapolis
Financial & listing details
- Price per square foot: $140/sqft
- Tax assessed value: $585,000
- Annual tax amount: $5,642
- Date on market: 10/8/2026
- Cumulative days on market: 46 days
Estimated market value
Not available
Estimated sales range
Not available
Not available
Price history
| Date | Event | Price |
|---|---|---|
| 10/22/2026 | Price change | $595,000-0.8%$140/sqft |
Source:  MIBOR as distributed by MLS GRID #22130594 Report a problem | ||
| 10/8/2026 | Listed for sale | $599,900+24.3%$141/sqft |
Source: MIBOR as distributed by MLS GRID #22130594 Report a problem | ||
| 4/19/2022 | Sold | $482,455+579.5%$114/sqft |
Source: Public Record Report a problem | ||
| 3/4/2021 | Sold | $71,000$17/sqft |
Source: Public Record Report a problem | ||
Public tax history
| Year | Property taxes | Tax assessment |
|---|---|---|
| 2025 | $6,192 +30.1% | $585,000 -5.5% |
| 2024 | $4,760 +39.4% | $619,200 +30.1% |
| 2023 | $3,414 +29280.2% | $476,000 +39.4% |
| 2022 | $12 | $341,400 +85250% |
| 2021 | -- | $400 |
Find assessor info on the county website
Monthly payment
Est. payment
Payment breakdown
Explore the cost of this home by adjusting the details. Changes won't be saved.Climate risks
Neighborhood: South Franklin
- $461,6004 bd2 ba2.6k sqft8642 Ironhill Ct, Indianapolis, IN 46259Off Market
- $664,0005 bd4 ba2.3k sqft8662 Ironhill Ct, Indianapolis, IN 46259Off Market
- $521,4006 bd3 ba3.6k sqft8632 Ironhill Ct, Indianapolis, IN 46259Off Market
- $528,5005 bd3 ba2.2k sqft8663 Ironhill Ct, Indianapolis, IN 46259Off Market
Similar homes
- $469,9004 bd3 ba4.2k sqft7649 Ockley Ln, Indianapolis, IN 46259Active
 MLS ID #22131451, Justin Madren, @properties. MIBOR as distributed by MLS GRID
- $719,9005 bd4 ba4.3k sqft8822 Rockwood Ln, Indianapolis, IN 46259Active
 MLS ID #22110477, Sean Daniels, Daniels Real Estate. MIBOR as distributed by MLS GRID
- $580,0004 bd3 ba4k sqft6413 Bastani Pl, Indianapolis, IN 46237Active
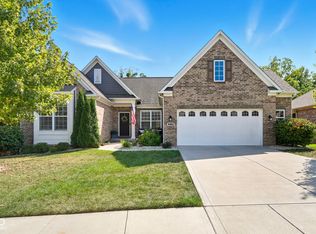 MLS ID #22130461, Noelle Hans-Daniels, The Agency Indy. MIBOR as distributed by MLS GRID
- $489,0005 bd4 ba3.5k sqft10811 Wild Orchard Ln, Indianapolis, IN 46239Active
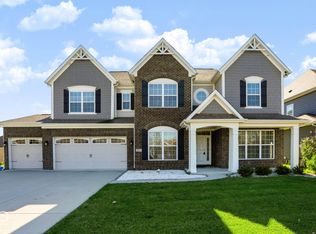 MLS ID #22135553, Paramjit Kaur, Team Gee Real Estate. MIBOR as distributed by MLS GRID
