Rebuilt in 2019, this 2-parcel Lantern Hills 4-bedroom brick-wrapped home with 4-car garage combines classic style with modern comfort. Inside, you'll find a custom, sleek kitchen with stunning herringbone tile floors and an expansive center island. The open layout connects the kitchen to the family room and dining area, separated by a cozy 2-sided fireplace. The main level includes a spacious primary bedroom with an ensuite bathroom including a huge walk-in shower, washer & dryer, and custom shelving in the walk-in closet. A spacious pantry and an office complete the main floor. Upstairs bedrooms have vaulted ceilings & skylights that let in loads of natural light. The basement adds even more living space, featuring a full bathroom with walk-in shower and a secret room beyond the built-in bookshelf door. Car lovers will appreciate the four-car heated garage and newer driveway. Step outside to a large deck overlooking the second wooded parcel along with a strorage shed for lawn equipment. This home offers privacy, space, and quality features throughout - ready for you to move in and call it home!
Active
Price cut: $26K (9/24)
$699,000
8928 Carriage Ln, Indianapolis, IN 46256
4beds
4,542sqft
Residential, Single Family Residence
Built in 1960
1.01 Acres Lot
$-- Zestimate®
$154/sqft
$-- HOA
What's special
Custom sleek kitchenNewer drivewayStunning herringbone tile floorsSpacious primary bedroomSpacious pantryExpansive center island
- 194 days
- 1,215
- 74
Zillow last checked:
Listing updated:
Listed by:
Jill Turner jkturner@callcarpenter.com,
Carpenter, REALTORS®
Source: MIBOR as distributed by MLS GRID,MLS#: 22093626
Facts & features
Interior
Bedrooms & bathrooms
- Bedrooms: 4
- Bathrooms: 4
- Full bathrooms: 3
- 1/2 bathrooms: 1
- Main level bathrooms: 2
- Main level bedrooms: 1
Primary bedroom
- Level: Main
- Area: 252 Square Feet
- Dimensions: 18x14
Bedroom 2
- Level: Upper
- Area: 247 Square Feet
- Dimensions: 19x13
Bedroom 3
- Level: Upper
- Area: 169 Square Feet
- Dimensions: 13x13
Bedroom 4
- Level: Upper
- Area: 156 Square Feet
- Dimensions: 13x12
Dining room
- Level: Main
- Area: 195 Square Feet
- Dimensions: 15x13
Family room
- Level: Main
- Area: 338 Square Feet
- Dimensions: 26x13
Kitchen
- Features: Tile-Ceramic
- Level: Main
- Area: 312 Square Feet
- Dimensions: 24x13
Office
- Level: Main
- Area: 81 Square Feet
- Dimensions: 9x9
Play room
- Features: Other
- Level: Basement
- Area: 560 Square Feet
- Dimensions: 28x20
Heating
- Baseboard, Heat Pump, Hot Water
Cooling
- Central Air, Heat Pump
Appliances
- Included: Gas Cooktop, Dishwasher, Disposal, Gas Water Heater, Exhaust Fan, Microwave, Double Oven, Refrigerator, Water Heater, Water Softener Owned, Wine Cooler
- Laundry: Main Level
Features
- Double Vanity, High Ceilings, Kitchen Island, Entrance Foyer, Ceiling Fan(s), Pantry, Walk-In Closet(s)
- Windows: Wood Work Painted
- Basement: Daylight,Finished,Storage Space
- Number of fireplaces: 1
- Fireplace features: Double Sided
Interior area
- Total structure area: 4,542
- Total interior livable area: 4,542 sqft
- Finished area below ground: 1,085
Video & virtual tour
Property
Parking
- Total spaces: 4
- Parking features: Attached, Asphalt, Garage Door Opener, Heated Garage, Garage Faces Side
- Attached garage spaces: 4
Features
- Levels: Two
- Stories: 2
- Patio & porch: Covered, Deck
- Has view: Yes
- View description: Trees/Woods
Lot
- Size: 1.01 Acres
- Features: Mature Trees, Wooded
Details
- Additional structures: Barn Mini
- Additional parcels included: Lot 86
- Parcel number: 490130119022000400
- Horse amenities: None
Construction
Type & style
- Home type: SingleFamily
- Architectural style: Traditional
- Property subtype: Residential, Single Family Residence
Materials
- Brick
- Foundation: Block
Condition
- New construction: No
- Year built: 1960
Utilities & green energy
- Water: Well, Public
Community & HOA
Community
- Subdivision: Lantern Hills
HOA
- Has HOA: No
Location
- Region: Indianapolis
Financial & listing details
- Price per square foot: $154/sqft
- Tax assessed value: $464,600
- Annual tax amount: $4,672
- Date on market: 4/7/2026
- Cumulative days on market: 196 days
Estimated market value
Not available
Estimated sales range
Not available
Not available
Price history
| Date | Event | Price |
|---|---|---|
| 9/24/2026 | Price change | $699,000-3.6%$154/sqft |
Source:  MIBOR as distributed by MLS GRID #22093626 Report a problem MIBOR as distributed by MLS GRID #22093626 Report a problem | ||
| 8/19/2026 | Price change | $725,000-2%$160/sqft |
Source: MIBOR as distributed by MLS GRID #22093626 Report a problem | ||
| 7/16/2026 | Price change | $740,000-2.6%$163/sqft |
Source: MIBOR as distributed by MLS GRID #22093626 Report a problem | ||
| 4/7/2026 | Listed for sale | $760,000$167/sqft |
Source: MIBOR as distributed by MLS GRID #22093626 Report a problem | ||
Public tax history
| Year | Property taxes | Tax assessment |
|---|---|---|
| 2025 | $4,673 +5.5% | $464,600 +8.5% |
| 2024 | $4,430 +5.2% | $428,200 +5.1% |
| 2023 | $4,210 +11.9% | $407,600 +6.6% |
| 2022 | $3,764 +14.7% | $382,200 +13% |
| 2021 | $3,282 +14.6% | $338,300 +15.3% |
| 2020 | $2,863 0% | $293,500 +3.2% |
| 2019 | $2,863 +1034.5% | $284,500 |
| 2018 | $252 -31.2% | $284,500 +652.6% |
| 2017 | $367 +42% | $37,800 |
| 2016 | $258 -88.7% | $37,800 -84.3% |
| 2014 | $2,296 +8% | $240,000 +0.8% |
| 2013 | $2,126 | $238,200 +5.3% |
| 2012 | $2,126 | $226,200 -0.7% |
| 2011 | -- | $227,800 |
| 2010 | $2,150 -1.8% | $227,800 -9.2% |
| 2009 | $2,188 | $250,800 -1.4% |
| 2007 | -- | $254,300 -8.1% |
| 2006 | -- | $276,600 +26.9% |
| 2005 | -- | $218,000 |
| 2004 | -- | $218,000 |
| 2003 | -- | $218,000 +97.8% |
| 2002 | -- | $110,200 +200% |
| 2001 | -- | $36,730 |
| 2000 | -- | $36,730 |
Find assessor info on the county website
Monthly payment
Est. payment
Payment breakdown
Explore the cost of this home by adjusting the details. Changes won't be saved.Climate risks
Neighborhood: Fall Creek
- $330,2002 bd2 ba1.8k sqft8940 Carriage Ln, Indianapolis, IN 46256Off Market
- $405,3004 bd3 ba2.3k sqft8918 Carriage Ln, Indianapolis, IN 46256Off Market
- $416,800-- bd1 ba1.8k sqft8923 Briarclift Rd, Indianapolis, IN 46256Off Market
- $370,700-- bd1 ba2.2k sqft8947 Briarclift Rd, Indianapolis, IN 46256Off Market
Similar homes
- $750,0004 bd4 ba4.5k sqft10038 Indian Lake Blvd N, Indianapolis, IN 46236Active
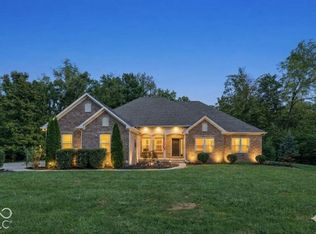 MLS ID #22127243, Laura Turner, F.C. Tucker Company. MIBOR as distributed by MLS GRID
 - $675,0005 bd4 ba4.3k sqft7295 E 108th St, Fishers, IN 46038Active
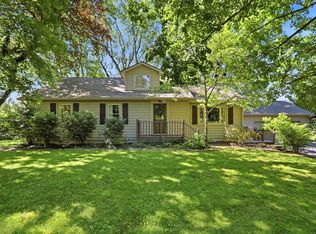 MLS ID #22108349, Stephen Clark, Compass Indiana, LLC. MIBOR as distributed by MLS GRID
 - $685,0004 bd4 ba3.6k sqft7218 N 500 W, McCordsville, IN 46055Active
 MLS ID #22115653, Stephanie Evelo, Keller Williams Indy Metro NE. MIBOR as distributed by MLS GRID
 - $725,0004 bd4 ba4.2k sqft11200 Governors Ln, Fishers, IN 46037Active
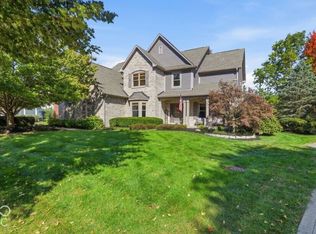 MLS ID #22129800, James Wilson, Real Broker, LLC. MIBOR as distributed by MLS GRID
