Sprawling ranch home with full finished basement! Over $220,000 updates/improvements in the last 6 months. See attached list. Amazing 1.45 acre lot fully fenced rear property with seperate fence to keep pets out of pool area. 20 x 40 inground pool that will be opened professionally in mid March. Huge shed for pool equipment and toys. 3 bedrooms and 2 1/2 baths on main level. 4th bedroom in basement as well as a 5th room that has served as a bedroom for guests. Large bar area in basement with water access. Door in basement leads to back yard and can be a private entrance. Two separate living spaces, formal dining room, beautiful kitchen, office/library room & huge laundry room and pantry just off the kitchen. Three car garage and horseshoe driveway. 1950 built home has had all electrical wiring updated to current code. New flooring throughout and both the main level and basement have been freshly painted. Screened in off of living room with great view of the spectacular back yard.
Active
Price cut: $16K (6/9)
$749,900
4201 W State Road 234, McCordsville, IN 46055
4beds
6,780sqft
:
Get pre-qualified$4,735/mo
Residential, Single Family Residence
Built in 1950
1.43 Acres Lot
$729,500 Zestimate®
$111/sqft
$-- HOA
What's special
Full finished basementFormal dining roomHorseshoe drivewaySprawling ranch homeBeautiful kitchenThree car garageNew flooring throughout
- 167 days |
- 1,363 |
- 77 |
Likely to sell faster than
Zillow last checked:
Listing updated:
Listed by:
Nan Minatel 317-457-8707,
F.C. Tucker Company
Source: MIBOR as distributed by MLS GRID,MLS#: 22084524
Facts & features
Interior
Bedrooms & bathrooms
- Bedrooms: 4
- Bathrooms: 3
- Full bathrooms: 2
- 1/2 bathrooms: 1
- Main level bathrooms: 3
- Main level bedrooms: 3
Primary bedroom
- Level: Main
- Area: 252 Square Feet
- Dimensions: 18x14
Bedroom 2
- Level: Main
- Area: 154 Square Feet
- Dimensions: 14x11
Bedroom 3
- Level: Main
- Area: 140 Square Feet
- Dimensions: 14x10
Bedroom 4
- Level: Basement
- Area: 150 Square Feet
- Dimensions: 15x10
Dining room
- Level: Main
- Area: 120 Square Feet
- Dimensions: 12x10
Family room
- Level: Main
- Area: 560 Square Feet
- Dimensions: 28x20
Great room
- Level: Main
- Area: 425 Square Feet
- Dimensions: 25x17
Kitchen
- Features: Tile-Ceramic
- Level: Main
- Area: 216 Square Feet
- Dimensions: 18x12
Laundry
- Features: Tile-Ceramic
- Level: Main
- Area: 132 Square Feet
- Dimensions: 12x11
Office
- Features: Tile-Ceramic
- Level: Main
- Area: 153 Square Feet
- Dimensions: 17x9
Heating
- Electric, Natural Gas, Heat Pump, Hot Water
Cooling
- Central Air
Appliances
- Included: Electric Cooktop, Dishwasher, Dryer, Disposal, Gas Water Heater, Microwave, Oven, Refrigerator, Tankless Water Heater, Washer, Water Heater
- Laundry: In Unit, Laundry Room, Main Level
Features
- Attic Access, Built-in Features, Entrance Foyer, Hardwood Floors, High Speed Internet, Pantry, Smart Thermostat, Walk-In Closet(s), Wet Bar
- Flooring: Hardwood
- Basement: Exterior Entry,Finished,Full,Interior Entry,Storage Space,Walk-Out Access
- Attic: Access Only
- Number of fireplaces: 2
- Fireplace features: Great Room, Living Room, Non Functional
Interior area
- Total structure area: 6,780
- Total interior livable area: 6,780 sqft
- Finished area below ground: 3,003
Video & virtual tour
Property
Parking
- Total spaces: 3
- Parking features: Attached
- Attached garage spaces: 3
Features
- Levels: One
- Stories: 1
- Patio & porch: Covered, Screened
- Pool features: Diving Board, Fenced, Heated, In Ground, Outdoor Pool, Pool Cover
- Has spa: Yes
- Spa features: See Remarks
- Fencing: Fenced,Full,Privacy
Lot
- Size: 1.43 Acres
- Features: Not In Subdivision, Rural - Not Subdivision, Mature Trees
Details
- Additional structures: Storage
- Parcel number: 300230100001000016
- Horse amenities: None
Construction
Type & style
- Home type: SingleFamily
- Architectural style: Ranch
- Property subtype: Residential, Single Family Residence
Materials
- Stone
- Foundation: Block
Condition
- Updated/Remodeled
- New construction: No
- Year built: 1950
Utilities & green energy
- Water: Private
Community & HOA
Community
- Subdivision: No Subdivision
HOA
- Has HOA: No
Location
- Region: Mccordsville
Financial & listing details
- Price per square foot: $111/sqft
- Tax assessed value: $608,500
- Annual tax amount: $6,280
- Date on market: 2/23/2026
- Cumulative days on market: 169 days
Estimated market value
$729,500
$693,000 - $766,000
$3,363/mo
Price history
| Date | Event | Price |
|---|---|---|
| 6/9/2026 | Price change | $749,900-2.1%$111/sqft |
Source:  MIBOR as distributed by MLS GRID #22084524 Report a problem MIBOR as distributed by MLS GRID #22084524 Report a problem | ||
| 4/30/2026 | Price change | $765,900-1.8%$113/sqft |
Source: MIBOR as distributed by MLS GRID #22084524 Report a problem | ||
| 4/6/2026 | Price change | $779,900-2.5%$115/sqft |
Source: MIBOR as distributed by MLS GRID #22084524 Report a problem | ||
| 3/16/2026 | Price change | $799,900-1.8%$118/sqft |
Source: MIBOR as distributed by MLS GRID #22084524 Report a problem | ||
| 2/23/2026 | Listed for sale | $814,900+48.2%$120/sqft |
Source: MIBOR as distributed by MLS GRID #22084524 Report a problem | ||
| 2/16/2022 | Sold | $549,900$81/sqft |
Source: MIBOR as distributed by MLS GRID #21822991 Report a problem | ||
| 1/3/2022 | Pending sale | $549,900$81/sqft |
Source: MIBOR as distributed by MLS GRID #21822991 Report a problem | ||
| 11/27/2021 | Listed for sale | $549,900$81/sqft |
Source: MIBOR as distributed by MLS GRID #21822991 Report a problem | ||
| 11/11/2021 | Pending sale | $549,900$81/sqft |
Source: MIBOR as distributed by MLS GRID #21822991 Report a problem | ||
| 11/5/2021 | Listed for sale | $549,900$81/sqft |
Source: MIBOR as distributed by MLS GRID #21822991 Report a problem | ||
| 10/30/2021 | Listing removed | -- |
Source: MIBOR as distributed by MLS GRID #21805326 Report a problem | ||
| 9/21/2021 | Pending sale | $549,900$81/sqft |
Source: MIBOR as distributed by MLS GRID #21805326 Report a problem | ||
| 9/7/2021 | Listed for sale | $549,900$81/sqft |
Source: MIBOR as distributed by MLS GRID #21805326 Report a problem | ||
| 9/3/2021 | Pending sale | $549,900$81/sqft |
Source: MIBOR as distributed by MLS GRID #21805326 Report a problem | ||
| 8/26/2021 | Listed for sale | $549,900$81/sqft |
Source: MIBOR as distributed by MLS GRID #21805326 Report a problem | ||
| 8/14/2021 | Pending sale | $549,900$81/sqft |
Source: MIBOR as distributed by MLS GRID #21805326 Report a problem | ||
| 8/13/2021 | Listed for sale | $549,900+27.3%$81/sqft |
Source: MIBOR as distributed by MLS GRID #21805326 Report a problem | ||
| 4/6/2018 | Sold | $432,000-6.1%$64/sqft |
Source: MIBOR as distributed by MLS GRID #21545919 Report a problem | ||
| 2/28/2018 | Pending sale | $459,900$68/sqft |
Source: MIBOR REALTOR Association #21545919 Report a problem | ||
| 2/12/2018 | Listed for sale | $459,900$68/sqft |
Source: MIBOR REALTOR Association #21545919 Report a problem | ||
Public tax history
| Year | Property taxes | Tax assessment |
|---|---|---|
| 2025 | $6,280 +9% | $608,500 +5.3% |
| 2024 | $5,761 -8.3% | $578,100 +10.9% |
| 2023 | $6,282 +40.4% | $521,100 -7.8% |
| 2022 | $4,475 +6.4% | $564,900 +31.3% |
| 2021 | $4,207 +8.9% | $430,400 +6.9% |
| 2020 | $3,863 -0.3% | $402,800 +7.3% |
| 2019 | $3,873 +2.9% | $375,300 +0.7% |
| 2018 | $3,764 -0.3% | $372,700 +5% |
| 2017 | $3,777 | $354,900 +2.5% |
| 2016 | $3,777 +3.6% | $346,300 +7.6% |
| 2014 | $3,645 +1.7% | $321,800 -2.2% |
| 2013 | $3,584 +0.1% | $329,200 +3.2% |
| 2011 | $3,582 +3.8% | $319,000 |
| 2010 | $3,450 +1% | $319,000 |
| 2009 | $3,415 -20% | $319,000 -1.7% |
| 2007 | $4,268 +6.2% | $324,400 +1.6% |
| 2006 | $4,021 | $319,400 +24.8% |
| 2005 | -- | $255,900 |
Find assessor info on the county website
Monthly payment
Est. payment
Payment breakdown
Explore the cost of this home by adjusting the details. Changes won't be saved.Climate risks
Neighborhood: 46055
Nearby schools
GreatSchools rating
- 6/10McCordsville Elementary SchoolGrades: K-5Distance: 1.9 mi
- 6/10Mt Vernon Middle SchoolGrades: 6-8Distance: 2.3 mi
- 8/10Mt Vernon High SchoolGrades: 9-12Distance: 2.2 mi
Schools provided by the listing agent
- Elementary: Fortville Elementary School
- Middle: Mt Vernon Middle School
Source: MIBOR as distributed by MLS GRID. This data may not be complete. We recommend contacting the local school district to confirm school assignments for this home.
- $395,1003 bd2 ba2k sqft4171 W State Route 234, McCordsville, IN 46055Off Market
- $633,0003 bd3 ba4.5k sqft4223 W State Road 234, McCordsville, IN 46055Sold

- $592,0003 bd3 ba4.8k sqft4223 W State Route 234, McCordsville, IN 46055Off Market
- $332,6003 bd1 ba1.5k sqft4149 W State Route 234, McCordsville, IN 46055Off Market
- $348,0004 bd3 ba2.6k sqft4212 W State Route 234, McCordsville, IN 46055Off Market
- $---- bd-- ba-- sqft4212 W State Road 234, McCordsville, IN 46055Off Market
- $569,3005 bd3 ba3.8k sqft4172 W State Road 234, McCordsville, IN 46055Off Market
- $---- bd-- ba-- sqft4127 W State Road 234, McCordsville, IN 46055Off Market
A local agent can set up tours, give advice and negotiate with sellers.
Similar homes
- $700,0004 bd4 ba3.6k sqft7218 N 500 W, McCordsville, IN 46055Active
 MLS ID #22115653, Stephanie Evelo, Keller Williams Indy Metro NE. MIBOR as distributed by MLS GRID
 - $725,0004 bd5 ba4.6k sqft10512 Chestnut Hill Cir, Fishers, IN 46037Active
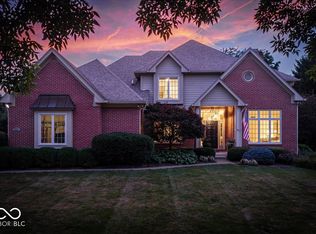 MLS ID #22118438, Allen Williams, Berkshire Hathaway Home. MIBOR as distributed by MLS GRID
 - $729,9004 bd5 ba4.5k sqft9698 Soaring Eagle Ln, McCordsville, IN 46055Active
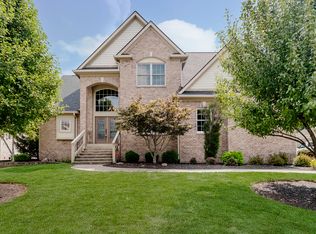 MLS ID #22080926, Nikki Keever, Keller Williams Indpls Metro N. MIBOR as distributed by MLS GRID
 - $740,0004 bd4 ba4.5k sqft8928 Carriage Ln, Indianapolis, IN 46256Active
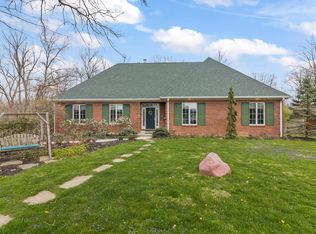 MLS ID #22093626, Jill Turner, Carpenter, REALTORS®. MIBOR as distributed by MLS GRID
 - $459,0004 bd3 ba3.4k sqft5937 W Port Dr, McCordsville, IN 46055ActiveMLS ID #22112771, Nicholas Cannon, United Real Estate Indpls. MIBOR as distributed by MLS GRID
- $749,9995 bd5 ba4.2k sqft11826 Sea Star Dr, Indianapolis, IN 46256ActiveMLS ID #22100365, Mark Branch, Highgarden Real Estate. MIBOR as distributed by MLS GRID
- $599,9004 bd4 ba5.7k sqft6336 N Carroll Rd, Indianapolis, IN 46235ActiveMLS ID #22101537, Mark Humphrey, Berkshire Hathaway Home. MIBOR as distributed by MLS GRID
- $575,0004 bd3 ba4.4k sqft11102 Outrigger Ct, Indianapolis, IN 46236ActiveMLS ID #22108257, Evan Moss, Trueblood Real Estate. MIBOR as distributed by MLS GRID
- $850,0004 bd3 ba4.6k sqft7480 S 250 E, Markleville, IN 46056ActiveMLS ID #22118368, Julie Schnepp, RE/MAX Legacy. MIBOR as distributed by MLS GRID
- $804,9005 bd5 ba5k sqft10285 Normandy Ct, Fishers, IN 46040ActiveMLS ID #22106693, Ani Rios, Highgarden Real Estate. MIBOR as distributed by MLS GRID
- $819,0005 bd5 ba5.8k sqft1715 Twin Oak Blvd, Greenfield, IN 46140ActiveMLS ID #22090872, Stephen Geyer, RE/MAX Realty Group. MIBOR as distributed by MLS GRID
- $660,0004 bd4 ba3.9k sqft12039 Admirals Pointe Dr, Indianapolis, IN 46236ActiveMLS ID #22110930, Kelli Bastin, Compass Indiana, LLC. MIBOR as distributed by MLS GRID
- $849,9005 bd4 ba5k sqft8989 Bay Breeze Ln, Indianapolis, IN 46236ActiveMLS ID #22116816, Megan Dusing, Keller Williams Indpls Metro N. MIBOR as distributed by MLS GRID
- $714,9003 bd3 ba4.4k sqft5571 N Red Oak Dr, Greenfield, IN 46140ActiveMLS ID #22093849, Melissa Mendoza, CENTURY 21 Scheetz. MIBOR as distributed by MLS GRID
- $899,9006 bd5 ba7.6k sqft8821 Bay Breeze Ln, Indianapolis, IN 46236ActiveMLS ID #22116475, Caroline DeFazio, Compass Indiana, LLC. MIBOR as distributed by MLS GRID
- $671,9994 bd4 ba3.5k sqft108 Pinehurst Ave, Fishers, IN 46037ActiveMLS ID #22113154, Matthew Sponaugle, eXp Realty LLC. MIBOR as distributed by MLS GRID
- $625,0006 bd4 ba4.9k sqft9627 Claymount Ln, Fishers, IN 46037ActiveMLS ID #22117856, Natasha Radovich, eXp Realty LLC. MIBOR as distributed by MLS GRID
- $895,0004 bd5 ba5.1k sqft10317 Forest Meadow Cir, Fishers, IN 46040ActiveMLS ID #22097731, Gurvinder Gill, CENTURY 21 Scheetz. MIBOR as distributed by MLS GRID
- $785,0005 bd4 ba4.3k sqft9838 Gulfstream Ct, Fishers, IN 46037ActiveMLS ID #22103425, Landon Buesching, 1 Percent Lists Indiana Real Estate. MIBOR as distributed by MLS GRID
- $565,0004 bd3 ba5.7k sqft8330 S 750 W, Pendleton, IN 46064ActiveMLS ID #22094949, Mya Williams, F.C. Tucker Company. MIBOR as distributed by MLS GRID
