This custom built all brick 5 bedroom, 4.5 bath home sitting on over 2 acres, offers exceptional craftsmanship, main-level living, and a fully finished basement designed for entertaining and flexibility. Built in 2007 and extensively updated, this property delivers true peace of mind with major mechanical, interior, and exterior improvements already completed. The kitchen features granite countertops, a breakfast nook, and flows into both a spacious great room and a dedicated dining room. All bedrooms are conveniently located on the main level, one set having a Jack and Jill bathroom.The fully finished basement expands your living space with a full bar area, large recreation room, weightlifting/fitness zone, multiple storage rooms, and a full bathroom plus an additional bedroom, offering endless possibilities for guests, hobbies, or multi generational living. Major system upgrades include a new geothermal unit, new radon mitigation system, new sump pump with battery backup, new well pump and components, and new septic grinder pump. Exterior improvements including Pella triple-pane windows and all exterior doors, and an 8ft privacy fence along the side yard. Outdoor living shines with a custom concrete patio and driveway featuring a brushed finish, colored border, and custom fire pit. The garage is equally impressive with a new electrical meter/panel combo with generator plug, new garage doors and openers, and epoxy flooring with flake finish. This home is truly movein ready with every major update already completed - a rare find offering comfort, efficiency, and a pond View!
Active
$819,000
1715 Twin Oak Blvd, Greenfield, IN 46140
5beds
5,810sqft
:
Get pre-qualified$5,128/mo
Residential, Single Family Residence
Built in 2007
2.15 Acres Lot
$-- Zestimate®
$141/sqft
$13/mo HOA
What's special
Large recreation roomSpacious great roomMain-level livingDedicated dining roomBreakfast nookPella triple-pane windowsJack and jill bathroom
- 118 days |
- 554 |
- 15 |
Zillow last checked:
Listing updated:
Listed by:
Stephen Geyer 317-498-4029,
RE/MAX Realty Group
Source: MIBOR as distributed by MLS GRID,MLS#: 22090872
Facts & features
Interior
Bedrooms & bathrooms
- Bedrooms: 5
- Bathrooms: 5
- Full bathrooms: 4
- 1/2 bathrooms: 1
- Main level bathrooms: 4
- Main level bedrooms: 5
Primary bedroom
- Level: Main
- Area: 221 Square Feet
- Dimensions: 17x13
Bedroom 2
- Level: Main
- Area: 132 Square Feet
- Dimensions: 12x11
Bedroom 3
- Level: Main
- Area: 168 Square Feet
- Dimensions: 14x12
Bedroom 4
- Level: Main
- Area: 154 Square Feet
- Dimensions: 14x11
Bedroom 5
- Level: Main
- Area: 156 Square Feet
- Dimensions: 13x12
Dining room
- Level: Main
- Area: 238 Square Feet
- Dimensions: 17x14
Family room
- Level: Main
- Area: 224 Square Feet
- Dimensions: 16x14
Kitchen
- Level: Main
- Area: 169 Square Feet
- Dimensions: 13x13
Laundry
- Level: Main
- Area: 66 Square Feet
- Dimensions: 11x6
Heating
- Geothermal
Cooling
- Central Air
Appliances
- Included: Dishwasher, Disposal, Gas Water Heater, Gas Oven, Refrigerator, Trash Compactor, Water Softener Owned
- Laundry: Sink
Features
- Attic Access, Double Vanity, Eat-in Kitchen, Pantry, Smart Thermostat, Walk-In Closet(s)
- Basement: Ceiling - 9+ feet,Daylight,Finished,Finished Ceiling,Finished Walls,Full,Roughed In
- Attic: Access Only
- Number of fireplaces: 1
- Fireplace features: Wood Burning
Interior area
- Total structure area: 5,810
- Total interior livable area: 5,810 sqft
- Finished area below ground: 2,905
Video & virtual tour
Property
Parking
- Total spaces: 3
- Parking features: Attached
- Attached garage spaces: 3
- Details: Garage Parking Other(Service Door)
Features
- Levels: One
- Stories: 1
- Exterior features: Fire Pit
- Fencing: Fenced,Partial,Privacy
- Has view: Yes
- View description: Pond
- Water view: Pond
Lot
- Size: 2.15 Acres
Details
- Parcel number: 300705101030000008
- Horse amenities: None
Construction
Type & style
- Home type: SingleFamily
- Architectural style: Traditional
- Property subtype: Residential, Single Family Residence
Materials
- Brick
- Foundation: Concrete Perimeter
Condition
- Updated/Remodeled
- New construction: No
- Year built: 2007
Utilities & green energy
- Electric: 200+ Amp Service
- Sewer: Septic Tank
- Water: Well, Private
- Utilities for property: Electricity Connected
Community & HOA
Community
- Security: Carbon Monoxide Detector(s)
- Subdivision: Twin Oaks
HOA
- Has HOA: Yes
- HOA fee: $150 annually
Location
- Region: Greenfield
Financial & listing details
- Price per square foot: $141/sqft
- Tax assessed value: $643,600
- Annual tax amount: $4,710
- Date on market: 4/1/2026
- Cumulative days on market: 121 days
- Electric utility on property: Yes
Estimated market value
Not available
Estimated sales range
Not available
Not available
Price history
| Date | Event | Price |
|---|---|---|
| 4/1/2026 | Listed for sale | $819,000-5.6%$141/sqft |
Source:  MIBOR as distributed by MLS GRID #22090872 Report a problem MIBOR as distributed by MLS GRID #22090872 Report a problem | ||
| 9/30/2024 | Listing removed | $868,000$149/sqft |
Source: MIBOR as distributed by MLS GRID #21980286 Report a problem | ||
| 5/19/2024 | Listed for sale | $868,000+24.4%$149/sqft |
Source: MIBOR as distributed by MLS GRID #21980286 Report a problem | ||
| 12/15/2021 | Listing removed | -- |
Source: MIBOR as distributed by MLS GRID #21799235 Report a problem | ||
| 12/15/2021 | Listed for sale | $698,000$120/sqft |
Source: MIBOR as distributed by MLS GRID #21799235 Report a problem | ||
| 11/6/2021 | Pending sale | $698,000$120/sqft |
Source: MIBOR as distributed by MLS GRID #21799235 Report a problem | ||
| 10/8/2021 | Price change | $698,000-2.4%$120/sqft |
Source: MIBOR as distributed by MLS GRID #21799235 Report a problem | ||
| 8/10/2021 | Price change | $715,000-4.4%$123/sqft |
Source: MIBOR as distributed by MLS GRID #21799235 Report a problem | ||
| 7/24/2021 | Listed for sale | $748,000+59.1%$129/sqft |
Source: MIBOR as distributed by MLS GRID #21799235 Report a problem | ||
| 4/15/2019 | Sold | $470,000+77.4%$81/sqft |
Source: MIBOR as distributed by MLS GRID #21633503 Report a problem | ||
| 1/30/2014 | Sold | $265,000+488.9%$46/sqft |
Source: Agent Provided Report a problem | ||
| 9/15/2006 | Sold | $45,000$8/sqft |
Source: MIBOR as distributed by MLS GRID #2630287 Report a problem | ||
Public tax history
| Year | Property taxes | Tax assessment |
|---|---|---|
| 2025 | $4,711 +13.2% | $643,600 +4.5% |
| 2024 | $4,161 +7.9% | $616,100 +7.4% |
| 2023 | $3,855 +10.4% | $573,400 +13.2% |
| 2022 | $3,493 +1.8% | $506,600 +8.9% |
| 2021 | $3,430 +43% | $465,100 +3.7% |
| 2020 | $2,399 -13.6% | $448,300 +32.9% |
| 2019 | $2,777 +0.8% | $337,300 -1.8% |
| 2018 | $2,756 -9% | $343,600 +5.2% |
| 2017 | $3,027 | $326,700 +2% |
| 2016 | $3,027 +3.5% | $320,300 -0.6% |
| 2014 | $2,926 -7.3% | $322,200 -0.7% |
| 2013 | $3,158 -2.8% | $324,400 +1.2% |
| 2012 | $3,248 +10.9% | $320,400 +11.2% |
| 2011 | $2,930 +3.6% | $288,100 |
| 2010 | $2,828 -3.2% | $288,100 |
| 2009 | $2,920 +1175.8% | $288,100 +1972.7% |
| 2007 | $229 +15% | $13,900 -6.1% |
| 2006 | $199 | $14,800 +221.7% |
| 2005 | -- | $4,600 |
Find assessor info on the county website
Monthly payment
Est. payment
Payment breakdown
Explore the cost of this home by adjusting the details. Changes won't be saved.Climate risks
Neighborhood: 46140
Nearby schools
GreatSchools rating
- 6/10Maxwell Intermediate SchoolGrades: 4-6Distance: 0.7 mi
- 6/10Greenfield Central Junior High SchoolGrades: 7-8Distance: 4.4 mi
- 7/10Greenfield-Central High SchoolGrades: 9-12Distance: 5.3 mi
Schools provided by the listing agent
- Elementary: Eden Elementary School
- Middle: Greenfield Central Junior High Sch
- High: Greenfield-Central High School
Source: MIBOR as distributed by MLS GRID. This data may not be complete. We recommend contacting the local school district to confirm school assignments for this home.
- $869,9004 bd4 ba5.8k sqft1715 E Twin Oak Blvd, Greenfield, IN 46140Off Market
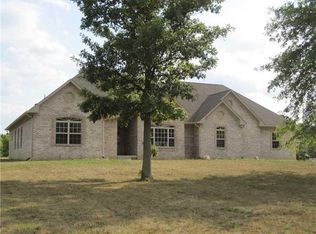
- $10,700-- bd-- ba-- sqft1685 E Twin Oak Blvd, Greenfield, IN 46140Off Market
- $406,7003 bd2 ba2.7k sqft5751 N Red Oak Dr, Greenfield, IN 46140Off Market
- $394,3003 bd2 ba1.8k sqft5721 N Red Oak Dr, Greenfield, IN 46140Off Market
- $515,6004 bd2 ba2.2k sqft1720 E Twin Oak Blvd, Greenfield, IN 46140Off Market
- $516,1005 bd3 ba3.9k sqft1690 E Twin Oak Blvd, Greenfield, IN 46140Off Market
- $244,1001 bd1 ba864 sqft5781 N State Route 9, Greenfield, IN 46140Off Market
- $498,5003 bd3 ba4k sqft5801 N Red Oak Dr, Greenfield, IN 46140Off Market
A local agent can set up tours, give advice and negotiate with sellers.
Similar homes
- $714,9003 bd3 ba4.4k sqft5571 N Red Oak Dr, Greenfield, IN 46140Active
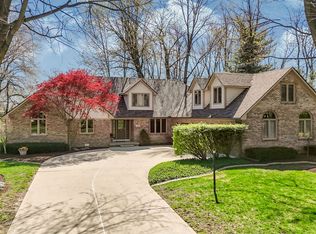 MLS ID #22093849, Melissa Mendoza, CENTURY 21 Scheetz. MIBOR as distributed by MLS GRID
 - $539,9003 bd4 ba3.4k sqft5600 N Red Oak Dr, Greenfield, IN 46140Active
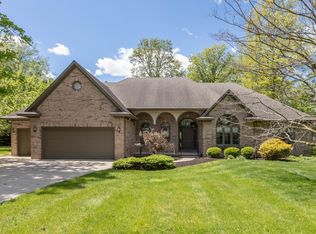 MLS ID #22100835, Josiah Mann, Jaeger Property Group. MIBOR as distributed by MLS GRID
 - $649,9005 bd4 ba4.5k sqft2851 N Franklin St, Greenfield, IN 46140Active
 MLS ID #22101018, Sarah Jo Achor, F.C. Tucker Company. MIBOR as distributed by MLS GRID
 - $669,9004 bd4 ba4k sqft1112 N Dogwood Way, Greenfield, IN 46140Active
 MLS ID #22095178, Sheila Moeller, Sugar Creek Real Estate, LLC. MIBOR as distributed by MLS GRID
 - $650,0004 bd3 ba3.9k sqft1336 Penny Ln, Greenfield, IN 46140ActiveMLS ID #22099647, Debbie Yozipovich, RE/MAX Realty Group. MIBOR as distributed by MLS GRID
- $564,9004 bd2 ba4.2k sqft4269 E 200 N, Greenfield, IN 46140ActiveMLS ID #22106677, Kay Kammeyer, F.C. Tucker Company. MIBOR as distributed by MLS GRID
- $798,0003 bd3 ba4.2k sqft4255 W 1175th Rd N, New Palestine, IN 46163ActiveMLS ID #22114702, Jeanine Levine, Home Bound Real Estate LLC. MIBOR as distributed by MLS GRID
- $749,9004 bd3 ba6.7k sqft4201 W State Road 234, McCordsville, IN 46055ActiveMLS ID #22084524, Nan Minatel, F.C. Tucker Company. MIBOR as distributed by MLS GRID
- $589,9004 bd3 ba3.6k sqft1120 Buttonwood Ct, Greenfield, IN 46140ActiveMLS ID #22104188, Jamie Boer, Compass Indiana, LLC. MIBOR as distributed by MLS GRID
- $804,9005 bd5 ba5k sqft10285 Normandy Ct, Fishers, IN 46040ActiveMLS ID #22106693, Ani Rios, Highgarden Real Estate. MIBOR as distributed by MLS GRID
- $740,0004 bd4 ba4.5k sqft8928 Carriage Ln, Indianapolis, IN 46256ActiveMLS ID #22093626, Jill Turner, Carpenter, REALTORS®. MIBOR as distributed by MLS GRID
- $820,0004 bd2 ba3.8k sqft6740 Acton Rd, Indianapolis, IN 46259ActiveMLS ID #22102495, Upkar Ubhi, Fathom Realty. MIBOR as distributed by MLS GRID
- $895,0004 bd5 ba5.1k sqft10317 Forest Meadow Cir, Fishers, IN 46040ActiveMLS ID #22097731, Gurvinder Gill, CENTURY 21 Scheetz. MIBOR as distributed by MLS GRID
- $649,9005 bd4 ba4.4k sqft12980 Fawns Dell Pl, Fishers, IN 46038ActiveMLS ID #22117055, William Long, Coldwell Banker - Kaiser. MIBOR as distributed by MLS GRID
- $599,9004 bd4 ba5.7k sqft6336 N Carroll Rd, Indianapolis, IN 46235ActiveMLS ID #22101537, Mark Humphrey, Berkshire Hathaway Home. MIBOR as distributed by MLS GRID
- $879,0005 bd5 ba5.5k sqft5202 Logan Ln, Indianapolis, IN 46250ActiveMLS ID #22096539, Jacob Finney, F.C. Tucker Company. MIBOR as distributed by MLS GRID
- $699,0004 bd4 ba5.2k sqft214 Yorkshire Blvd W, Cumberland, IN 46229ActiveMLS ID #22092161, Julie Preston, F.C. Tucker Company. MIBOR as distributed by MLS GRID
- $749,9995 bd5 ba4.2k sqft11826 Sea Star Dr, Indianapolis, IN 46256ActiveMLS ID #22100365, Mark Branch, Highgarden Real Estate. MIBOR as distributed by MLS GRID
- $699,0005 bd5 ba5.1k sqft152 Derbyshire Dr, Indianapolis, IN 46229ActiveMLS ID #22100312, Cody W. Studebaker, F.C. Tucker Company. MIBOR as distributed by MLS GRID
- $729,9004 bd5 ba4.5k sqft9698 Soaring Eagle Ln, McCordsville, IN 46055ActiveMLS ID #22080926, Nikki Keever, Keller Williams Indpls Metro N. MIBOR as distributed by MLS GRID
