Escape to your own private retreat where modern updates meet tranquil country living on 3.27 scenic acres! Relax on the inviting wraparound porch, perfect for peaceful evenings. Inside, stunning woodwork, built-ins, soaring ceilings, exposed beams, and a brick hearth fireplace create warmth and character. Pocket doors allow you to separate the living and family rooms or open them into one expansive space. The spacious kitchen offers abundant storage, a breakfast bar, and flows into the sun-filled dining area with deck access. Flexible living spaces include an upstairs primary retreat with an updated bath and expansive loft ideal for a recreation room, office, media space, or sitting area. A private staircase leads to an additional bonus room or bedroom. Outside, enjoy a peaceful creek, walking trails, animal pens, an electrified barn, and an oversized 3-car garage with workbench that is now fully climate-controlled with heating and air conditioning for year-round comfort. Recent updates include a new roof (2025), brand-new HVAC system with furnace and A/C (2026), renovated bathrooms (2025), fresh carpet, and updated lighting.
Active
$564,900
4269 E 200 N, Greenfield, IN 46140
4beds
4,293sqft
Residential, Single Family Residence
Built in 1900
3.27 Acres Lot
$-- Zestimate®
$132/sqft
$-- HOA
What's special
Electrified barnUpstairs primary retreatBrick hearth fireplaceDeck accessExpansive loftAnimal pensStunning woodwork
- 55 days
- 1,507
- 116
Zillow last checked:
Listing updated:
Listed by:
Kay Kammeyer kay@kaykammeyer.com,
F.C. Tucker Company
Source: MIBOR as distributed by MLS GRID,MLS#: 22106677
Facts & features
Interior
Bedrooms & bathrooms
- Bedrooms: 4
- Bathrooms: 2
- Full bathrooms: 2
- Main level bathrooms: 1
- Main level bedrooms: 2
Primary bedroom
- Level: Upper
- Area: 270 Square Feet
- Dimensions: 18x15
Bedroom 2
- Level: Upper
- Area: 126 Square Feet
- Dimensions: 14x9
Bedroom 3
- Level: Main
- Area: 168 Square Feet
- Dimensions: 12x14
Bedroom 4
- Level: Main
- Area: 216 Square Feet
- Dimensions: 18x12
Dining room
- Level: Main
- Area: 99 Square Feet
- Dimensions: 11x9
Family room
- Level: Main
- Area: 168 Square Feet
- Dimensions: 12x14
Kitchen
- Level: Main
- Area: 210 Square Feet
- Dimensions: 14x15
Laundry
- Features: Tile-Ceramic
- Level: Main
- Area: 126 Square Feet
- Dimensions: 9x14
Living room
- Level: Main
- Area: 195 Square Feet
- Dimensions: 13x15
Loft
- Level: Upper
- Area: 204 Square Feet
- Dimensions: 17x12
Heating
- Heat Pump
Cooling
- Central Air
Appliances
- Included: Electric Cooktop, Dryer, Electric Water Heater, Microwave, Oven, Refrigerator, Water Softener Owned
- Laundry: Main Level
Features
- Vaulted Ceiling(s), Entrance Foyer
- Basement: Unfinished
- Number of fireplaces: 1
- Fireplace features: Electric, Insert, Living Room
Interior area
- Total structure area: 4,293
- Total interior livable area: 4,293 sqft
- Finished area below ground: 0
Video & virtual tour
Property
Parking
- Total spaces: 4
- Parking features: Attached
- Attached garage spaces: 4
- Details: Garage Parking Other(Finished Garage, Garage Door Opener, Keyless Entry, Service Door)
Features
- Levels: Two
- Stories: 2
- Patio & porch: Covered, Deck, Wrap Around
- On waterfront: Yes
- Waterfront features: Creek
Lot
- Size: 3.27 Acres
- Features: Not In Subdivision, Mature Trees, Wooded
Details
- Additional structures: Storage
- Parcel number: 300726200004000008
- Other equipment: Radon System
- Horse amenities: None
Construction
Type & style
- Home type: SingleFamily
- Architectural style: Traditional
- Property subtype: Residential, Single Family Residence
Materials
- Vinyl Siding
- Foundation: Block
Condition
- New construction: No
- Year built: 1900
Utilities & green energy
- Electric: 200+ Amp Service, 220 Volts in Garage
- Sewer: Septic Tank
- Water: Well, Private
Community & HOA
Community
- Subdivision: No Subdivision
HOA
- Has HOA: No
Location
- Region: Greenfield
Financial & listing details
- Price per square foot: $132/sqft
- Tax assessed value: $372,400
- Annual tax amount: $2,674
- Date on market: 8/24/2026
- Cumulative days on market: 95 days
Estimated market value
Not available
Estimated sales range
Not available
Not available
Price history
| Date | Event | Price |
|---|---|---|
| 8/24/2026 | Listed for sale | $564,900$132/sqft |
Source:  MIBOR as distributed by MLS GRID #22106677 Report a problem MIBOR as distributed by MLS GRID #22106677 Report a problem | ||
| 8/10/2026 | Listing removed | $564,900$132/sqft |
Source: MIBOR as distributed by MLS GRID #22106677 Report a problem | ||
| 7/20/2026 | Price change | $564,900-1.8%$132/sqft |
Source: MIBOR as distributed by MLS GRID #22106677 Report a problem | ||
| 6/10/2026 | Listed for sale | $575,000+10.6%$134/sqft |
Source: MIBOR as distributed by MLS GRID #22106677 Report a problem | ||
| 10/31/2025 | Sold | $519,900$121/sqft |
Source: MIBOR as distributed by MLS GRID #22062842 Report a problem | ||
| 9/28/2025 | Pending sale | $519,900$121/sqft |
Source: MIBOR as distributed by MLS GRID #22062842 Report a problem | ||
| 9/19/2025 | Listed for sale | $519,900+105.5%$121/sqft |
Source: MIBOR as distributed by MLS GRID #22062842 Report a problem | ||
| 5/17/2018 | Sold | $253,000-0.8%$59/sqft |
Source: MIBOR as distributed by MLS GRID #21556060 Report a problem | ||
| 4/5/2018 | Pending sale | $255,000$59/sqft |
Source: Carpenter Realtors, Inc. #21556060 Report a problem | ||
| 4/3/2018 | Listed for sale | $255,000$59/sqft |
Source: Carpenter, REALTORS� #21556060 Report a problem | ||
Public tax history
| Year | Property taxes | Tax assessment |
|---|---|---|
| 2025 | $2,780 +11.5% | $372,400 +5.6% |
| 2024 | $2,493 +17.2% | $352,700 +9.2% |
| 2023 | $2,127 +18.6% | $322,900 +16.7% |
| 2022 | $1,793 +2.6% | $276,800 +15.7% |
| 2021 | $1,748 +6.4% | $239,300 +4.5% |
| 2020 | $1,642 +13.8% | $229,100 +4.7% |
| 2019 | $1,442 +0.3% | $218,900 +14.7% |
| 2018 | $1,438 -6.3% | $190,800 +4.4% |
| 2017 | $1,535 | $182,800 +1.9% |
| 2016 | $1,535 +4.6% | $179,400 +1.4% |
| 2014 | $1,468 -6.4% | $176,900 |
| 2013 | $1,569 -8.9% | $176,900 +1.9% |
| 2012 | $1,723 +13.2% | $173,600 +8.6% |
| 2011 | $1,522 +8.7% | $159,900 |
| 2010 | $1,400 -3.7% | $159,900 |
| 2009 | $1,453 +1.2% | $159,900 +0.1% |
| 2007 | $1,435 +18.5% | $159,800 +10.7% |
| 2006 | $1,211 | $144,300 +9.9% |
| 2005 | -- | $131,300 |
Find assessor info on the county website
Monthly payment
Est. payment
Payment breakdown
Explore the cost of this home by adjusting the details. Changes won't be saved.Climate risks
Neighborhood: 46140
Nearby schools
Schools provided by the listing agent
- Middle: Greenfield Central Junior High Sch
- High: Greenfield-Central High School
Source: MIBOR as distributed by MLS GRID. This data may not be complete. We recommend contacting the local school district to confirm school assignments for this home.
Similar homes
- $549,9004 bd4 ba3.6k sqft3634 N Hunters Ct, Greenfield, IN 46140Active
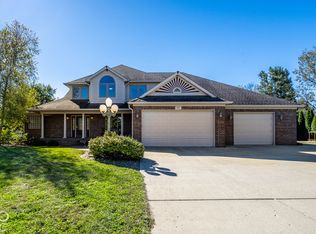 MLS ID #22128281, Anna Dwenger, @properties. MIBOR as distributed by MLS GRID
 - $564,0004 bd4 ba4.1k sqft2584 E Fairway Village Dr, Greenfield, IN 46140Active
 MLS ID #22119259, Jeffrey Clark, REMAX ONE. MIBOR as distributed by MLS GRID
 - $569,9003 bd3 ba3.2k sqft1653 E 300 N, Greenfield, IN 46140Active
 MLS ID #22117000, Jeffrey Clark, REMAX ONE. MIBOR as distributed by MLS GRID
 - $539,9003 bd3 ba3.8k sqft1767 N Sugar Creek Trl, Greenfield, IN 46140Active
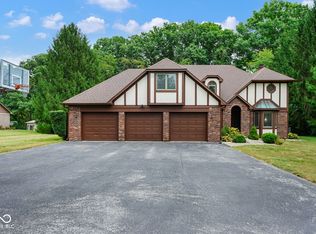 MLS ID #22125348, Patrick Davidson, The Cooper Real Estate Group. MIBOR as distributed by MLS GRID
