CUSTOM HOME, EXCEPTIONAL SPACE & ENDLESS POSSIBILITIES! Discover this beautiful custom-built brick ranch in Greenfield's established Hickory Hills neighborhood! Situated on over half an acre with mature trees, this home offers 3 bedrooms, 2.5 baths, a spacious floor plan, and a partially finished basement providing additional room for entertaining, relaxing, or hobbies. A standout feature is the TWO detached outbuildings, perfect for a workshop, extra storage, or personal projects. Enjoy the character of an established neighborhood with convenient access to Greenfield amenities and I-70. This property delivers a unique combination of space, versatility, and value that's hard to find! Don't overlook this opportunity to own a custom home with so much to offer.
Pending
Price cut: $15K (10/5)
$379,900
2460 E Hickory Blvd, Greenfield, IN 46140
3beds
3,216sqft
Residential, Single Family Residence
Built in 1993
0.54 Acres Lot
$-- Zestimate®
$118/sqft
$8/mo HOA
What's special
Spacious floor planCustom-built brick ranch
- 66 days
- 505
- 26
Zillow last checked:
Listing updated:
Listed by:
Merissa Houston merissa.houston@kw.com,
Keller Williams Indy Metro Partners,
Elizabeth Bennett,
Keller Williams Indy Metro Partners
Source: MIBOR as distributed by MLS GRID,MLS#: 22124986
Facts & features
Interior
Bedrooms & bathrooms
- Bedrooms: 3
- Bathrooms: 3
- Full bathrooms: 2
- 1/2 bathrooms: 1
- Main level bathrooms: 3
- Main level bedrooms: 3
Primary bedroom
- Level: Main
- Area: 247 Square Feet
- Dimensions: 19x13
Bedroom 2
- Level: Main
- Area: 182 Square Feet
- Dimensions: 14x13
Bedroom 3
- Level: Main
- Area: 140 Square Feet
- Dimensions: 14x10
Family room
- Level: Main
- Area: 342 Square Feet
- Dimensions: 19x18
Foyer
- Features: Tile-Ceramic
- Level: Main
- Area: 75 Square Feet
- Dimensions: 15x05
Kitchen
- Level: Main
- Area: 209 Square Feet
- Dimensions: 19x11
Laundry
- Features: Tile-Ceramic
- Level: Main
- Area: 135 Square Feet
- Dimensions: 15x09
Sun room
- Features: Tile-Ceramic
- Level: Main
- Area: 234 Square Feet
- Dimensions: 18x13
Heating
- Forced Air
Cooling
- Central Air
Appliances
- Included: Dishwasher, Electric Oven, Range Hood
- Laundry: Main Level
Features
- Entrance Foyer, Ceiling Fan(s), Supplemental Storage, Walk-In Closet(s)
- Windows: Wood Work Stained
- Basement: Finished Ceiling,Finished Walls,Interior Entry,Partially Finished,Storage Space
- Number of fireplaces: 1
- Fireplace features: Family Room, Insert, Masonry, Non Functional
Interior area
- Total structure area: 3,216
- Total interior livable area: 3,216 sqft
- Finished area below ground: 899
Property
Parking
- Total spaces: 2
- Parking features: Attached
- Attached garage spaces: 2
- Details: Garage Parking Other(Finished Garage, Garage Door Opener)
Features
- Levels: One
- Stories: 1
- Patio & porch: Covered
- Exterior features: Gutter Guards, Lighting
- Fencing: Fenced,Full,Partial,Perimeter
- Has view: Yes
- View description: Pond
- Water view: Pond
- Waterfront features: Pond
Lot
- Size: 0.54 Acres
- Features: Access, City Lot, Suburb, Mature Trees
Details
- Additional structures: Barn Mini, Storage
- Parcel number: 300721302029000008
- Horse amenities: None
Construction
Type & style
- Home type: SingleFamily
- Architectural style: Ranch
- Property subtype: Residential, Single Family Residence
Materials
- Brick
- Foundation: Concrete Perimeter, Slab
Condition
- New construction: No
- Year built: 1993
Utilities & green energy
- Electric: 200+ Amp Service
- Water: Private
Community & HOA
Community
- Security: Fire Alarm, Smoke Detector(s)
- Subdivision: Hickory Hills
HOA
- Has HOA: Yes
- Services included: Maintenance Grounds
- HOA fee: $100 annually
- HOA phone: 317-937-6467
Location
- Region: Greenfield
Financial & listing details
- Price per square foot: $118/sqft
- Tax assessed value: $401,800
- Annual tax amount: $2,320
- Date on market: 9/11/2026
- Cumulative days on market: 67 days
Estimated market value
Not available
Estimated sales range
Not available
Not available
Price history
| Date | Event | Price |
|---|---|---|
| 10/27/2026 | Pending sale | $379,900$118/sqft |
Source:  MIBOR as distributed by MLS GRID #22124986 Report a problem | ||
| 10/5/2026 | Price change | $379,900-3.8%$118/sqft |
Source: MIBOR as distributed by MLS GRID #22124986 Report a problem | ||
| 9/23/2026 | Price change | $394,900-3.7%$123/sqft |
Source: MIBOR as distributed by MLS GRID #22124986 Report a problem | ||
| 9/11/2026 | Listed for sale | $409,900$127/sqft |
Source: MIBOR as distributed by MLS GRID #22124986 Report a problem | ||
Public tax history
| Year | Property taxes | Tax assessment |
|---|---|---|
| 2025 | $2,511 +15.3% | $401,800 +4.4% |
| 2024 | $2,177 +14.2% | $384,800 +3.5% |
| 2023 | $1,907 +30.3% | $371,700 +25.4% |
| 2022 | $1,463 +3.6% | $296,300 +20.4% |
| 2021 | $1,411 +8.8% | $246,100 +4.1% |
| 2020 | $1,297 +3.8% | $236,300 +5% |
| 2019 | $1,249 +2.2% | $225,000 +3.9% |
| 2018 | $1,222 -13.7% | $216,600 +4.7% |
| 2017 | $1,415 | $206,900 |
| 2016 | $1,415 +5.7% | $206,900 +0.5% |
| 2014 | $1,339 -10.2% | $205,900 -2.3% |
| 2013 | $1,491 +3.6% | $210,700 +0.1% |
| 2012 | $1,439 +2.9% | $210,500 +1.3% |
| 2011 | $1,399 +9.8% | $207,700 |
| 2010 | $1,274 -4.3% | $207,700 |
| 2009 | $1,332 -32.5% | $207,700 +0.1% |
| 2007 | $1,973 +3.1% | $207,500 +4.7% |
| 2006 | $1,913 | $198,200 +4.9% |
| 2005 | -- | $188,900 |
Find assessor info on the county website
Monthly payment
Est. payment
Payment breakdown
Explore the cost of this home by adjusting the details. Changes won't be saved.Climate risks
Neighborhood: 46140
Nearby schools
Schools provided by the listing agent
- Elementary: JB Stephens Elementary School
- Middle: Greenfield Central Junior High Sch
- High: Greenfield-Central High School
Source: MIBOR as distributed by MLS GRID. This data may not be complete. We recommend contacting the local school district to confirm school assignments for this home.

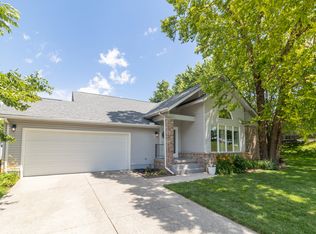
Similar homes
- $379,9004 bd3 ba2.3k sqft588 Waterview Blvd, Greenfield, IN 46140Active
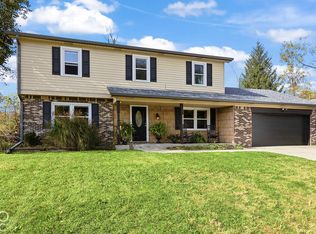 MLS ID #22134167, Shawn Nugent, Highgarden Real Estate. MIBOR as distributed by MLS GRID
- $379,9004 bd2 ba1.9k sqft3809 N State Road 9, Greenfield, IN 46140Active
 MLS ID #22113882, Donette Looper, Home Loop Realty, LLC. MIBOR as distributed by MLS GRID
- $424,5003 bd2 ba2.4k sqft1620 Westfield Ct, Greenfield, IN 46140Active
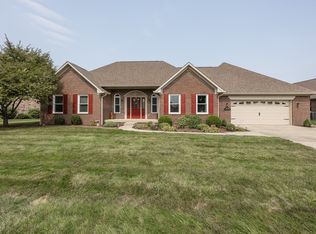 MLS ID #22123098, Mark Dudley, RE/MAX Realty Group. MIBOR as distributed by MLS GRID
- $415,0004 bd3 ba3.6k sqft1075 S 600 E, Greenfield, IN 46140Active
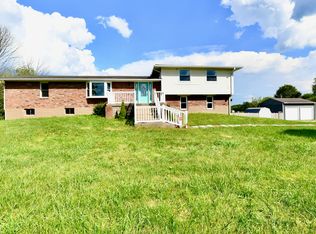 MLS ID #22125309, Charlene Brown, Epique Inc. MIBOR as distributed by MLS GRID
