Charming Low-Maintenance Living in Fieldstone! Welcome home to this beautiful, easy-living patio home in the highly sought-after Fieldstone community in Greenfield. Designed for a stress-free lifestyle, the layout features a spacious great room perfect for relaxing or entertaining. The bright eat-in kitchen comes fully equipped with all appliances included and features a cozy breakfast area. Sky lights in the kitchen and great room drench this home in natural light. Retreat to the primary suite, complete with a generous walk-in closet and a private en-suite bath featuring a convenient step-in shower. Two additional bedrooms and a second full bath offer plenty of space for guests, a home office, or hobbies. Complemented by a dedicated laundry room including washer, dryer and storage closet. Soak up the sunshine in 130 extra square foot of space designed for relaxing. A 2-car attached garage and updated mechanicals, including a 5-year-old HVAC and water heater make this home a must see! The best part? Your weekends are entirely yours. The monthly HOA covers lawn care, snow removal, and trash pick-up. This move-in-ready gem truly combines comfort and convenience in an unbeatable location!
Active
Price cut: $10.9K (9/19)
$235,000
1698 Fairfield Cir, Greenfield, IN 46140
3beds
1,652sqft
Residential, Condominium
Built in 2000
-- sqft lot
$-- Zestimate®
$142/sqft
$100/mo HOA
What's special
Cozy breakfast areaBright eat-in kitchen
- 119 days
- 494
- 22
Zillow last checked:
Listing updated:
Listed by:
Sheila Moeller s.moeller@comcast.net,
Sugar Creek Real Estate, LLC,
Katina Whalen 317-491-5334
Source: MIBOR as distributed by MLS GRID,MLS#: 22108892
Facts & features
Interior
Bedrooms & bathrooms
- Bedrooms: 3
- Bathrooms: 2
- Full bathrooms: 2
- Main level bathrooms: 2
- Main level bedrooms: 3
Primary bedroom
- Level: Main
- Area: 154 Square Feet
- Dimensions: 14x11
Bedroom 2
- Level: Main
- Area: 143 Square Feet
- Dimensions: 13x11
Bedroom 3
- Level: Main
- Area: 100 Square Feet
- Dimensions: 10x10
Breakfast room
- Features: Tile-Ceramic
- Level: Main
- Area: 80 Square Feet
- Dimensions: 10x8
Foyer
- Features: Tile-Ceramic
- Level: Main
- Area: 45 Square Feet
- Dimensions: 9x5
Great room
- Level: Main
- Area: 432 Square Feet
- Dimensions: 24x18
Kitchen
- Features: Tile-Ceramic
- Level: Main
- Area: 104 Square Feet
- Dimensions: 13x8
Laundry
- Features: Tile-Ceramic
- Level: Main
- Area: 40 Square Feet
- Dimensions: 8x5
Sun room
- Level: Main
- Area: 130 Square Feet
- Dimensions: 13x10
Heating
- Has Heating (Unspecified Type)
Cooling
- Central Air
Appliances
- Included: Dishwasher, Dryer, Disposal, Exhaust Fan, Electric Oven, Refrigerator, Washer
- Laundry: Laundry Room
Features
- Vaulted Ceiling(s), Eat-in Kitchen, Walk-In Closet(s)
- Windows: Wood Work Painted
- Has basement: No
- Common walls with other units/homes: 1 Common Wall
Interior area
- Total structure area: 1,652
- Total interior livable area: 1,652 sqft
Property
Parking
- Total spaces: 2
- Parking features: Attached
- Attached garage spaces: 2
Accessibility
- Accessibility features: Handicap Accessible Interior
Features
- Levels: One
- Stories: 1
- Entry location: Ground Level
- Patio & porch: Covered, Patio
Lot
- Size: 6,969 Square Feet
Details
- Parcel number: 300734601052000009
- Horse amenities: None
Construction
Type & style
- Home type: Condo
- Architectural style: Traditional
- Property subtype: Residential, Condominium
- Attached to another structure: Yes
Materials
- Brick
- Foundation: Slab
Condition
- New construction: No
- Year built: 2000
Utilities & green energy
- Water: Public
Community & HOA
Community
- Features: Clubhouse
- Subdivision: Fieldstone
HOA
- Has HOA: Yes
- Amenities included: Clubhouse, Maintenance, Snow Removal, Trash
- Services included: Association Home Owners, Clubhouse, Entrance Common, Lawncare, Maintenance, Snow Removal, Trash
- HOA fee: $1,200 annually
- HOA phone: 317-727-1422
Location
- Region: Greenfield
Financial & listing details
- Price per square foot: $142/sqft
- Tax assessed value: $231,600
- Annual tax amount: $1,814
- Date on market: 6/22/2026
- Cumulative days on market: 120 days
Estimated market value
Not available
Estimated sales range
Not available
Not available
Price history
| Date | Event | Price |
|---|---|---|
| 9/19/2026 | Price change | $235,000-4.4%$142/sqft |
Source:  MIBOR as distributed by MLS GRID #22108892 Report a problem MIBOR as distributed by MLS GRID #22108892 Report a problem | ||
| 8/10/2026 | Price change | $245,900-1.4%$149/sqft |
Source: MIBOR as distributed by MLS GRID #22108892 Report a problem | ||
| 7/16/2026 | Price change | $249,500-4%$151/sqft |
Source: MIBOR as distributed by MLS GRID #22108892 Report a problem | ||
| 7/4/2026 | Price change | $259,900-3.7%$157/sqft |
Source: MIBOR as distributed by MLS GRID #22108892 Report a problem | ||
| 6/22/2026 | Listed for sale | $269,900+86.1%$163/sqft |
Source: MIBOR as distributed by MLS GRID #22108892 Report a problem | ||
| 7/28/2009 | Sold | $145,000$88/sqft |
Source: MIBOR as distributed by MLS GRID #2863896 Report a problem | ||
Public tax history
| Year | Property taxes | Tax assessment |
|---|---|---|
| 2025 | $2,137 +18.7% | $231,600 -2% |
| 2024 | $1,801 +5.1% | $236,400 +10.5% |
| 2023 | $1,713 +22% | $214,000 +14.3% |
| 2022 | $1,404 -4.3% | $187,200 +18% |
| 2021 | $1,467 +4.4% | $158,700 -1.8% |
| 2020 | $1,405 -2.6% | $161,600 +3.3% |
| 2019 | $1,443 +0.2% | $156,500 -0.9% |
| 2018 | $1,441 -2.5% | $157,900 +2.7% |
| 2017 | $1,477 | $153,800 +3.9% |
| 2016 | $1,477 +8.9% | $148,000 +4.7% |
| 2014 | $1,356 +1.4% | $141,300 +0.6% |
| 2013 | $1,337 -4% | $140,400 +0.8% |
| 2012 | $1,393 +2.1% | $139,300 +2.1% |
| 2011 | $1,365 -11.1% | $136,500 -11.1% |
| 2010 | $1,535 | $153,500 |
| 2009 | $1,535 -52.9% | $153,500 +1.3% |
| 2007 | $3,258 +17.6% | $151,500 +0.1% |
| 2006 | $2,771 | $151,300 +9% |
| 2005 | -- | $138,800 |
Find assessor info on the county website
Monthly payment
Est. payment
Payment breakdown
Explore the cost of this home by adjusting the details. Changes won't be saved.Climate risks
Neighborhood: 46140
Nearby schools
Schools provided by the listing agent
- Elementary: JB Stephens Elementary School
- Middle: Greenfield Central Junior High Sch
- High: Greenfield-Central High School
Source: MIBOR as distributed by MLS GRID. This data may not be complete. We recommend contacting the local school district to confirm school assignments for this home.
- $238,9002 bd2 ba1.6k sqft1682 Fairfield Cir, Greenfield, IN 46140Off Market
- $232,5003 bd2 ba1.4k sqft1718 Fairfield Cir, Greenfield, IN 46140Off Market
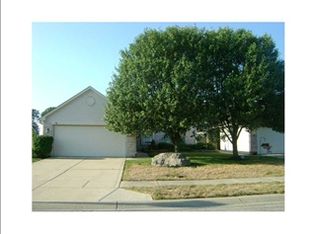
- $241,5002 bd2 ba1.6k sqft1670 Fairfield Cir, Greenfield, IN 46140Off Market
- $207,9002 bd2 ba1.2k sqft1732 Fairfield Cir, Greenfield, IN 46140Off Market
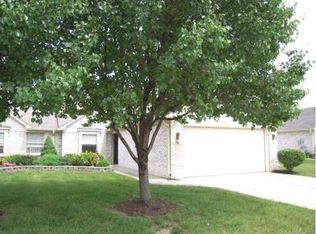
Similar homes
- $234,9003 bd2 ba1.1k sqft1459 Cypress Dr, Greenfield, IN 46140Active
 MLS ID #22125488, Brenda Jones, Highgarden Real Estate. MIBOR as distributed by MLS GRID
 - $243,0003 bd2 ba1.3k sqft526 Bourneside Dr, Greenfield, IN 46140Active
 MLS ID #22095594, Shelby Farrar, Opendoor Brokerage LLC. MIBOR as distributed by MLS GRID
 - $235,0003 bd3 ba1.8k sqft1226 Arlington Dr, Greenfield, IN 46140Active
 MLS ID #22066557, Stormy Mayo, Honor Realty LLC. MIBOR as distributed by MLS GRID
 - $249,9003 bd2 ba1.4k sqft130 Rambling Rd, Greenfield, IN 46140Active
 MLS ID #22127819, Andrea Ratcliff, Redfin Corporation. MIBOR as distributed by MLS GRID
