2.8% assumable interest rate *with current mortgage holder approval*. Why shop cheaper when you can snag this deal! This property features 3 bedrooms, 2 bathrooms, a split and open floor plan, hard surface countertops, gas log fireplace, upgraded HVAC w/humidifier AND dehumidifier, and so much more! Check out the primary bedroom with it's tray ceilings and ensuite with a walk-in closet! If you need to relax you can choose some time in the custom sauna or step out onto the screened in back patio for some fresh air. Don't miss your chance to own this home and be the only property in the neighborhood with this specific floor plan!
Active
Price cut: $4.9K (9/24)
$310,000
1454 Lexington Trl, Greenfield, IN 46140
3beds
1,656sqft
Residential, Single Family Residence
Built in 2021
9,583 Square Feet Lot
$-- Zestimate®
$187/sqft
$33/mo HOA
What's special
Gas log fireplaceCustom saunaScreened in back patioHard surface countertops
- 53 days
- 438
- 28
Zillow last checked:
Listing updated:
Listed by:
Jill Dixon jillcollins@kw.com,
Keller Williams Indy Metro Partners
Source: MIBOR as distributed by MLS GRID,MLS#: 22122442
Facts & features
Interior
Bedrooms & bathrooms
- Bedrooms: 3
- Bathrooms: 2
- Full bathrooms: 2
- Main level bathrooms: 2
- Main level bedrooms: 3
Primary bedroom
- Level: Main
- Area: 240 Square Feet
- Dimensions: 16x15
Bedroom 2
- Level: Main
- Area: 144 Square Feet
- Dimensions: 12x12
Bedroom 3
- Level: Main
- Area: 110 Square Feet
- Dimensions: 11x10
Dining room
- Features: Luxury Vinyl Plank
- Level: Main
- Area: 144 Square Feet
- Dimensions: 12x12
Kitchen
- Features: Luxury Vinyl Plank
- Level: Main
- Area: 224 Square Feet
- Dimensions: 16x14
Laundry
- Level: Main
- Area: 72 Square Feet
- Dimensions: 12x6
Living room
- Features: Luxury Vinyl Plank
- Level: Main
- Area: 624 Square Feet
- Dimensions: 26x24
Heating
- Forced Air, High Efficiency (90%+ AFUE )
Cooling
- Central Air
Appliances
- Included: Dishwasher, Dryer, Electric Water Heater, Disposal, MicroHood, Gas Oven, Refrigerator, Washer, Air Purifier
- Laundry: Main Level
Features
- Breakfast Bar, Kitchen Island, High Speed Internet, Eat-in Kitchen, Smart Thermostat, Walk-In Closet(s)
- Has basement: No
- Number of fireplaces: 1
- Fireplace features: Family Room, Gas Log
Interior area
- Total structure area: 1,656
- Total interior livable area: 1,656 sqft
Property
Parking
- Total spaces: 2
- Parking features: Attached
- Attached garage spaces: 2
Features
- Levels: One
- Stories: 1
- Patio & porch: Covered, Screened
Lot
- Size: 9,583 Square Feet
- Features: Sidewalks, Storm Sewer, Street Lights
Details
- Parcel number: 300728404060000009
- Special conditions: Sales Disclosure Supplements
- Horse amenities: None
Construction
Type & style
- Home type: SingleFamily
- Architectural style: Ranch,Traditional
- Property subtype: Residential, Single Family Residence
Materials
- Vinyl With Brick
- Foundation: Slab
Condition
- New construction: No
- Year built: 2021
Details
- Builder name: Davis
Utilities & green energy
- Water: Public
Community & HOA
Community
- Security: Security Lights
- Subdivision: Mckenzie Terrace
HOA
- Has HOA: Yes
- HOA fee: $400 annually
Location
- Region: Greenfield
Financial & listing details
- Price per square foot: $187/sqft
- Tax assessed value: $269,900
- Annual tax amount: $2,192
- Date on market: 8/27/2026
- Cumulative days on market: 54 days
Estimated market value
Not available
Estimated sales range
Not available
Not available
Price history
| Date | Event | Price |
|---|---|---|
| 9/24/2026 | Price change | $310,000-1.6%$187/sqft |
Source:  MIBOR as distributed by MLS GRID #22122442 Report a problem MIBOR as distributed by MLS GRID #22122442 Report a problem | ||
| 9/14/2026 | Price change | $314,900-1.6%$190/sqft |
Source: MIBOR as distributed by MLS GRID #22122442 Report a problem | ||
| 8/27/2026 | Listed for sale | $319,900$193/sqft |
Source: MIBOR as distributed by MLS GRID #22122442 Report a problem | ||
Public tax history
| Year | Property taxes | Tax assessment |
|---|---|---|
| 2025 | $2,240 +9.8% | $269,900 +9.9% |
| 2024 | $2,039 +1.8% | $245,500 +4% |
| 2023 | $2,002 +15231.1% | $236,000 +11.7% |
| 2022 | $13 | $211,200 +35100% |
| 2021 | -- | $600 |
Find assessor info on the county website
Monthly payment
Est. payment
Payment breakdown
Explore the cost of this home by adjusting the details. Changes won't be saved.Climate risks
Neighborhood: 46140
Nearby schools
Schools provided by the listing agent
- Middle: Greenfield Central Junior High Sch
- High: Greenfield-Central High School
Source: MIBOR as distributed by MLS GRID. This data may not be complete. We recommend contacting the local school district to confirm school assignments for this home.
- $292,7003 bd2 ba1.7k sqft1440 Lexington Trl, Greenfield, IN 46140Off Market
- $298,7003 bd2 ba1.6k sqft1482 Lexington Trl, Greenfield, IN 46140Off Market
- $292,1003 bd2 ba1.6k sqft1426 Lexington Trl, Greenfield, IN 46140Off Market
- $230,400-- bd-- ba-- sqft1105 Greenbrook Dr, Greenfield, IN 46140Off Market
Similar homes
- $309,9003 bd2 ba1.8k sqft1760 Stonewall Cir, Greenfield, IN 46140Active
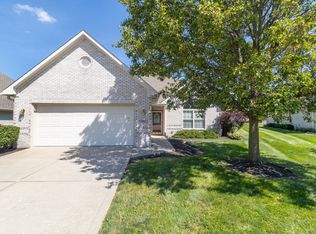 MLS ID #22122051, Jeffrey Clark, REMAX ONE. MIBOR as distributed by MLS GRID
 - $299,9003 bd2 ba1.6k sqft1789 River Birch Dr, Greenfield, IN 46140Active
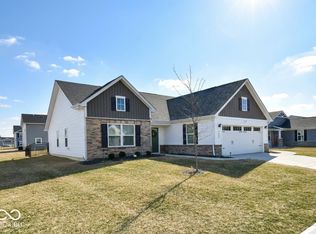 MLS ID #22081411, Maria Zegarra Giraldo, Keller Williams Indy Metro Partners. MIBOR as distributed by MLS GRID
 - $285,0003 bd2 ba1.5k sqft1733 River Birch Dr, Greenfield, IN 46140Active
 MLS ID #22091989, Courtney Nix, Ever Real Estate, LLC. MIBOR as distributed by MLS GRID
 - $275,0003 bd2 ba1.5k sqft388 Gondola Run, Greenfield, IN 46140Active
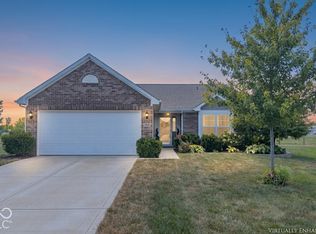 MLS ID #22117615, Stephen Geyer, REMAX ONE. MIBOR as distributed by MLS GRID
