Nestled at 1789 River Birch DR, GREENFIELD, IN, this single-family residence in Hancock County offers a wonderful opportunity to experience comfortable living. This delightful home, constructed in 2023, is ready and waiting. The heart of this home features three bedrooms, offering personal space and tranquility for everyone. Imagine waking each morning in your private haven, ready to embrace the day ahead. With two full bathrooms, mornings will be a breeze, and evenings will be a spa-like experience as you unwind and relax after a long day. With 1692 square feet of living area, there is plenty of room to live and grow. Outside, the expansive 9540 square feet corner lot provides a canvas for outdoor activities, gardening, or simply soaking in the beauty of nature. This one-story home offers the perfect blend of modern living and serene surroundings. This GREENFIELD property represents a unique chance to own a beautiful, newly constructed home in a desirable location.
Active
Price cut: $25K (7/17)
$304,900
1789 River Birch Dr, Greenfield, IN 46140
3beds
1,692sqft
:
Get pre-qualified$2,084/mo
Residential, Single Family Residence
Built in 2023
9,583 Square Feet Lot
$-- Zestimate®
$180/sqft
$139/mo HOA
What's special
One-story homeThree bedrooms
- 182 days |
- 162 |
- 8 |
Zillow last checked:
Listing updated:
Listed by:
Maria Zegarra Giraldo 317-294-9699,
Keller Williams Indy Metro Partners
Source: MIBOR as distributed by MLS GRID,MLS#: 22081411
Facts & features
Interior
Bedrooms & bathrooms
- Bedrooms: 3
- Bathrooms: 2
- Full bathrooms: 2
- Main level bathrooms: 2
- Main level bedrooms: 3
Primary bedroom
- Level: Main
- Area: 224 Square Feet
- Dimensions: 14x16
Bedroom 2
- Level: Main
- Area: 132 Square Feet
- Dimensions: 11x12
Bedroom 3
- Level: Main
- Area: 132 Square Feet
- Dimensions: 11x12
Dining room
- Level: Main
- Area: 132 Square Feet
- Dimensions: 11*12
Kitchen
- Level: Main
- Area: 120 Square Feet
- Dimensions: 12x10
Laundry
- Level: Main
- Area: 60 Square Feet
- Dimensions: 5x12
Living room
- Level: Main
- Area: 288 Square Feet
- Dimensions: 16*18
Heating
- Electric
Cooling
- Central Air
Appliances
- Included: Dishwasher, Microwave, Electric Oven, Range Hood, Refrigerator
Features
- Eat-in Kitchen, Breakfast Bar, Kitchen Island
- Has basement: No
Interior area
- Total structure area: 1,692
- Total interior livable area: 1,692 sqft
Property
Parking
- Total spaces: 2
- Parking features: Attached
- Attached garage spaces: 2
Features
- Levels: One
- Stories: 1
Lot
- Size: 9,583 Square Feet
Details
- Parcel number: 300728100010052009
- Horse amenities: None
Construction
Type & style
- Home type: SingleFamily
- Architectural style: Contemporary
- Property subtype: Residential, Single Family Residence
Materials
- Brick, Vinyl Siding, Wood Siding, Stone
- Foundation: Slab
Condition
- New construction: No
- Year built: 2023
Utilities & green energy
- Water: Public
Community & HOA
Community
- Security: Smoke Detector(s)
- Subdivision: Brandywine
HOA
- Has HOA: Yes
- HOA fee: $416 quarterly
- HOA phone: 317-541-0000
Location
- Region: Greenfield
Financial & listing details
- Price per square foot: $180/sqft
- Tax assessed value: $300,600
- Annual tax amount: $2,788
- Date on market: 2/5/2026
- Cumulative days on market: 183 days
Estimated market value
Not available
Estimated sales range
Not available
Not available
Price history
| Date | Event | Price |
|---|---|---|
| 7/17/2026 | Price change | $304,900-7.6%$180/sqft |
Source:  MIBOR as distributed by MLS GRID #22081411 Report a problem MIBOR as distributed by MLS GRID #22081411 Report a problem | ||
| 6/11/2026 | Price change | $329,900-1.5%$195/sqft |
Source: MIBOR as distributed by MLS GRID #22081411 Report a problem | ||
| 4/4/2026 | Price change | $334,900-1.5%$198/sqft |
Source: MIBOR as distributed by MLS GRID #22081411 Report a problem | ||
| 2/5/2026 | Listed for sale | $339,900$201/sqft |
Source: MIBOR as distributed by MLS GRID #22081411 Report a problem | ||
Public tax history
| Year | Property taxes | Tax assessment |
|---|---|---|
| 2025 | $2,789 +34034.6% | $300,600 +2.3% |
| 2024 | $8 -2.3% | $293,900 +73375% |
| 2023 | $8 | $400 |
| 2022 | -- | $400 |
Find assessor info on the county website
Monthly payment
Est. payment
Payment breakdown
Explore the cost of this home by adjusting the details. Changes won't be saved.Climate risks
Neighborhood: 46140
Nearby schools
GreatSchools rating
- 8/10J B Stephens Elementary SchoolGrades: PK-3Distance: 0.6 mi
- 6/10Greenfield Central Junior High SchoolGrades: 7-8Distance: 2.1 mi
- 7/10Greenfield-Central High SchoolGrades: 9-12Distance: 2.1 mi
Schools provided by the listing agent
- Middle: Greenfield Central Junior High Sch
- High: Greenfield-Central High School
Source: MIBOR as distributed by MLS GRID. This data may not be complete. We recommend contacting the local school district to confirm school assignments for this home.
- $260,1002 bd2 ba1.1k sqft1781 River Birch Dr, Greenfield, IN 46140Off Market
- $282,5003 bd2 ba1.3k sqft1863 River Birch Dr, Greenfield, IN 46140Sold
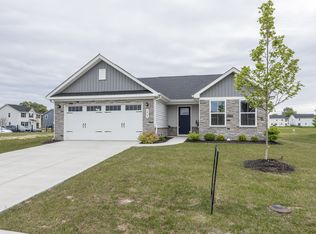
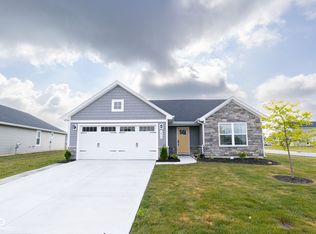
- $299,0003 bd2 ba1.3k sqft1815 River Birch Dr, Greenfield, IN 46140Sold
- $333,4004 bd2 ba1.9k sqft1772 Plum Brook Dr, Greenfield, IN 46140Off Market
- $293,9003 bd2 ba1.5k sqft1773 River Birch Dr, Greenfield, IN 46140Off Market
- $280,7003 bd2 ba1.5k sqft1804 River Birch Dr, Greenfield, IN 46140Off Market
- $314,5004 bd2 ba1.9k sqft1768 Plum Brook Dr, Greenfield, IN 46140Off Market
- $258,5003 bd2 ba1.3k sqft1796 River Birch Dr, Greenfield, IN 46140Off Market
A local agent can set up tours, give advice and negotiate with sellers.
Similar homes
- $295,0003 bd2 ba1.5k sqft388 Gondola Run, Greenfield, IN 46140Active
 MLS ID #22117615, Stephen Geyer, RE/MAX Realty Group. MIBOR as distributed by MLS GRID
 - $300,0004 bd3 ba1.6k sqft1357 Cascades Dr, Greenfield, IN 46140Active
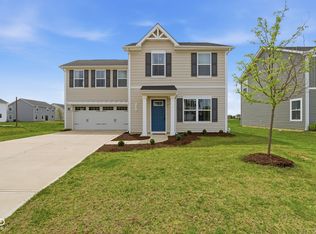 MLS ID #22096143, Stacey Rohe, F.C. Tucker Company. MIBOR as distributed by MLS GRID
 - $292,0003 bd2 ba1.5k sqft1733 River Birch Dr, Greenfield, IN 46140Active
 MLS ID #22091989, Courtney Nix, Ever Real Estate, LLC. MIBOR as distributed by MLS GRID
 - $310,0003 bd3 ba2.2k sqft1883 Meridian Springs Ln, Greenfield, IN 46140Active
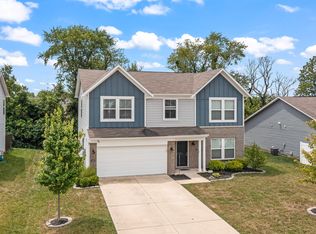 MLS ID #22116050, Jill Turner, Carpenter, REALTORS®. MIBOR as distributed by MLS GRID
 - $269,9003 bd2 ba1.3k sqft136 E Lullaby Ct, Greenfield, IN 46140ActiveMLS ID #22116978, Kay Kammeyer, F.C. Tucker Company. MIBOR as distributed by MLS GRID
- $267,7004 bd3 ba1.6k sqft1392 Cascades Dr, Greenfield, IN 46140ActiveMLS ID #22107710, Randy Placencia, Red Bridge Real Estate. MIBOR as distributed by MLS GRID
- $289,0003 bd2 ba1.5k sqft1230 Maumee Ct, Greenfield, IN 46140ActiveMLS ID #22094040, Hart Summeier, Highgarden Real Estate. MIBOR as distributed by MLS GRID
- $310,0003 bd2 ba1.3k sqft540 N Meridian Rd, Greenfield, IN 46140ActiveMLS ID #22112786, Ashton Harris, The Stewart Home Group. MIBOR as distributed by MLS GRID
- $312,5004 bd3 ba2.3k sqft468 Tracewood Bnd, Greenfield, IN 46140ActiveMLS ID #22110501, Renae Warren, New Quantum Realty Group. MIBOR as distributed by MLS GRID
- $279,9003 bd2 ba1.5k sqft162 Sawdust Trl, Greenfield, IN 46140ActiveMLS ID #22108082, Miriam Shoaff-Rolles, Crossroads Real Estate Group LLC. MIBOR as distributed by MLS GRID
- $335,0004 bd3 ba2.1k sqft1435 Fleming Dr, Greenfield, IN 46140ActiveMLS ID #22110391, Jeffrey Clark, RE/MAX Realty Group. MIBOR as distributed by MLS GRID
- $235,0003 bd3 ba1.8k sqft1226 Arlington Dr, Greenfield, IN 46140ActiveMLS ID #22066557, Stormy Mayo, Honor Realty LLC. MIBOR as distributed by MLS GRID
- $329,9004 bd3 ba2.4k sqft1932 Downey Ln, Greenfield, IN 46140ActiveMLS ID #22087956, Wendy Zin, Shalom Realty LLC. MIBOR as distributed by MLS GRID
- $309,9003 bd2 ba1.6k sqft1278 W Wyndstone Way, Fortville, IN 46040ActiveMLS ID #22116797, Joe McDonald, F.C. Tucker Company. MIBOR as distributed by MLS GRID
- $449,0003 bd3 ba2.4k sqft1069 Forest Glen Dr, Greenfield, IN 46140ActiveMLS ID #22101352, Rodney Brown, Turnkey Realty of Indiana LLC. MIBOR as distributed by MLS GRID
- $299,9003 bd3 ba2.1k sqft2560 Cabin Hill Rd, Indianapolis, IN 46229ActiveMLS ID #22115954, Gino Liongson, LLM Capital. MIBOR as distributed by MLS GRID
- $284,9003 bd3 ba2k sqft8394 S Shady Trail Dr, Pendleton, IN 46064ActiveMLS ID #22118107, Heather Hemphill, Key Realty Indiana. MIBOR as distributed by MLS GRID
- $289,9003 bd2 ba1.7k sqft8904 Twain Ln, Indianapolis, IN 46239ActiveMLS ID #22118548, Tom Johnson, F.C. Tucker Company. MIBOR as distributed by MLS GRID
- $299,9004 bd3 ba2.2k sqft4740 Birmingham Dr, Indianapolis, IN 46235ActiveMLS ID #22116516, Sandra Macklin, Royal Realty Group LLC. MIBOR as distributed by MLS GRID
- from $244,9953 bd2 ba1.3k sqftAshton Plan, Woodfield Pointe, Greenfield, IN 46140New ConstructionArbor Homes
