Welcome home to this beautifully maintained, move-in ready property offering comfort, quality, and convenience with easy access to major highways and the scenic Pennsy Trail. Built for durability, this home sits in a welcoming community with a true neighborhood feel. The split floor plan provides privacy, while the open-concept layout is perfect for everyday living and entertaining. The kitchen features a repositioned island with seating for three, espresso cabinetry, laminate countertops, Whirlpool appliances, and a brand-new range hood microwave. Enjoy energy efficiency and modern upgrades, including a 2023 gas tankless water heater with upgraded gas line, water softener with charcoal filtration, and reverse osmosis system. Additional features include two-inch faux wood blinds, a new garage spring, in-wall digital antenna, and updated filtration system. Exclusions: Ring cameras (2), Washer / Drier, Freezer in Garage. Outside, a Pergola & permitted fenced yard (2019) offers a great space for pets, play and space to relax. Community amenities include a pool, playground within a short walk, walking paths, common areas, and two fishing ponds. A perfect blend of thoughtful upgrades, solid construction, and prime location, this home truly has it all.
Active
Price cut: $4.1K (7/13)
$279,900
162 Sawdust Trl, Greenfield, IN 46140
3beds
1,580sqft
:
Get pre-qualified$1,821/mo
Residential, Single Family Residence
Built in 2018
7,405 Square Feet Lot
$-- Zestimate®
$177/sqft
$36/mo HOA
What's special
Whirlpool appliancesTwo-inch faux wood blindsReverse osmosis systemUpdated filtration systemLaminate countertopsBrand-new range hood microwaveBeautifully maintained
- 31 days |
- 786 |
- 40 |
Likely to sell faster than
Zillow last checked:
Listing updated:
Listed by:
Miriam Shoaff-Rolles 317-498-3798,
Crossroads Real Estate Group LLC
Source: MIBOR as distributed by MLS GRID,MLS#: 22108082
Facts & features
Interior
Bedrooms & bathrooms
- Bedrooms: 3
- Bathrooms: 2
- Full bathrooms: 2
- Main level bathrooms: 2
- Main level bedrooms: 3
Primary bedroom
- Level: Main
- Area: 180 Square Feet
- Dimensions: 15'x12'
Bedroom 2
- Level: Main
- Area: 120 Square Feet
- Dimensions: 12'X10'
Bedroom 3
- Level: Main
- Area: 110 Square Feet
- Dimensions: 11X10'
Great room
- Level: Main
- Area: 288 Square Feet
- Dimensions: 18'X16'
Kitchen
- Level: Main
- Area: 238 Square Feet
- Dimensions: 17'X14'
Laundry
- Level: Main
- Area: 64 Square Feet
- Dimensions: 8'X8'
Library
- Level: Main
- Area: 121 Square Feet
- Dimensions: 11'X11'
Heating
- Natural Gas, Forced Air
Cooling
- Central Air
Appliances
- Included: Electric Cooktop, Dishwasher, ENERGY STAR Qualified Water Heater, MicroHood, Microwave, Electric Oven, Range Hood, Refrigerator, Tankless Water Heater, Water Heater, Water Purifier, Water Softener Owned
- Laundry: Connections All, Laundry Room
Features
- Attic Access, Kitchen Island, Entrance Foyer, High Speed Internet, Eat-in Kitchen, Wired for Data, Pantry, Walk-In Closet(s), Breakfast Bar
- Has basement: No
- Attic: Access Only
Interior area
- Total structure area: 1,580
- Total interior livable area: 1,580 sqft
Video & virtual tour
Property
Parking
- Total spaces: 2
- Parking features: Attached
- Attached garage spaces: 2
Features
- Levels: One
- Stories: 1
- Patio & porch: Covered, Patio
- Exterior features: Lighting
- Fencing: Fenced,Full
Lot
- Size: 7,405 Square Feet
- Features: Access, Sidewalks, Storm Sewer, Street Lights, Trees-Small (Under 20 Ft), See Remarks
Details
- Parcel number: 300636707397000009
- Special conditions: Defects/None Noted,Sales Disclosure On File
- Horse amenities: None
Construction
Type & style
- Home type: SingleFamily
- Architectural style: Ranch
- Property subtype: Residential, Single Family Residence
Materials
- Brick, Shingle Siding, Vinyl With Brick
- Foundation: Slab
Condition
- Updated/Remodeled
- New construction: No
- Year built: 2018
Details
- Builder name: Westport Homes
Utilities & green energy
- Electric: 200+ Amp Service
- Water: Public
- Utilities for property: Electricity Connected, Sewer Connected, Water Connected
Community & HOA
Community
- Security: Smoke Detector(s)
- Subdivision: Sawmill
HOA
- Has HOA: Yes
- Amenities included: Maintenance, Park, Playground, Snow Removal, Trail(s), Pool
- Services included: Entrance Common, Maintenance, ParkPlayground, Snow Removal, Walking Trails, See Remarks, Other
- HOA fee: $214 semi-annually
- HOA phone: 317-444-3100
Location
- Region: Greenfield
Financial & listing details
- Price per square foot: $177/sqft
- Tax assessed value: $247,200
- Annual tax amount: $1,968
- Date on market: 6/27/2026
- Cumulative days on market: 33 days
- Electric utility on property: Yes
Estimated market value
Not available
Estimated sales range
Not available
Not available
Price history
| Date | Event | Price |
|---|---|---|
| 7/13/2026 | Price change | $279,900-1.4%$177/sqft |
Source:  MIBOR as distributed by MLS GRID #22108082 Report a problem MIBOR as distributed by MLS GRID #22108082 Report a problem | ||
| 6/27/2026 | Listed for sale | $284,000$180/sqft |
Source: MIBOR as distributed by MLS GRID #22108082 Report a problem | ||
Public tax history
| Year | Property taxes | Tax assessment |
|---|---|---|
| 2025 | $2,210 +15% | $247,200 +1.8% |
| 2024 | $1,922 +9.9% | $242,900 +7.9% |
| 2023 | $1,749 +21% | $225,200 +15.6% |
| 2022 | $1,446 +1.1% | $194,800 +16.9% |
| 2021 | $1,430 +6.7% | $166,700 +2.1% |
| 2020 | $1,341 +6761.6% | $163,300 +4.7% |
| 2019 | $20 | $156,000 +38900% |
| 2018 | -- | $400 |
Find assessor info on the county website
Monthly payment
Est. payment
Payment breakdown
Explore the cost of this home by adjusting the details. Changes won't be saved.Climate risks
Neighborhood: 46140
Nearby schools
GreatSchools rating
- 5/10Weston Elementary SchoolGrades: K-3Distance: 1.1 mi
- 6/10Greenfield Central Junior High SchoolGrades: 7-8Distance: 1.7 mi
- 7/10Greenfield-Central High SchoolGrades: 9-12Distance: 1.5 mi
Schools provided by the listing agent
- Elementary: Weston Elementary School
- Middle: Greenfield Central Junior High Sch
- High: Greenfield-Central High School
Source: MIBOR as distributed by MLS GRID. This data may not be complete. We recommend contacting the local school district to confirm school assignments for this home.
- $266,0003 bd2 ba1.5k sqft178 Sawdust Trl, Greenfield, IN 46140Off Market
- $325,8004 bd3 ba2.4k sqft232 Sawdust, Greenfield, IN 46140Off Market
- $318,5004 bd3 ba2.2k sqft2393 Sawdust Trl, Greenfield, IN 46140Off Market
- $281,0004 bd3 ba2.1k sqft157 Rambling Rd, Greenfield, IN 46140Off Market
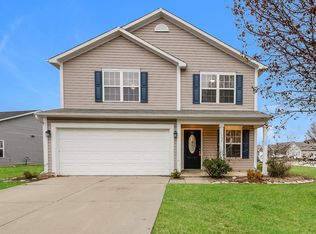
- $246,1003 bd2 ba1.2k sqft165 Rambling Rd, Greenfield, IN 46140Off Market
- $275,0003 bd2 ba1.5k sqft204 Sawdust Trl, Greenfield, IN 46140Sold
- $262,9003 bd2 ba1.4k sqft184 Sawdust Trl, Greenfield, IN 46140Off Market
- $264,9003 bd2 ba1.8k sqft173 Rambling Rd, Greenfield, IN 46140Off Market
A local agent can set up tours, give advice and negotiate with sellers.
Similar homes
- $310,0003 bd2 ba1.3k sqft540 N Meridian Rd, Greenfield, IN 46140Active
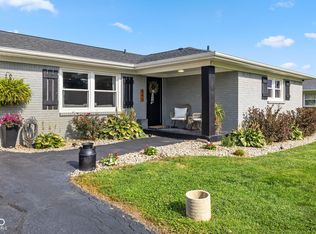 MLS ID #22112786, Ashton Harris, The Stewart Home Group. MIBOR as distributed by MLS GRID
 - $260,0003 bd2 ba1.2k sqft1108 Greenbrook Dr, Greenfield, IN 46140Active
 MLS ID #22116105, Brooke Nigh, Snyder Strategy Realty, Inc. MIBOR as distributed by MLS GRID
 - $260,0003 bd2 ba1.2k sqft2410 S Brandywine Ln, Greenfield, IN 46140Active
 MLS ID #22101758, Devin Brennan, Ferris Property Group. MIBOR as distributed by MLS GRID
 - $300,0004 bd3 ba1.6k sqft1357 Cascades Dr, Greenfield, IN 46140Active
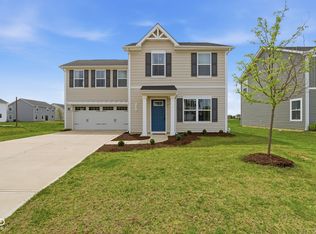 MLS ID #22096143, Stacey Rohe, F.C. Tucker Company. MIBOR as distributed by MLS GRID
 - $312,5004 bd3 ba2.3k sqft468 Tracewood Bnd, Greenfield, IN 46140ActiveMLS ID #22110501, Renae Warren, New Quantum Realty Group. MIBOR as distributed by MLS GRID
- $292,0003 bd2 ba1.5k sqft1733 River Birch Dr, Greenfield, IN 46140ActiveMLS ID #22091989, Courtney Nix, Ever Real Estate, LLC. MIBOR as distributed by MLS GRID
- $350,0004 bd3 ba2.2k sqft203 Keller Dr, Greenfield, IN 46140ActiveMLS ID #22112987, Levi Cromer, Trueblood Real Estate. MIBOR as distributed by MLS GRID
- $284,9003 bd2 ba1.9k sqft642 Crossfield Dr, Indianapolis, IN 46239ActiveMLS ID #22107010, Daimon Buck, F.C. Tucker Company. MIBOR as distributed by MLS GRID
- $275,0003 bd2 ba1.9k sqft2748 Rothe Ln, Indianapolis, IN 46229ActiveMLS ID #22110838, Devona Manion, Go Fish Realty. MIBOR as distributed by MLS GRID
- $314,9003 bd2 ba1.5k sqft3127 S Fielding Rd, New Palestine, IN 46163ActiveMLS ID #22110953, Gabriel Lawless, Ever Real Estate, LLC. MIBOR as distributed by MLS GRID
- $300,0004 bd3 ba2.1k sqft1931 Brocken Ct, Indianapolis, IN 46229ActiveMLS ID #22110583, Doug Fredbeck, Keller Williams Indpls Metro N. MIBOR as distributed by MLS GRID
- $279,9003 bd2 ba1.4k sqft8717 Fielding Ln, Indianapolis, IN 46239ActiveMLS ID #22104068, Giancarlo Sucre, Epique Inc. MIBOR as distributed by MLS GRID
- $305,0003 bd3 ba2k sqft5719 Apple Branch Ct, Indianapolis, IN 46237ActiveMLS ID #22115511, Tricia Kincaid, Indianapolis Homes Realty Group. MIBOR as distributed by MLS GRID
- $319,9003 bd2 ba1.4k sqft7880 Stonebranch North Dr, Indianapolis, IN 46256ActiveMLS ID #22115481, Kurt Spoerle, F.C. Tucker Company. MIBOR as distributed by MLS GRID
- $287,5003 bd3 ba1.8k sqft12519 Clearview Ln, Indianapolis, IN 46236ActiveMLS ID #22110280, Mark Simmons, eXp Realty, LLC. MIBOR as distributed by MLS GRID
- $295,0003 bd2 ba1.5k sqft8072 Lawrence Woods Pl, Indianapolis, IN 46236ActiveMLS ID #22110781, Jamie Boer, Compass Indiana, LLC. MIBOR as distributed by MLS GRID
- $275,0003 bd2 ba1.5k sqft4025 Maple Manor Dr, Indianapolis, IN 46237ActiveMLS ID #22107018, James Robertson, Keller Williams Indy Metro Partners. MIBOR as distributed by MLS GRID
- $285,0004 bd3 ba1.6k sqft3035 Arrowroot Ln, Indianapolis, IN 46239ActiveMLS ID #22106027, Jessica Carl Roof, Highgarden Real Estate. MIBOR as distributed by MLS GRID
- $249,9004 bd3 ba1.8k sqft4073 Denali Dr, Indianapolis, IN 46235ActiveMLS ID #22109323, Shanda Releford, Highgarden Real Estate. MIBOR as distributed by MLS GRID
- $269,0003 bd3 ba2k sqft5687 N Jamestown Dr, McCordsville, IN 46055ActiveMLS ID #22106839, Andrew Barr, @properties. MIBOR as distributed by MLS GRID
