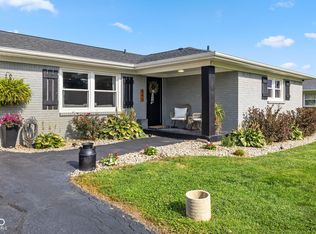
Welcome home to this fantastic 3-bedroom, 2-bathroom ranch situated on a spacious 0.62-acre lot in highly sought-after New Palestine Community School District! The BoMar Manor neighborhood features large lots, peaceful surroundings, and no HOA. 2410 S. Brandywine Lane has a desirable split-bedroom floor plan that offers both comfort and functionality for everyday living. All bedrooms have brand new carpet and walk in closets. The vaulted ceiling creates an open, airy atmosphere in the center of the home. Enjoy entertaining with an open concept living, dining, kitchen (fully equipped with stainless steel appliances and pantry.) The laundry room includes the washer and dryer for added convenience. A large concrete driveway provides ample parking and a basketball goal for some outdoor fun. Step out back to a LARGE fully-fenced backyard designed for both relaxation and entertaining. Gather around the fire pit, host cookouts on the concrete patio or rear deck, and take advantage of the mini barn for additional storage. With plenty of space to enjoy the outdoors, this property offers the perfect setting to make lasting memories.
Pending
$260,000
2410 S Brandywine Ln, Greenfield, IN 46140
3beds
1,244sqft
:
Get pre-qualified$1,659/mo
Residential, Single Family Residence
Built in 1992
0.62 Acres Lot
$-- Zestimate®
$209/sqft
$-- HOA
What's special
Peaceful surroundingsLarge lotsDesirable split-bedroom floor planWalk in closetsBrand new carpet
- 20 days |
- 861 |
- 62 |
Zillow last checked:
Listing updated:
Listed by:
Devin Brennan 317-416-7245,
Ferris Property Group,
Kristina Joltz 317-748-3997,
Ferris Property Group
Source: MIBOR as distributed by MLS GRID,MLS#: 22101758
Facts & features
Interior
Bedrooms & bathrooms
- Bedrooms: 3
- Bathrooms: 2
- Full bathrooms: 2
- Main level bathrooms: 2
- Main level bedrooms: 3
Primary bedroom
- Level: Main
- Area: 187 Square Feet
- Dimensions: 17x11
Bedroom 2
- Level: Main
- Area: 120 Square Feet
- Dimensions: 12x10
Bedroom 3
- Level: Main
- Area: 99 Square Feet
- Dimensions: 11x9
Kitchen
- Level: Main
- Area: 154 Square Feet
- Dimensions: 14x11
Laundry
- Level: Main
- Area: 49 Square Feet
- Dimensions: 7x7
Living room
- Level: Main
- Area: 255 Square Feet
- Dimensions: 17x15
Heating
- Forced Air, Natural Gas
Cooling
- Central Air
Appliances
- Included: Dishwasher, Dryer, Disposal, Gas Water Heater, MicroHood, Electric Oven, Refrigerator, Washer, Water Softener Owned
- Laundry: Main Level
Features
- Attic Access, Entrance Foyer, Ceiling Fan(s), High Speed Internet, Eat-in Kitchen, Pantry, Smart Thermostat, Walk-In Closet(s)
- Has basement: No
- Attic: Access Only
Interior area
- Total structure area: 1,244
- Total interior livable area: 1,244 sqft
Property
Parking
- Total spaces: 2
- Parking features: Attached
- Attached garage spaces: 2
- Details: Garage Parking Other(Finished Garage)
Features
- Levels: One
- Stories: 1
- Patio & porch: Covered, Deck, Patio
- Exterior features: Fire Pit
- Fencing: Fenced,Chain Link,Full,Gate
Lot
- Size: 0.62 Acres
- Features: Rural - Subdivision
Details
- Additional structures: Barn Mini
- Parcel number: 301116601021000002
- Special conditions: Broker Owned
- Horse amenities: None
Construction
Type & style
- Home type: SingleFamily
- Architectural style: Ranch
- Property subtype: Residential, Single Family Residence
Materials
- Vinyl With Brick
- Foundation: Slab
Condition
- New construction: No
- Year built: 1992
Utilities & green energy
- Water: Private
Community & HOA
Community
- Subdivision: Bomar Manor
HOA
- Has HOA: No
Location
- Region: Greenfield
Financial & listing details
- Price per square foot: $209/sqft
- Tax assessed value: $177,000
- Annual tax amount: $2,334
- Date on market: 7/7/2026
- Cumulative days on market: 21 days
Estimated market value
Not available
Estimated sales range
Not available
Not available
Price history
| Date | Event | Price |
|---|---|---|
| 7/10/2026 | Pending sale | $260,000$209/sqft |
Source:  MIBOR as distributed by MLS GRID #22101758 Report a problem MIBOR as distributed by MLS GRID #22101758 Report a problem | ||
| 7/7/2026 | Listed for sale | $260,000+88.4%$209/sqft |
Source: MIBOR as distributed by MLS GRID #22101758 Report a problem | ||
| 7/21/2017 | Sold | $138,000-1.4%$111/sqft |
Source: MIBOR as distributed by MLS GRID #21492662 Report a problem | ||
| 6/20/2017 | Pending sale | $139,900$112/sqft |
Source: Relocation Specialists #21492662 Report a problem | ||
| 6/17/2017 | Listed for sale | $139,900+34.5%$112/sqft |
Source: Relocation Specialists #21492662 Report a problem | ||
| 6/14/2017 | Sold | $104,000$84/sqft |
Source: Public Record Report a problem | ||
Public tax history
| Year | Property taxes | Tax assessment |
|---|---|---|
| 2025 | $2,320 -6.2% | $177,000 |
| 2024 | $2,472 +178.9% | $177,000 |
| 2023 | $886 +9.2% | $177,000 +15% |
| 2022 | $811 +20.6% | $153,900 +15.5% |
| 2021 | $673 +6.2% | $133,300 +3.1% |
| 2020 | $634 +16.1% | $129,300 +7% |
| 2019 | $546 -2.6% | $120,800 +3.4% |
| 2018 | $561 +8% | $116,800 +1.7% |
| 2017 | $519 | $114,900 +4.9% |
| 2016 | $519 -0.5% | $109,500 +6.8% |
| 2014 | $521 -3% | $102,500 |
| 2013 | $537 -14.3% | $102,500 -0.3% |
| 2012 | $627 -6% | $102,800 -3.7% |
| 2011 | $667 +10% | $106,800 +1% |
| 2010 | $606 -3.5% | $105,700 |
| 2009 | $628 -9.9% | $105,700 -3.4% |
| 2007 | $697 -22% | $109,400 +1.4% |
| 2006 | $894 | $107,900 +7.5% |
| 2005 | -- | $100,400 |
Find assessor info on the county website
Monthly payment
Est. payment
Payment breakdown
Explore the cost of this home by adjusting the details. Changes won't be saved.Climate risks
Neighborhood: 46140
Nearby schools
GreatSchools rating
- 8/10Brandywine Elementary SchoolGrades: PK-4Distance: 2.4 mi
- 8/10New Palestine Jr High SchoolGrades: 7-8Distance: 8 mi
- 10/10New Palestine High SchoolGrades: 9-12Distance: 7.3 mi
- $265,8003 bd2 ba1.4k sqft2400 S Brandywine Ln, Greenfield, IN 46140Off Market
- $284,9003 bd2 ba1.7k sqft2407 S Brandywine Ct, Greenfield, IN 46140Off Market
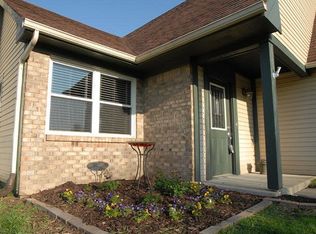
- $257,0003 bd2 ba1.3k sqft2409 S Brandywine Ln, Greenfield, IN 46140Off Market
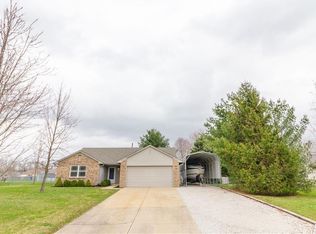
- $260,9003 bd2 ba1.3k sqft2425 S Brandywine Ct, Greenfield, IN 46140Off Market
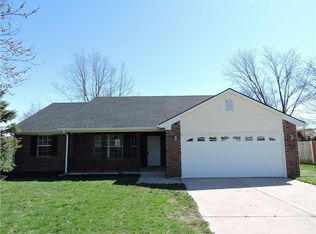
- $272,3003 bd2 ba1.5k sqft2382 S Brandywine Ln, Greenfield, IN 46140Off Market
- $302,8003 bd2 ba1.4k sqft2456 S Brandywine Ln, Greenfield, IN 46140Off Market
- $268,3003 bd2 ba1.4k sqft2395 S Brandywine Ln, Greenfield, IN 46140Off Market
- $276,9003 bd2 ba1.4k sqft2389 S Brandywine Ct, Greenfield, IN 46140Off Market
A local agent can set up tours, give advice and negotiate with sellers.
Similar homes
- $259,9003 bd2 ba1.3k sqft1096 Bumblebee Way, Greenfield, IN 46140Active
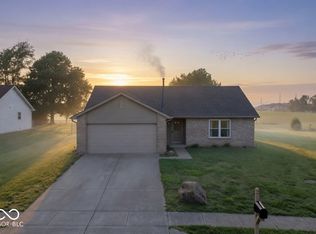 MLS ID #22104827, James Gilday, eXp Realty, LLC. MIBOR as distributed by MLS GRID
 - $249,9003 bd1 ba1.3k sqft3250 E 600 N, Greenfield, IN 46140Active
 MLS ID #22110574, Nadine Coombs, Listing Leaders North Central. MIBOR as distributed by MLS GRID
 - $249,0003 bd2 ba1.3k sqft526 Bourneside Dr, Greenfield, IN 46140Active
 MLS ID #22095594, Shelby Farrar, Opendoor Brokerage LLC. MIBOR as distributed by MLS GRID
 - $310,0003 bd2 ba1.3k sqft540 N Meridian Rd, Greenfield, IN 46140Active
 MLS ID #22112786, Ashton Harris, The Stewart Home Group. MIBOR as distributed by MLS GRID
 - $279,9003 bd2 ba1.5k sqft162 Sawdust Trl, Greenfield, IN 46140ActiveMLS ID #22108082, Miriam Shoaff-Rolles, Crossroads Real Estate Group LLC. MIBOR as distributed by MLS GRID
- $293,0003 bd2 ba1.3k sqft1275 Gunnison Dr, Greenfield, IN 46140ActiveMLS ID #22101344, Lindsey Smalling, Highgarden Real Estate. MIBOR as distributed by MLS GRID
- $305,0003 bd2 ba1.4k sqft7341 W Sacramento Dr, Greenfield, IN 46140ActiveMLS ID #22110001, James Embry, Keller Williams Indpls Metro N. MIBOR as distributed by MLS GRID
- $292,0003 bd2 ba1.5k sqft1733 River Birch Dr, Greenfield, IN 46140ActiveMLS ID #22091989, Courtney Nix, Ever Real Estate, LLC. MIBOR as distributed by MLS GRID
- $270,0003 bd3 ba1.8k sqft10604 Pavilion Dr, Indianapolis, IN 46259ActiveMLS ID #22115414, Jake Stiles, Coldwell Banker Stiles. MIBOR as distributed by MLS GRID
- $310,0003 bd2 ba1.6k sqft3640 Davis Rd, Indianapolis, IN 46239ActiveMLS ID #22115431, Dayne Collings, F.C. Tucker Company. MIBOR as distributed by MLS GRID
- $275,0003 bd2 ba1.5k sqft4025 Maple Manor Dr, Indianapolis, IN 46237ActiveMLS ID #22107018, James Robertson, Keller Williams Indy Metro Partners. MIBOR as distributed by MLS GRID
- $314,9003 bd2 ba1.5k sqft3127 S Fielding Rd, New Palestine, IN 46163ActiveMLS ID #22110953, Gabriel Lawless, Ever Real Estate, LLC. MIBOR as distributed by MLS GRID
- $247,5003 bd2 ba1.6k sqft10211 Gate Dr, Indianapolis, IN 46239ActiveMLS ID #22087834, Canyce Lane, Keller Williams Indy Metro NE. MIBOR as distributed by MLS GRID
- $239,0003 bd2 ba1k sqft610 Holiday Dr, Fortville, IN 46040ActiveMLS ID #22110373, Bruce Richardson, Bruce Richardson Realty, LLC. MIBOR as distributed by MLS GRID
- $244,9993 bd2 ba1.2k sqft10423 Chris Dr, Indianapolis, IN 46229ActiveMLS ID #22110883, Yadira Ramon Herrera, Mainstay Brokerage LLC. MIBOR as distributed by MLS GRID
- $242,5003 bd2 ba1.4k sqft1212 Paul Dr, Indianapolis, IN 46229ActiveMLS ID #22102901, Daimon Buck, F.C. Tucker Company. MIBOR as distributed by MLS GRID
- $224,9003 bd2 ba1.2k sqft11326 Cherry Lake Way, Indianapolis, IN 46235ActiveMLS ID #22111488, Robert Salmons, Entera Realty. MIBOR as distributed by MLS GRID
- $255,0003 bd3 ba1.6k sqft5658 Cheval Ln, Indianapolis, IN 46235ActiveMLS ID #22109476, Austin Stachel, White Stag Realty, LLC. MIBOR as distributed by MLS GRID
- $319,9003 bd2 ba1.4k sqft7880 Stonebranch North Dr, Indianapolis, IN 46256ActiveMLS ID #22115481, Kurt Spoerle, F.C. Tucker Company. MIBOR as distributed by MLS GRID
- $259,9002 bd2 ba1.3k sqft1643 Senior Ct, Shelbyville, IN 46176ActiveMLS ID #22115368, Brooke Batton, Hoosier, REALTORS®. MIBOR as distributed by MLS GRID
