Welcome home to this beautifully updated, one-of-a-kind condo in the desirable Twin Lakes Village! Offering 2 bedrooms, 2 full bathrooms, and a spacious open layout, this home is truly move-in ready. The inviting living room features elegant tray ceilings and flows seamlessly into the eat-in kitchen, creating the perfect space for everyday living and entertaining. Over the past four years, this condo has been extensively updated with new windows, new kitchen appliances, all new flooring throughout, remodeled bathrooms featuring new tubs/showers and vanities, a new water softener, and a brand-new oversized patio. Step outside to enjoy your private, tree-lined backyard setting-an ideal place to relax with your morning coffee or entertain family and friends. With quality updates, low-maintenance living, and a peaceful setting, this Twin Lakes Village gem is one you won't want to miss!
Active
Price cut: $4.4K (8/5)
$255,500
1643 Senior Ct, Shelbyville, IN 46176
2beds
1,351sqft
:
Get pre-qualified$1,994/mo
Residential, Condominium
Built in 2007
-- sqft lot
$250,200 Zestimate®
$189/sqft
$364/mo HOA
What's special
Brand-new oversized patioSpacious open layoutElegant tray ceilingsNew water softenerEat-in kitchenAll new flooring throughoutNew kitchen appliances
- 13 days |
- 206 |
- 8 |
Zillow last checked:
Listing updated:
Listed by:
Brooke Batton 317-512-8695,
Hoosier, REALTORS®
Source: MIBOR as distributed by MLS GRID,MLS#: 22115368
Facts & features
Interior
Bedrooms & bathrooms
- Bedrooms: 2
- Bathrooms: 2
- Full bathrooms: 2
- Main level bathrooms: 2
- Main level bedrooms: 2
Primary bedroom
- Level: Main
- Area: 208 Square Feet
- Dimensions: 16x13
Bedroom 2
- Level: Main
- Area: 144 Square Feet
- Dimensions: 12x12
Great room
- Level: Main
- Area: 300 Square Feet
- Dimensions: 20x15
Kitchen
- Level: Main
- Area: 176 Square Feet
- Dimensions: 16x11
Heating
- Forced Air, Electric
Cooling
- Central Air
Appliances
- Included: Disposal, MicroHood, Electric Oven, Electric Water Heater, Water Softener Owned, Dishwasher
- Laundry: Laundry Closet
Features
- Attic Pull Down Stairs, Tray Ceiling(s), Walk-In Closet(s), Breakfast Bar, Double Vanity, Eat-in Kitchen
- Has basement: No
- Attic: Pull Down Stairs
- Common walls with other units/homes: 1 Common Wall
Interior area
- Total structure area: 1,351
- Total interior livable area: 1,351 sqft
Property
Parking
- Total spaces: 2
- Parking features: Attached
- Attached garage spaces: 2
- Details: Garage Parking Other(Finished Garage, Keyless Entry)
Features
- Levels: One
- Stories: 1
- Entry location: Ground Level
- Patio & porch: Covered
Lot
- Size: 6,969 Square Feet
Details
- Parcel number: 731109100149000002
- Horse amenities: None
Construction
Type & style
- Home type: Condo
- Architectural style: Ranch
- Property subtype: Residential, Condominium
- Attached to another structure: Yes
Materials
- Brick, Vinyl Siding
- Foundation: Slab
Condition
- New construction: No
- Year built: 2007
Utilities & green energy
- Water: Public
Community & HOA
Community
- Senior community: Yes
- Subdivision: Twin Lakes Village
HOA
- Has HOA: Yes
- Services included: Association Home Owners, Entrance Common, Insurance, Lawncare, Maintenance Grounds, Maintenance Structure, Snow Removal
- HOA fee: $364 monthly
Location
- Region: Shelbyville
Financial & listing details
- Price per square foot: $189/sqft
- Tax assessed value: $175,800
- Annual tax amount: $1,582
- Date on market: 7/23/2026
- Cumulative days on market: 15 days
Estimated market value
$250,200
$238,000 - $263,000
$1,595/mo
Price history
| Date | Event | Price |
|---|---|---|
| 8/5/2026 | Price change | $255,500-1.7%$189/sqft |
Source:  MIBOR as distributed by MLS GRID #22115368 Report a problem MIBOR as distributed by MLS GRID #22115368 Report a problem | ||
| 7/23/2026 | Listed for sale | $259,900+81.7%$192/sqft |
Source: MIBOR as distributed by MLS GRID #22115368 Report a problem | ||
| 12/20/2017 | Sold | $143,000+6.9%$106/sqft |
Source: MIBOR as distributed by MLS GRID #21522055 Report a problem | ||
| 4/3/2008 | Sold | $133,738$99/sqft |
Source: MIBOR as distributed by MLS GRID #2771847 Report a problem | ||
Public tax history
| Year | Property taxes | Tax assessment |
|---|---|---|
| 2025 | $1,762 +2.4% | $175,800 -0.2% |
| 2024 | $1,720 +86.1% | $176,200 +2.4% |
| 2023 | $924 +2% | $172,000 +11.7% |
| 2022 | $906 +2% | $154,000 +7.3% |
| 2021 | $889 +2% | $143,500 +2.3% |
| 2020 | $871 +2% | $140,300 +13.7% |
| 2019 | $854 -21.6% | $123,400 +8.2% |
| 2018 | $1,090 +5.6% | $114,000 +4.6% |
| 2017 | $1,032 | $109,000 +1.7% |
| 2016 | $1,032 +1.6% | $107,200 +0.3% |
| 2014 | $1,017 -13.6% | $106,900 -9.2% |
| 2013 | $1,177 +11.5% | $117,700 +5.8% |
| 2012 | $1,056 +9.7% | $111,300 +3.2% |
| 2011 | $963 +2.2% | $107,900 |
| 2010 | $942 +1.3% | $107,900 -0.8% |
| 2009 | $930 | $108,800 -71.7% |
| 2007 | -- | $384,000 |
Find assessor info on the county website
Monthly payment
Est. payment
Payment breakdown
Explore the cost of this home by adjusting the details. Changes won't be saved.Climate risks
Neighborhood: 46176
Nearby schools
GreatSchools rating
- 4/10William F Loper Elementary SchoolGrades: K-5Distance: 0.6 mi
- 6/10Shelbyville Middle SchoolGrades: 6-8Distance: 2 mi
- 6/10Shelbyville Sr High SchoolGrades: 9-12Distance: 1.7 mi
Schools provided by the listing agent
- High: Shelbyville Sr High School
Source: MIBOR as distributed by MLS GRID. This data may not be complete. We recommend contacting the local school district to confirm school assignments for this home.
- $230,1002 bd2 ba1.3k sqft1639 Senior Ct, Shelbyville, IN 46176Off Market
- $224,1002 bd2 ba1.4k sqft1647 Senior Ct, Shelbyville, IN 46176Off Market
- $224,8002 bd2 ba1.4k sqft1701 Senior Ct, Shelbyville, IN 46176Off Market

- $236,5002 bd2 ba1.4k sqft1635 Senior Ct, Shelbyville, IN 46176Off Market
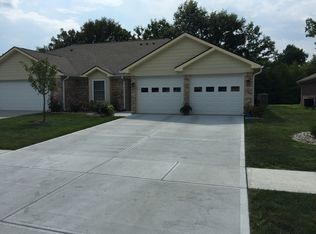
- $248,0002 bd2 ba1.5k sqft1623 Senior Ct, Shelbyville, IN 46176Sold
- $249,4002 bd2 ba1.4k sqft1705 Senior Ct, Shelbyville, IN 46176Off Market
- $252,0002 bd2 ba1.5k sqft1631 Senior Ct, Shelbyville, IN 46176Off Market
- $235,0002 bd2 ba1.5k sqft1646 Senior Ct UNIT 16B, Shelbyville, IN 46176Sold
A local agent can set up tours, give advice and negotiate with sellers.
Similar homes
- $234,9002 bd2 ba1.5k sqft1713 Senior Ct, Shelbyville, IN 46176Active
 MLS ID #22116277, Judy Lauziere, Carpenter, REALTORS®. MIBOR as distributed by MLS GRID
 - $259,0003 bd2 ba1.4k sqft1440 Wilmington Blvd, Shelbyville, IN 46176Active
 MLS ID #22115019, Nathan Runnebohm, Runnebohm Realty, LLC. MIBOR as distributed by MLS GRID
 - $239,9003 bd2 ba1.6k sqft823 Center St, Shelbyville, IN 46176Active
 MLS ID #22116416, Connie Lindsay, Lindsay Real Estate. MIBOR as distributed by MLS GRID
 - $249,0003 bd2 ba1.3k sqft2209 S Miller Ave, Shelbyville, IN 46176Active
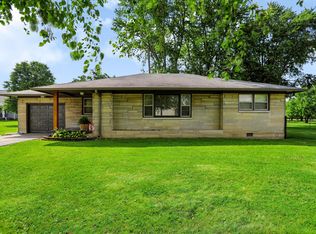 MLS ID #22112532, Arla Frazier, Ever Real Estate, LLC. MIBOR as distributed by MLS GRID
 - $199,0003 bd2 ba1.2k sqft514 Wellington Blvd, Shelbyville, IN 46176ActiveMLS ID #22116676, Shelby Farrar, Opendoor Brokerage LLC. MIBOR as distributed by MLS GRID
- $284,9903 bd2 ba1.5k sqft2339 William Garrett Way, Shelbyville, IN 46176ActiveMLS ID #22115583, Brennon Caesar, Better Homes and Gardens Real Estate Gold Key. MIBOR as distributed by MLS GRID
- $269,0002 bd3 ba1.7k sqft2361 Steeple Chase, Shelbyville, IN 46176ActiveMLS ID #22105260, Tyler Hankins, Keller Williams Indy Metro Partners. MIBOR as distributed by MLS GRID
- $230,0003 bd2 ba1.4k sqft2392 Steeple Chase, Shelbyville, IN 46176ActiveMLS ID #22107524, Camelia Cucuruz, Runnebohm Realty, LLC. MIBOR as distributed by MLS GRID
- $249,9503 bd2 ba1.4k sqft3465 W Smithland Freedom St, Shelbyville, IN 46176ActiveMLS ID #22106203, Blake Settles, eXp Realty, LLC. MIBOR as distributed by MLS GRID
- $199,0002 bd2 ba1.7k sqft111 Fairfield Dr, Shelbyville, IN 46176ActiveMLS ID #22108889, Jennifer Hamilton, Keller Williams Indy Metro Partners. MIBOR as distributed by MLS GRID
- from $252,9953 bd3 ba1.7k sqftJuniper Plan, Isabelle Farms, Shelbyville, IN 46176New ConstructionArbor Homes
- $267,9903 bd2 ba1.4k sqft2318 Marjorie Way, Shelbyville, IN 46176ActiveMIBOR as distributed by MLS GRID
- from $240,9953 bd2 ba1.6k sqftBradford Plan, Isabelle Farms, Shelbyville, IN 46176New ConstructionArbor Homes
- from $241,9904 bd2 ba1.6k sqftMadison Plan, Stratford Place, Shelbyville, IN 46176New ConstructionDavis Homes
- from $232,9953 bd2 ba1.3k sqftAshton Plan, Isabelle Farms, Shelbyville, IN 46176New ConstructionArbor Homes
- $150,0003 bd1 ba1.7k sqft225 N West St, Shelbyville, IN 46176ActiveMLS ID #22115372, Michelle Jackson, RE/MAX Advanced Realty. MIBOR as distributed by MLS GRID
- $269,9003 bd2 ba1.3k sqft136 E Lullaby Ct, Greenfield, IN 46140ActiveMLS ID #22116978, Kay Kammeyer, F.C. Tucker Company. MIBOR as distributed by MLS GRID
- $240,0003 bd2 ba1.6k sqft7180 N 400 W, Fairland, IN 46126ActiveMLS ID #22114308, Suzan Shoemaker, F.C. Tucker Company. MIBOR as distributed by MLS GRID
- $185,0003 bd2 ba1.8k sqft20 Colescott St, Shelbyville, IN 46176ActiveMLS ID #22083913, Jacob Hemrick, Hemrick Property Group Inc.. MIBOR as distributed by MLS GRID
- $254,9003 bd2 ba1.3k sqft107 Weber Ct, Franklin, IN 46131ActiveMLS ID #22115924, Corina Jones, Your Home Team. MIBOR as distributed by MLS GRID
