PRICED TO SELL!! Seller wants a fast sale, hurry on this one! Furniture in condo may be purchased or negotiated, this could be a furnished condo for you! Sellers only lived here 6 months out of the year, no wear and tear! Sellers planted privacy trees behined this unit when they bought it brand new in 2017. Open patio is private and shaded from the afternoon sun. Nice sunroom off living room to enjoy the summer nights. This beautiful condo comes with all appliances including washer and dryer. Storage above garage with pull-down stairs. Convenient to interstate, shopping and restaurants.
Active
$234,900
1713 Senior Ct, Shelbyville, IN 46176
2beds
1,539sqft
:
Get pre-qualified$1,895/mo
Residential, Condominium
Built in 2016
-- sqft lot
$-- Zestimate®
$153/sqft
$364/mo HOA
What's special
- 15 days |
- 248 |
- 13 |
Zillow last checked:
Listing updated:
Listed by:
Judy Lauziere 317-431-0971,
Carpenter, REALTORS®
Source: MIBOR as distributed by MLS GRID,MLS#: 22116277
Facts & features
Interior
Bedrooms & bathrooms
- Bedrooms: 2
- Bathrooms: 2
- Full bathrooms: 2
- Main level bathrooms: 2
- Main level bedrooms: 2
Primary bedroom
- Level: Main
- Area: 208 Square Feet
- Dimensions: 13x16
Bedroom 2
- Level: Main
- Area: 144 Square Feet
- Dimensions: 12x12
Great room
- Level: Main
- Area: 300 Square Feet
- Dimensions: 15x20
Kitchen
- Level: Main
- Area: 176 Square Feet
- Dimensions: 11x16
Laundry
- Level: Main
- Area: 36 Square Feet
- Dimensions: 6x6
Sun room
- Level: Main
- Area: 104 Square Feet
- Dimensions: 8x13
Heating
- Forced Air, Electric
Cooling
- Central Air
Appliances
- Included: Dishwasher, Disposal, Range Hood, Electric Water Heater
- Laundry: Laundry Room
Features
- Attic Pull Down Stairs, Tray Ceiling(s), Ceiling Fan(s), High Speed Internet, Eat-in Kitchen, Pantry, Walk-In Closet(s)
- Windows: Wood Work Painted
- Has basement: No
- Attic: Pull Down Stairs
- Common walls with other units/homes: 1 Common Wall
Interior area
- Total structure area: 1,539
- Total interior livable area: 1,539 sqft
Video & virtual tour
Property
Parking
- Total spaces: 2
- Parking features: Attached
- Attached garage spaces: 2
Features
- Levels: One
- Stories: 1
- Entry location: Ground Level
- Patio & porch: Porch
Lot
- Size: 9,583 Square Feet
- Features: Cul-De-Sac, Sidewalks, Trees-Small (Under 20 Ft)
Details
- Parcel number: 731109100144000002
- Horse amenities: None
Construction
Type & style
- Home type: Condo
- Architectural style: Ranch
- Property subtype: Residential, Condominium
- Attached to another structure: Yes
Materials
- Brick
- Foundation: Slab
Condition
- New construction: No
- Year built: 2016
Utilities & green energy
- Water: Public
Community & HOA
Community
- Features: Low Maintenance Lifestyle, None
- Senior community: Yes
- Subdivision: Twin Lakes Village
HOA
- Has HOA: Yes
- Amenities included: Insurance, Maintenance, Snow Removal
- Services included: Association Home Owners, Insurance, Lawncare, Maintenance Structure, Maintenance, Snow Removal
- HOA fee: $364 monthly
- HOA phone: 317-446-2959
Location
- Region: Shelbyville
Financial & listing details
- Price per square foot: $153/sqft
- Tax assessed value: $209,200
- Annual tax amount: $1,882
- Date on market: 7/24/2026
- Cumulative days on market: 18 days
Estimated market value
Not available
Estimated sales range
Not available
Not available
Price history
| Date | Event | Price |
|---|---|---|
| 7/24/2026 | Listed for sale | $234,900+52.8%$153/sqft |
Source:  MIBOR as distributed by MLS GRID #22116277 Report a problem MIBOR as distributed by MLS GRID #22116277 Report a problem | ||
| 8/23/2017 | Sold | $153,733+6.5%$100/sqft |
Source: MIBOR as distributed by MLS GRID #21456934 Report a problem | ||
| 5/31/2017 | Pending sale | $144,300$94/sqft |
Source: F.C. Tucker/Sirkus-Allen #21456934 Report a problem | ||
| 12/14/2016 | Listed for sale | $144,300$94/sqft |
Source: F.C. Tucker/Sirkus-Allen #21456934 Report a problem | ||
Public tax history
| Year | Property taxes | Tax assessment |
|---|---|---|
| 2025 | $2,083 +2.6% | $209,200 +0.4% |
| 2024 | $2,031 +9.5% | $208,300 +2.6% |
| 2023 | $1,855 +7.2% | $203,100 +9.5% |
| 2022 | $1,731 +3.3% | $185,500 +7.2% |
| 2021 | $1,675 +13.9% | $173,100 +3.3% |
| 2020 | $1,471 +8.4% | $167,500 +13.9% |
| 2019 | $1,357 +13470% | $147,100 +8.4% |
| 2018 | $10 -16.7% | $135,700 +27040% |
| 2017 | $12 | $500 -16.7% |
| 2016 | $12 | $600 |
| 2014 | $12 +20% | $600 +20% |
| 2013 | $10 | $500 |
| 2012 | $10 +66.7% | $500 +66.7% |
| 2011 | $6 | $300 -57.1% |
| 2010 | $6 -50% | $700 +133.3% |
| 2009 | $12 | $300 -97.3% |
| 2007 | -- | $11,200 |
Find assessor info on the county website
Monthly payment
Est. payment
Payment breakdown
Explore the cost of this home by adjusting the details. Changes won't be saved.Climate risks
Neighborhood: 46176
Nearby schools
GreatSchools rating
- 4/10William F Loper Elementary SchoolGrades: K-5Distance: 0.6 mi
- 6/10Shelbyville Middle SchoolGrades: 6-8Distance: 2 mi
- 6/10Shelbyville Sr High SchoolGrades: 9-12Distance: 1.7 mi
Schools provided by the listing agent
- Elementary: William F Loper Elementary School
- Middle: Shelbyville Middle School
- High: Shelbyville Sr High School
Source: MIBOR as distributed by MLS GRID. This data may not be complete. We recommend contacting the local school district to confirm school assignments for this home.
- $232,9002 bd2 ba1.4k sqft1709 Senior Ct, Shelbyville, IN 46176Off Market
- $249,4002 bd2 ba1.4k sqft1705 Senior Ct, Shelbyville, IN 46176Off Market
- $252,5002 bd2 ba1.5k sqft1717 Senior Ct, Shelbyville, IN 46176Off Market
- $254,9002 bd2 ba1.5k sqft1721 Senior Ct, Shelbyville, IN 46176New Construction
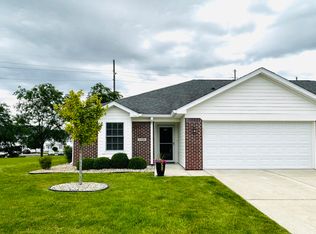
- $224,8002 bd2 ba1.4k sqft1701 Senior Ct, Shelbyville, IN 46176Off Market
- $224,1002 bd2 ba1.4k sqft1647 Senior Ct, Shelbyville, IN 46176Off Market
- $226,9002 bd2 ba1.4k sqft1720 Senior Ct, Shelbyville, IN 46176Off Market
- $366,0006 bd4 ba2.7k sqft2335 Larkspur Ln, Shelbyville, IN 46176Off Market
A local agent can set up tours, give advice and negotiate with sellers.
Similar homes
- $259,0003 bd2 ba1.4k sqft1440 Wilmington Blvd, Shelbyville, IN 46176Active
 MLS ID #22115019, Nathan Runnebohm, Runnebohm Realty, LLC. MIBOR as distributed by MLS GRID
 - $215,0003 bd1 ba976 sqft1310 E 225 S, Shelbyville, IN 46176Active
 MLS ID #22117231, Tammy Druckemiller, RE/MAX Acclaimed Properties. MIBOR as distributed by MLS GRID
 - $232,0002 bd2 ba1.5k sqft1210 Ruby Dr #E-1, Shelbyville, IN 46176Active
 MLS ID #22113120, Sharon Bernard, Carpenter, REALTORS®. MIBOR as distributed by MLS GRID
 - $229,9004 bd3 ba2k sqft916 Belvedere Dr, Shelbyville, IN 46176Active
 MLS ID #22107986, Barry Hines, Realty Wealth Advisors. MIBOR as distributed by MLS GRID
 - $239,9003 bd2 ba1.6k sqft823 Center St, Shelbyville, IN 46176ActiveMLS ID #22116416, Connie Lindsay, Lindsay Real Estate. MIBOR as distributed by MLS GRID
- $184,9003 bd1 ba1.3k sqft663 Van Ave, Shelbyville, IN 46176ActiveMLS ID #22118686, Justin Polston, Mackenzie Allen, Polston & Ass. MIBOR as distributed by MLS GRID
- $246,0003 bd2 ba1.3k sqft2209 S Miller Ave, Shelbyville, IN 46176ActiveMLS ID #22112532, Arla Frazier, Ever Real Estate, LLC. MIBOR as distributed by MLS GRID
- $230,0003 bd2 ba1.4k sqft2392 Steeple Chase, Shelbyville, IN 46176ActiveMLS ID #22107524, Camelia Cucuruz, Runnebohm Realty, LLC. MIBOR as distributed by MLS GRID
- $284,9903 bd2 ba1.5k sqft2339 William Garrett Way, Shelbyville, IN 46176ActiveMLS ID #22115583, Brennon Caesar, Better Homes and Gardens Real Estate Gold Key. MIBOR as distributed by MLS GRID
- $205,0002 bd1 ba1.4k sqft632 Elm St, Shelbyville, IN 46176ActiveMLS ID #22097558, Kandi Allen, My Agent. MIBOR as distributed by MLS GRID
- $249,9503 bd2 ba1.4k sqft3465 W Smithland Freedom St, Shelbyville, IN 46176ActiveMLS ID #22106203, Blake Settles, eXp Realty, LLC. MIBOR as distributed by MLS GRID
- $305,0003 bd2 ba1.4k sqft1315 Bontrager Ln, Shelbyville, IN 46176ActiveMLS ID #22079293, Marianne Walker, F.C. Tucker Company. MIBOR as distributed by MLS GRID
- $315,0004 bd3 ba2k sqft1106 Fairfield Dr, Shelbyville, IN 46176ActiveMLS ID #22103524, Kimberly Ayers, Drake Realty Group LLC. MIBOR as distributed by MLS GRID
- $174,9004 bd2 ba1.6k sqft1002 S Noble St, Shelbyville, IN 46176ActiveMLS ID #22106785, Vallabai Pattel, RE/MAX Real Estate Prof. MIBOR as distributed by MLS GRID
- $155,9003 bd2 ba1.4k sqft438 Colescott St, Shelbyville, IN 46176ActiveMLS ID #22107238, Christopher McGuire, RE/MAX Advanced Realty. MIBOR as distributed by MLS GRID
- $240,0003 bd2 ba1.6k sqft7180 N 400 W, Fairland, IN 46126ActiveMLS ID #22114308, Suzan Shoemaker, F.C. Tucker Company. MIBOR as distributed by MLS GRID
- $265,0003 bd2 ba1.5k sqft1147 Bumblebee Way, Greenfield, IN 46140ActiveMLS ID #22118562, Devan Lunceford, Totalis Real Estate Solutions. MIBOR as distributed by MLS GRID
- $244,9003 bd2 ba1.5k sqft712 E Main St, Milroy, IN 46156ActiveMLS ID #22112945, Eric Eisenmenger, Trusted Realty Partners of Ind. MIBOR as distributed by MLS GRID
- $249,9003 bd1 ba1.3k sqft1503 N Franklin St, Greensburg, IN 47240ActiveMLS ID #22118143, Christie Mclaughlin, Maximum Results Real Estate. MIBOR as distributed by MLS GRID
- $225,0002 bd2 ba1.4k sqft702 Sweetbriar Ave, New Whiteland, IN 46184ActiveMLS ID #22116604, Todd Cook, Keller Williams Indy Metro Partners. MIBOR as distributed by MLS GRID
