Step into this bright and beautifully appointed 3-bedroom, 2-bathroom ranch, where an inviting layout meets effortless single-story living. As you walk through the front door, you are immediately greeted by soaring vaulted ceilings in the spacious living room, anchored by a classic fireplace that sets the perfect mood for relaxing evenings. The living space flows seamlessly into a well-equipped kitchen, complete with a charming breakfast nook ideal for your morning coffee or casual dining. Decorated throughout in a tasteful, neutral color palette, this home is a true blank canvas waiting for your personal touch. The primary suite serves as a private, luxurious retreat, featuring a generous walk-in closet and a spa-like en-suite bath boasting a double vanity, a soaking tub, and a separate walk-in shower. Out back, extend your living space with a quiet three-season room-the perfect transitional spot to enjoy the outdoors, entertain guests, or simply unwind with a good book while taking in the backyard views.
Active
$259,000
1440 Wilmington Blvd, Shelbyville, IN 46176
3beds
1,426sqft
Residential, Single Family Residence
Built in 2002
9,147 Square Feet Lot
$-- Zestimate®
$182/sqft
$4/mo HOA
What's special
Spa-like en-suite bathClassic fireplaceDouble vanityQuiet three-season roomCharming breakfast nookTasteful neutral color paletteInviting layout
- 37 days |
- 384 |
- 18 |
Likely to sell faster than
Zillow last checked:
Listing updated:
Listed by:
Nathan Runnebohm 317-441-8383,
Runnebohm Realty, LLC
Source: MIBOR as distributed by MLS GRID,MLS#: 22115019
Facts & features
Interior
Bedrooms & bathrooms
- Bedrooms: 3
- Bathrooms: 2
- Full bathrooms: 2
- Main level bathrooms: 2
- Main level bedrooms: 3
Primary bedroom
- Level: Main
- Area: 169 Square Feet
- Dimensions: 13x13
Bedroom 2
- Level: Main
- Area: 143 Square Feet
- Dimensions: 13x11
Bedroom 3
- Level: Main
- Area: 110 Square Feet
- Dimensions: 11x10
Breakfast room
- Level: Main
- Area: 72 Square Feet
- Dimensions: 9x8
Kitchen
- Level: Main
- Area: 100 Square Feet
- Dimensions: 10x10
Living room
- Level: Main
- Area: 330 Square Feet
- Dimensions: 22x15
Heating
- Forced Air, Natural Gas
Cooling
- Central Air
Appliances
- Included: Microwave, Electric Oven, Water Heater, Washer, Refrigerator, Dryer, Gas Water Heater, Dishwasher
- Laundry: Main Level
Features
- Attic Access, Entrance Foyer, High Speed Internet, Eat-in Kitchen, Pantry, Walk-In Closet(s)
- Windows: Wood Work Painted
- Has basement: No
- Attic: Access Only
- Number of fireplaces: 1
- Fireplace features: Gas Log
Interior area
- Total structure area: 1,426
- Total interior livable area: 1,426 sqft
Property
Parking
- Total spaces: 2
- Parking features: Attached, Garage Door Opener
- Attached garage spaces: 2
- Details: Garage Parking Other(Finished Garage)
Features
- Levels: One
- Stories: 1
- Patio & porch: Covered, Screened
- Has view: Yes
- View description: Neighborhood
Lot
- Size: 9,147 Square Feet
- Features: City Lot
Details
- Parcel number: 731109300150000002
- Horse amenities: None
Construction
Type & style
- Home type: SingleFamily
- Architectural style: Ranch
- Property subtype: Residential, Single Family Residence
Materials
- Brick, Vinyl Siding
- Foundation: Crawl Space
Condition
- Updated/Remodeled
- New construction: No
- Year built: 2002
Utilities & green energy
- Electric: 200+ Amp Service
- Water: Public
- Utilities for property: Electricity Connected, Sewer Connected, Water Connected
Community & HOA
Community
- Features: Low Maintenance Lifestyle
- Security: Smoke Detector(s)
- Subdivision: Southern Trace
HOA
- Has HOA: Yes
- HOA fee: $50 annually
- HOA phone: 317-364-9690
Location
- Region: Shelbyville
Financial & listing details
- Price per square foot: $182/sqft
- Tax assessed value: $216,000
- Annual tax amount: $4,320
- Date on market: 7/19/2026
- Cumulative days on market: 40 days
- Electric utility on property: Yes
Estimated market value
Not available
Estimated sales range
Not available
Not available
Price history
| Date | Event | Price |
|---|---|---|
| 7/19/2026 | Listed for sale | $259,000+27%$182/sqft |
Source:  MIBOR as distributed by MLS GRID #22115019 Report a problem MIBOR as distributed by MLS GRID #22115019 Report a problem | ||
| 9/20/2022 | Sold | $204,000-6.8%$143/sqft |
Source: MIBOR as distributed by MLS GRID #21869730 Report a problem | ||
| 7/28/2022 | Pending sale | $219,000$154/sqft |
Source: MIBOR as distributed by MLS GRID #21869730 Report a problem | ||
| 7/16/2022 | Listed for sale | $219,000+67.5%$154/sqft |
Source: MIBOR as distributed by MLS GRID #21869730 Report a problem | ||
| 11/7/2018 | Sold | $130,750+10.9%$92/sqft |
Source: MIBOR as distributed by MLS GRID #21588672 Report a problem | ||
| 5/13/2003 | Sold | $117,895$83/sqft |
Source: MIBOR as distributed by MLS GRID #2258560 Report a problem | ||
Public tax history
| Year | Property taxes | Tax assessment |
|---|---|---|
| 2025 | $4,248 +5.8% | $216,000 +1.7% |
| 2024 | $4,014 +122.9% | $212,400 +5.8% |
| 2023 | $1,801 +21.5% | $200,700 +11.4% |
| 2022 | $1,482 +2% | $180,100 +21.5% |
| 2021 | $1,453 -1% | $148,200 +2% |
| 2020 | $1,468 +10.6% | $145,300 -1% |
| 2019 | $1,327 +3.7% | $146,800 +10.6% |
| 2018 | $1,280 -2.1% | $132,700 +3.7% |
| 2017 | $1,308 | $128,000 -1.8% |
| 2016 | $1,308 +0.6% | $130,300 +0.2% |
| 2014 | $1,300 -0.9% | $130,000 -0.9% |
| 2013 | $1,312 -3.1% | $131,200 -3.1% |
| 2012 | $1,354 +3.1% | $135,400 +3.1% |
| 2011 | $1,313 | $131,300 |
| 2010 | $1,313 +2.3% | $131,300 |
| 2009 | $1,284 | $131,300 +5% |
| 2007 | -- | $125,000 -4.8% |
| 2006 | $1,880 | $131,300 |
| 2005 | -- | $131,300 |
Find assessor info on the county website
Monthly payment
Est. payment
Payment breakdown
Explore the cost of this home by adjusting the details. Changes won't be saved.Climate risks
Neighborhood: 46176
Nearby schools
GreatSchools rating
- 5/10William F Loper Elementary SchoolGrades: K-5Distance: 0.7 mi
- 6/10Shelbyville Middle SchoolGrades: 6-8Distance: 2 mi
- 7/10Shelbyville Sr High SchoolGrades: 9-12Distance: 1.8 mi
Schools provided by the listing agent
- Middle: Shelbyville Middle School
- High: Shelbyville Sr High School
Source: MIBOR as distributed by MLS GRID. This data may not be complete. We recommend contacting the local school district to confirm school assignments for this home.
- $219,4003 bd2 ba1k sqft1450 Wilmington Blvd, Shelbyville, IN 46176Off Market
- $236,0003 bd2 ba1.1k sqft1430 Wilmington Blvd, Shelbyville, IN 46176Off Market
- $258,1003 bd2 ba1.8k sqft1460 Wilmington Blvd, Shelbyville, IN 46176Off Market
- $244,6003 bd2 ba1.4k sqft1445 Wilmington Blvd, Shelbyville, IN 46176Off Market

- $270,8004 bd2 ba1.6k sqft1420 Wilmington Blvd, Shelbyville, IN 46176Off Market
- $1,800-- bd-- ba-- sqftWilmington Blvd, Shelbyville, IN 46176Off Market
- $254,5003 bd3 ba2.5k sqft1455 Wilmington Blvd, Shelbyville, IN 46176Sold
- $291,8003 bd2 ba2.7k sqft1470 Wilmington Blvd, Shelbyville, IN 46176Off Market
A local agent can set up tours, give advice and negotiate with sellers.
Similar homes
- $259,9003 bd2 ba1.4k sqft2113 Berwick Dr, Shelbyville, IN 46176Active
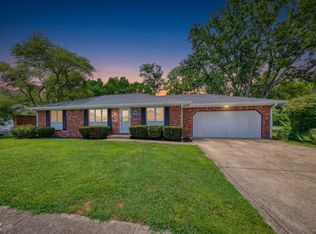 MLS ID #22121454, Dylan Pettijohn, Real Broker, LLC. MIBOR as distributed by MLS GRID
 - $229,9003 bd2 ba1.2k sqft1325 S Noble St, Shelbyville, IN 46176Active
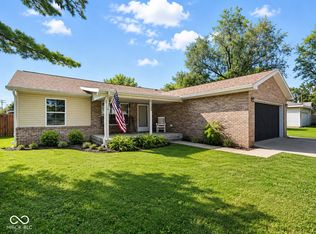 MLS ID #22121883, Justin Polston, Mackenzie Allen, Polston & Ass. MIBOR as distributed by MLS GRID
 - $252,5003 bd3 ba2k sqft952 Balto Dr, Shelbyville, IN 46176Active
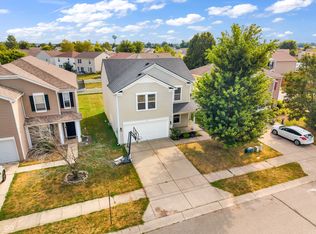 MLS ID #22113287, Derrin Phoenix, Carpenter, REALTORS®. MIBOR as distributed by MLS GRID
 - $274,9003 bd2 ba1.5k sqft2339 William Garrett Way, Shelbyville, IN 46176Active
 MLS ID #22115583, Brennon Caesar, Better Homes and Gardens Real Estate Gold Key. MIBOR as distributed by MLS GRID
 - $246,0003 bd2 ba1.3k sqft2209 S Miller Ave, Shelbyville, IN 46176ActiveMLS ID #22112532, Arla Frazier, Ever Real Estate, LLC. MIBOR as distributed by MLS GRID
- $239,9003 bd2 ba1.6k sqft823 Center St, Shelbyville, IN 46176ActiveMLS ID #22116416, Connie Lindsay, Lindsay Real Estate. MIBOR as distributed by MLS GRID
- $220,0003 bd1 ba1.2k sqft432 Lockerbie Rd, Shelbyville, IN 46176ActiveMLS ID #22112463, Zachary Purdy, Berkshire Hathaway HomeServices. MIBOR as distributed by MLS GRID
- from $241,9904 bd3 ba1.6k sqftMadison Plan, Stratford Place, Shelbyville, IN 46176New ConstructionDavis Homes
- $184,9003 bd1 ba1.3k sqft663 Van Ave, Shelbyville, IN 46176ActiveMLS ID #22118686, Justin Polston, Mackenzie Allen, Polston & Ass. MIBOR as distributed by MLS GRID
- $187,5003 bd2 ba1.7k sqft218 E Taylor St, Shelbyville, IN 46176ActiveMLS ID #22116601, Michelle Mann, F.C. Tucker Company. MIBOR as distributed by MLS GRID
- $294,9903 bd2 ba1.4k sqft2237 Bear Oak Run, Shelbyville, IN 46176New ConstructionM/I Homes
- from $231,9902 bd2 ba1.4k sqftHulman Plan, Bear Run, Shelbyville, IN 46176New ConstructionM/I Homes
- $260,0002 bd3 ba1.7k sqft2361 Steeple Chase, Shelbyville, IN 46176ActiveMLS ID #22105260, Tyler Hankins, Keller Williams Indy Metro Partners. MIBOR as distributed by MLS GRID
- from $252,9953 bd3 ba1.7k sqftJuniper Plan, Isabelle Farms, Shelbyville, IN 46176New ConstructionArbor Homes
- from $265,9953 bd3 ba1.9k sqftIronwood Plan, Isabelle Farms, Shelbyville, IN 46176New ConstructionArbor Homes
- $150,0003 bd1 ba1.7k sqft225 N West St, Shelbyville, IN 46176ActiveMLS ID #22115372, Michelle Jackson, RE/MAX Advanced Realty. MIBOR as distributed by MLS GRID
- $260,0003 bd2 ba1.6k sqft7180 N 400 W, Fairland, IN 46126ActiveMLS ID #22114308, Suzan Shoemaker, F.C. Tucker Company. MIBOR as distributed by MLS GRID
- $255,0003 bd2 ba1.5k sqft1147 Bumblebee Way, Greenfield, IN 46140ActiveMLS ID #22118562, Devan Lunceford, Totalis Real Estate Solutions. MIBOR as distributed by MLS GRID
- $260,0003 bd2 ba1.6k sqft1719 Acorn Rd, Franklin, IN 46131ActiveMLS ID #22112470, Craig Deboor, Real Broker, LLC. MIBOR as distributed by MLS GRID
- $239,0003 bd1 ba1.5k sqft11620 Indian Creek Rd S, Indianapolis, IN 46259ActiveMLS ID #22122165, Joshua Groh, The Modglin Group. MIBOR as distributed by MLS GRID
