Welcome to 2339 William Garrett Way in Shelbyville, where modern convenience, thoughtful upgrades, and exceptional value come together in one beautiful package. Offering 1,594 square feet of well-designed living space, this move-in-ready home is perfect for buyers looking for the benefits of newer construction without the wait, hassle, or added expense. From the moment you step inside, you'll notice the attention to detail throughout. The home has been enhanced with upgraded luxury blinds and designer light fixtures and quartz countertops, adding a touch of elegance and character that sets it apart from standard builder-grade homes. The open and inviting layout provides plenty of space for everyday living, entertaining guests, or simply relaxing at home. Step outside and enjoy the extended patio, creating the perfect outdoor retreat for summer cookouts, evening gatherings, or a quiet morning cup of coffee. It's an upgrade that adds both functionality and enjoyment to the property while expanding your living space outdoors. Why spend months waiting on a new build when this home is already complete and loaded with upgrades? Unlike new construction, the work has already been done, allowing you to move in and start enjoying your new home immediately. As an added bonus, qualified buyers may have the rare opportunity to assume the seller's low 4.875% interest rate (subject to buyer qualification), potentially saving hundreds of dollars per month compared to today's market rates. If you've been searching for a home that combines modern style, valuable upgrades, outdoor living space, and an incredible financing opportunity, 2339 William Garrett Way deserves a spot at the top of your list. Schedule your private showing today and see firsthand why this Shelbyville home stands out from the rest.
Active
Price cut: $5.1K (8/10)
$279,900
2339 William Garrett Way, Shelbyville, IN 46176
3beds
1,594sqft
:
Get pre-qualified$1,814/mo
Residential, Single Family Residence
Built in 2023
7,840 Square Feet Lot
$-- Zestimate®
$176/sqft
$65/mo HOA
What's special
Designer light fixturesQuartz countertopsUpgraded luxury blindsOpen and inviting layoutExtended patioPerfect outdoor retreat
- 20 days |
- 359 |
- 15 |
Zillow last checked:
Listing updated:
Listed by:
Brennon Caesar 463-237-0731,
Better Homes and Gardens Real Estate Gold Key
Source: MIBOR as distributed by MLS GRID,MLS#: 22115583
Facts & features
Interior
Bedrooms & bathrooms
- Bedrooms: 3
- Bathrooms: 2
- Full bathrooms: 2
- Main level bathrooms: 2
- Main level bedrooms: 3
Primary bedroom
- Level: Main
- Area: 182 Square Feet
- Dimensions: 13x14
Bedroom 2
- Level: Main
- Area: 110 Square Feet
- Dimensions: 11x10
Bedroom 3
- Level: Main
- Area: 110 Square Feet
- Dimensions: 11x10
Breakfast room
- Level: Main
- Area: 84 Square Feet
- Dimensions: 7x12
Great room
- Level: Main
- Area: 210 Square Feet
- Dimensions: 15x14
Kitchen
- Level: Main
- Area: 195 Square Feet
- Dimensions: 15x13
Heating
- Forced Air, Natural Gas
Cooling
- Central Air
Appliances
- Included: Electric Oven, Gas Water Heater, Water Softener Owned, Microwave, Dishwasher
Features
- Attic Access, Kitchen Island, High Speed Internet, Eat-in Kitchen, Wired for Data, Pantry, Walk-In Closet(s)
- Has basement: No
- Attic: Access Only
Interior area
- Total structure area: 1,594
- Total interior livable area: 1,594 sqft
Property
Parking
- Total spaces: 2
- Parking features: Attached
- Attached garage spaces: 2
Features
- Levels: One
- Stories: 1
- Patio & porch: Porch
Lot
- Size: 7,840 Square Feet
Details
- Parcel number: 731109400296000002
- Horse amenities: None
Construction
Type & style
- Home type: SingleFamily
- Architectural style: Traditional
- Property subtype: Residential, Single Family Residence
Materials
- Brick, Vinyl Siding, Vinyl With Brick
- Foundation: Slab
Condition
- New construction: No
- Year built: 2023
Utilities & green energy
- Water: Public
Community & HOA
Community
- Subdivision: Bear Run
HOA
- Has HOA: Yes
- HOA fee: $390 semi-annually
Location
- Region: Shelbyville
Financial & listing details
- Price per square foot: $176/sqft
- Annual tax amount: $2,470
- Date on market: 7/24/2026
- Cumulative days on market: 21 days
Estimated market value
Not available
Estimated sales range
Not available
Not available
Price history
| Date | Event | Price |
|---|---|---|
| 8/10/2026 | Price change | $279,900-1.8%$176/sqft |
Source:  MIBOR as distributed by MLS GRID #22115583 Report a problem MIBOR as distributed by MLS GRID #22115583 Report a problem | ||
| 7/24/2026 | Listed for sale | $284,990+12.2%$179/sqft |
Source: MIBOR as distributed by MLS GRID #22115583 Report a problem | ||
| 7/22/2024 | Sold | $253,990-0.4%$159/sqft |
Source: MIBOR as distributed by MLS GRID #21954041 Report a problem | ||
| 7/1/2024 | Pending sale | $255,000$160/sqft |
Source: MIBOR as distributed by MLS GRID #21954041 Report a problem | ||
| 6/25/2024 | Price change | $255,000-5.2%$160/sqft |
Source: MIBOR as distributed by MLS GRID #21954041 Report a problem | ||
| 6/18/2024 | Price change | $268,990-0.4%$169/sqft |
Source: MIBOR as distributed by MLS GRID #21954041 Report a problem | ||
| 6/14/2024 | Price change | $269,990-3.6%$169/sqft |
Source: MIBOR as distributed by MLS GRID #21954041 Report a problem | ||
| 5/29/2024 | Price change | $279,990-1.8%$176/sqft |
Source: MIBOR as distributed by MLS GRID #21954041 Report a problem | ||
| 5/23/2024 | Price change | $284,990-1%$179/sqft |
Source: MIBOR as distributed by MLS GRID #21954041 Report a problem | ||
| 5/9/2024 | Price change | $287,990-0.5%$181/sqft |
Source: MIBOR as distributed by MLS GRID #21954041 Report a problem | ||
| 4/24/2024 | Price change | $289,490-1.7%$182/sqft |
Source: MIBOR as distributed by MLS GRID #21954041 Report a problem | ||
| 4/11/2024 | Price change | $294,490-0.2%$185/sqft |
Source: MIBOR as distributed by MLS GRID #21954041 Report a problem | ||
| 3/21/2024 | Price change | $294,990-0.3%$185/sqft |
Source: MIBOR as distributed by MLS GRID #21954041 Report a problem | ||
| 1/31/2024 | Price change | $295,990-1.3%$186/sqft |
Source: MIBOR as distributed by MLS GRID #21954041 Report a problem | ||
| 1/15/2024 | Price change | $299,990-6%$188/sqft |
Source: MIBOR as distributed by MLS GRID #21954041 Report a problem | ||
| 12/27/2023 | Price change | $319,155-3%$200/sqft |
Source: MIBOR as distributed by MLS GRID #21954041 Report a problem | ||
| 12/6/2023 | Price change | $329,155-1.5%$206/sqft |
Source: MIBOR as distributed by MLS GRID #21954041 Report a problem | ||
| 11/20/2023 | Listed for sale | $334,155$210/sqft |
Source: MIBOR as distributed by MLS GRID #21954041 Report a problem | ||
Public tax history
Tax history is unavailable.
Monthly payment
Est. payment
Payment breakdown
Explore the cost of this home by adjusting the details. Changes won't be saved.Climate risks
Neighborhood: 46176
Nearby schools
GreatSchools rating
- 4/10William F Loper Elementary SchoolGrades: K-5Distance: 1.1 mi
- 6/10Shelbyville Middle SchoolGrades: 6-8Distance: 2.2 mi
- 6/10Shelbyville Sr High SchoolGrades: 9-12Distance: 2 mi
Schools provided by the listing agent
- Middle: Shelbyville Middle School
Source: MIBOR as distributed by MLS GRID. This data may not be complete. We recommend contacting the local school district to confirm school assignments for this home.
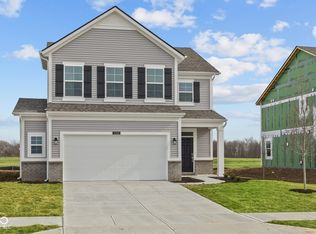
- $285,9903 bd3 ba2.2k sqft2260 Marjorie Way, Shelbyville, IN 46176Sold
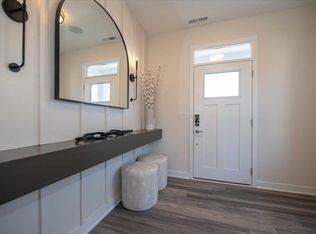
- $306,2003 bd3 ba2.2k sqft2330 William Garrett Way, Shelbyville, IN 46176Off Market
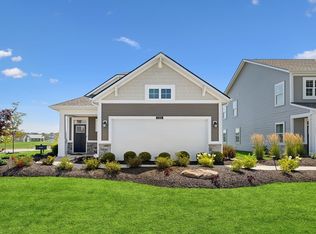
- $287,0003 bd2 ba1.5k sqft2326 William Garrett Way, Shelbyville, IN 46176Off Market
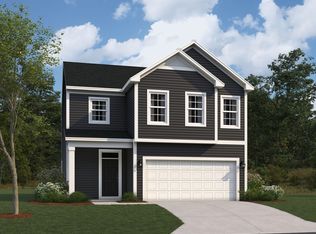
- from $261,9903 bd3 ba1.9k sqftNew Castle Plan, Bear Run, Shelbyville, IN 46176New Construction
- from $273,9903 bd3 ba2.2k sqftSpring Valley Plan, Bear Run, Shelbyville, IN 46176New Construction
- from $242,9903 bd2 ba1.5k sqftHinkle Plan, Bear Run, Shelbyville, IN 46176New Construction
- from $267,9903 bd3 ba2.1k sqftHickory Plan, Bear Run, Shelbyville, IN 46176New Construction
- from $231,9902 bd2 ba1.4k sqftHulman Plan, Bear Run, Shelbyville, IN 46176New Construction
A local agent can set up tours, give advice and negotiate with sellers.
Similar homes
- from $267,9903 bd3 ba2.1k sqftHickory Plan, Bear Run, Shelbyville, IN 46176New Construction
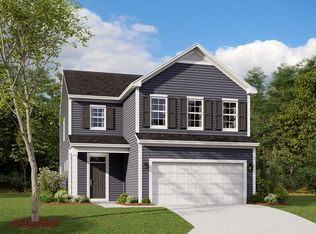 M/I Homes
 - $254,9003 bd2 ba1.2k sqft1317 Aster Dr, Shelbyville, IN 46176Active
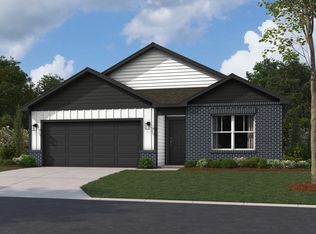 MIBOR as distributed by MLS GRID
 - $248,9003 bd2 ba1.2k sqft1560 Aster Dr, Shelbyville, IN 46176Active
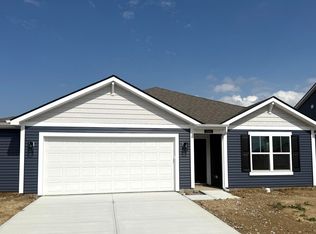 MIBOR as distributed by MLS GRID
 - $279,9903 bd3 ba2.1k sqft2317 Bear Oak Run, Shelbyville, IN 46176Active
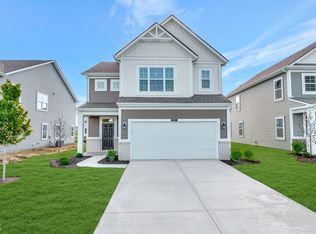 MIBOR as distributed by MLS GRID
 - from $261,9903 bd3 ba1.9k sqftNew Castle Plan, Bear Run, Shelbyville, IN 46176New ConstructionM/I Homes
- from $272,9003 bd2 ba1.6k sqftAria II Plan, Summerfield, Shelbyville, IN 46176New ConstructionDR Horton
- from $273,9903 bd3 ba2.2k sqftSpring Valley Plan, Bear Run, Shelbyville, IN 46176New ConstructionM/I Homes
- from $282,4004 bd2 ba1.7k sqftChatham Plan, Summerfield, Shelbyville, IN 46176New ConstructionDR Horton
- $294,9903 bd2 ba1.4k sqft2237 Bear Oak Run, Shelbyville, IN 46176New ConstructionM/I Homes
- from $242,9903 bd2 ba1.5k sqftHinkle Plan, Bear Run, Shelbyville, IN 46176New ConstructionM/I Homes
- $265,5004 bd3 ba2.3k sqft917 Balto Dr, Shelbyville, IN 46176ActiveMLS ID #22096664, Michelle Collings, RE/MAX Realty Group. MIBOR as distributed by MLS GRID
- from $265,9953 bd3 ba1.9k sqftIronwood Plan, Isabelle Farms, Shelbyville, IN 46176New ConstructionArbor Homes
- from $256,9953 bd2 ba1.8k sqftChestnut Plan, Isabelle Farms, Shelbyville, IN 46176New ConstructionArbor Homes
- $329,9004 bd3 ba2.3k sqft1379 Aster Dr, Shelbyville, IN 46176ActiveMIBOR as distributed by MLS GRID
- $326,9004 bd3 ba2.3k sqft1580 Aster Dr, Shelbyville, IN 46176ActiveMIBOR as distributed by MLS GRID
- $314,9903 bd3 ba2k sqft2307 Bear Oak Run, Shelbyville, IN 46176New ConstructionM/I Homes
- from $241,4003 bd2 ba1.2k sqftAldridge Plan, Summerfield, Shelbyville, IN 46176New ConstructionDR Horton
- $337,9004 bd3 ba2.3k sqft1333 Aster Dr, Shelbyville, IN 46176ActiveMIBOR as distributed by MLS GRID
- $249,9503 bd2 ba1.4k sqft3465 W Smithland Freedom St, Shelbyville, IN 46176ActiveMLS ID #22106203, Blake Settles, eXp Realty, LLC. MIBOR as distributed by MLS GRID
- from $231,9902 bd2 ba1.4k sqftHulman Plan, Bear Run, Shelbyville, IN 46176New ConstructionM/I Homes
